Skip main navigation
Pending
  • Listed by: Re/Max First Class • Kelly Arshi • Contact: 949-455-0606
    $875,000

    23576 Villena, Mission Viejo, CA 92692

    3beds
    1,503sqft
    : 
    $6,269/mo
    Get pre-qualified
    Single Family Residence
    Built in 1984
    3,478 Square Feet Lot
    $873,300 Zestimate®
    $582/sqft
    $619/mo HOA

    What's special

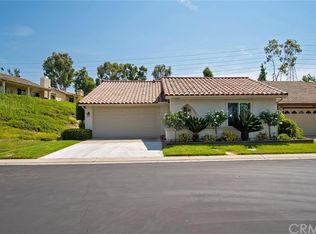
    Welcome to 23576 Villena, an exceptional single-level residence offering the perfect blend of elegance, comfort, and privacy in one of Southern California's most sought-after active adult communities. This highly desirable Rosa floorplan features 1,503 square feet of beautifully reimagined living space, including two spacious bedrooms, a versatile den or home office, and two thoughtfully remodeled bathrooms. Every detail has been carefully considered, creating a home that is both sophisticated and effortlessly livable. The bright, open-concept interior showcases stunning narrow-plank wood flooring, abundant natural light, and numerous upgrades throughout. The beautifully updated kitchen is the heart of the home, featuring granite countertops, a generous center island with additional storage, custom cabinetry, a convenient lazy Susan corner cabinet, and a large pull-out pantry. The adjoining living area is warm and inviting, highlighted by a cozy gas fireplace and enhanced by ceiling fans and three skylights with built-in night lighting. The private primary suite offers a luxurious retreat with a beautifully upgraded bath featuring a striking glass double-sink vanity, designer waterfall showerhead, oversized glass shower enclosure, and a ceiling heater for year-round comfort. The secondary bath has also been tastefully remodeled with a pedestal sink, frameless glass walk-in shower, and quality finishes. Bidet toilets and thoughtfully placed safety grab bars add both convenience and accessibility. Designed with efficiency and comfort in mind, the home includes newer heating and air conditioning systems, upgraded dual-pane windows, anti-UV window film, an instant hot water system, double attic insulation, a thermostatically controlled attic fan, and an insulated garage door that significantly reduces heat transfer. The finished two-car garage is equally impressive, offering extensive built-in cabinetry, upgraded lighting, a workbench, pegboard storage, pull-down attic access, and additional overhead storage space. Outdoor living is equally inviting, with an oversized rear patio and separate side patio—perfect for entertaining, relaxing, or enjoying Southern California's beautiful weather. A dedicated gas line is already in place for easy barbecue setup, and convenient storage areas provide space for patio cushions and outdoor essentials. Freshly repainted wood trim in April 2026 adds the finishing touch to this meticulously maintained home.
    26 days
    |
    1,967
    |
    48
    |

    Likely to sell faster than

    Zillow last checked:

    Listing updated:

    Listed by:

    Kelly Arshi DRE #01032834 949-455-0606,

    Re/Max First Class

    Source: CRMLS,MLS#: OC26138085MLS LogoOriginating MLS: California Regional MLS

      Facts & features

      Interior

      Bedrooms & bathrooms
      • Bedrooms: 3
      • Bathrooms: 2
      • Full bathrooms: 2
      • Main level bathrooms: 2
      • Main level bedrooms: 2
      Rooms
      • Room types: Bedroom, Entry/Foyer, Kitchen, Living Room, Primary Bedroom, Other, Dining Room
      Primary bedroom
      • Features: Primary Suite
      Primary bedroom
      • Features: Main Level Primary
      Bedroom
      • Features: Bedroom on Main Level
      Bedroom
      • Features: All Bedrooms Down
      Bathroom
      • Features: Full Bath on Main Level, Granite Counters, Linen Closet, Remodeled, Vanity, Walk-In Shower
      Kitchen
      • Features: Granite Counters, Kitchen Island, Kitchen/Family Room Combo, Remodeled, Updated Kitchen
      Other
      • Features: Walk-In Closet(s)
      Heating
      • Central, Forced Air
      Cooling
      • Central Air
      Appliances
      • Included: Electric Range, Disposal, Microwave, Refrigerator, Water Heater, Dryer, Washer
      • Laundry: Washer Hookup, Electric Dryer Hookup, Gas Dryer Hookup, In Garage
      Features
      • Breakfast Bar, Cathedral Ceiling(s), Separate/Formal Dining Room, Granite Counters, Open Floorplan, Pantry, Pull Down Attic Stairs, Recessed Lighting, All Bedrooms Down, Bedroom on Main Level, Main Level Primary, Primary Suite, Walk-In Closet(s)
      • Flooring: Wood
      • Doors: Sliding Doors
      • Windows: Double Pane Windows, Skylight(s)
      • Has fireplace: Yes
      • Fireplace features: Gas Starter, Living Room
      • Common walls with other units/homes: No Common Walls
      Interior area
      • Total interior livable area: 1,503 sqft

      Property

      Parking
      • Total spaces: 2
      • Parking features: Concrete, Direct Access, Driveway Level, Door-Single, Driveway, Garage Faces Front, Garage, Garage Door Opener
      • Attached garage spaces: 2
      Accessibility
      • Accessibility features: No Stairs
      Features
      • Levels: One
      • Stories: 1
      • Entry location: 1
      • Patio & porch: Concrete, Front Porch, Open, Patio
      • Pool features: Community, Filtered, Gunite, In Ground, Lap, Permits, Association
      • Has spa: Yes
      • Spa features: Association, Community, Gunite, Heated, In Ground
      • Has view: Yes
      • View description: None
      • Waterfront features: Lake Privileges
      Lot
      • Size: 3,478 Square Feet
      • Features: Cul-De-Sac, Greenbelt, Level, Rectangular Lot, Secluded, Street Level
      Details
      • Parcel number: 78624149
      • Special conditions: Standard,Trust

      Construction

      Type & style
      • Home type: SingleFamily
      • Architectural style: Traditional
      • Property subtype: Single Family Residence
      Materials
      • Foundation: Slab
      • Roof: Tile
      Condition
      • Turnkey
      • New construction: No
      • Year built: 1984
      Details
      • Builder model: ROSA
      • Builder name: MISSION VIEJO COMPANY

      Utilities & green energy

      • Electric: 220 Volts in Garage
      • Sewer: Public Sewer
      • Water: Public
      • Utilities for property: Cable Available, Cable Connected, Electricity Available, Electricity Connected, Natural Gas Available, Natural Gas Connected, Phone Available, Phone Connected, Sewer Available, Sewer Connected, Underground Utilities, Water Available, Water Connected

      Community & HOA

      Community
      • Features: Curbs, Gutter(s), Storm Drain(s), Street Lights, Suburban, Sidewalks, Gated, Pool
      • Security: Carbon Monoxide Detector(s), Gated with Guard, Gated Community, Gated with Attendant, Smoke Detector(s)
      • Senior community: Yes
      • Subdivision: Casta Del Sol - Fiesta (Cf)
      HOA
      • Has HOA: Yes
      • Amenities included: Bocce Court, Billiard Room, Clubhouse, Sport Court, Fitness Center, Maintenance Grounds, Maintenance Front Yard, Pickleball, Pool, Spa/Hot Tub, Tennis Court(s), Trash
      • HOA fee: $590 monthly
      • HOA name: CASTA DEL SOL
      • HOA phone: 949-716-3998
      • Second HOA fee: $29 monthly
      • Second HOA name: Lake Mission Viejo
      • Second HOA phone: 949-770-1313
      Location
      • Region: Mission Viejo

      Financial & listing details

      • Price per square foot: $582/sqft
      • Tax assessed value: $623,377
      • Annual tax amount: $6,306
      • Date on market: 6/26/2026
      • Cumulative days on market: 26 days
      • Listing terms: Cash,Cash to New Loan,Conventional,FHA,Fannie Mae,Freddie Mac,Government Loan,VA Loan
      • Road surface type: Paved

        Estimated market value

        $873,300

        $830,000 - $917,000

        $4,579/mo

        Price history

        DateEventPrice
        7/13/2026Pending sale$875,000$582/sqft
        Source: CRMLS #OC26138085 Report a problem
        6/26/2026Listed for sale$875,000+53.5%$582/sqft
        Source: CRMLS #OC26138085 Report a problem
        9/26/2019Sold$570,000-2.5%$379/sqft
        Source: Public Record Report a problem
        8/27/2019Pending sale$584,900$389/sqft
        Source: Landmark Realtors #OC19194957 Report a problem
        8/15/2019Listed for sale$584,900+14.7%$389/sqft
        Source: Landmark Realtors #OC19194957 Report a problem
        4/3/2006Sold$510,000$339/sqft
        Source: Public Record Report a problem

        Public tax history

        YearProperty taxesTax assessment
        2025$6,306 +1.7%$623,377 +2%
        2024$6,202 +2.2%$611,154 +2%
        2023$6,071 +1.9%$599,171 +2%
        2022$5,956 +3.2%$587,423 +2%
        2021$5,770 +1%$575,905 +1%
        2020$5,712 $570,000 -8.8%
        2019$5,712 -8.8%$624,778 +2%
        2018$6,265 +9.5%$612,528 +7.3%
        2017$5,724 $571,000 +7.7%
        2016$5,724 +7.8%$530,000
        2015$5,311 +18.5%$530,000 +18.7%
        2014$4,484 $446,490 +21%
        2013-- $369,000
        2012-- $369,000
        2011-- $369,000
        2010-- $369,000
        2009-- $369,000 -18.7%
        2008-- $454,000 -12.7%
        2007-- $520,200 +167.2%
        2006-- $194,705 +2%
        2005-- $190,888 +2%
        2004-- $187,146 +1.9%
        2003-- $183,717 +2%
        2002-- $180,115 +2%
        2001$1,921 +1.4%$176,584 +2%
        2000$1,895 $173,122
        Find assessor info on the county website

        Monthly payment

        Est. payment

        Payment breakdown

        Explore the cost of this home by adjusting the details. Changes won't be saved.
        All calculations are estimates and provided by Zillow, Inc. for informational purposes only. Actual amounts may vary.
        HOA fees may include property taxes on listings classified as Co-Ops. Contact the listing agent and/or owner for fee details.
        Mortgage interest rates are dependent on a number of factors, including credit score, down payment, and repayment length. Interest rate data provided by Zillow Group Marketplace, Inc. as of 1/1/1970 from various mortgage lenders with which we have lead or other similar arrangements; the Estimated Payment is an average of those rates.
        See how much you could borrow to make a competitive offer.

        Climate risks

        Neighborhood: 92692

        Getting around

        34 / 100
        Car-Dependent
        35 / 100
        Somewhat Bikeable

        Nearby schools

        GreatSchools rating

        A local agent can set up tours, give advice and negotiate with sellers.

        Browse local experts

        Similar homes

          1. Local buyer's agents are ready to help