BACK ON THE MARKET- no fault of seller! Inspired by classic Williamsburg architecture, this distinguished neighborhood pairs timeless Southern hospitality with a vibrant, low-maintenance lifestyle. Trade your chores for leisure with professional lawn care and snow removal fully covered. Start your mornings with coffee and a walk on the community’s private walking trail, and enjoy the ultimate convenience of being just minutes from local dining, shopping, and the hospital. The home itself boasts a stately all-brick exterior and a thoughtfully designed interior. At its heart is a gourmet kitchen built for entertaining and flowing out onto the side patio. The spacious living area is flooded with abundant natural light, highlighting the quality craftsmanship. Primary on first floor with large walk in closet and well appointed full bath. Optimally laid out with an office/additional first floor bedroom and laundry so first floor living is move in ready! Two additional large bedrooms share a full bath upstairs, all complete with large garage with walkup storage or additional space awaiting to be finished out!
Pending
Price cut: $5K (8/20)
$459,900
2358 Alston Cir, Harrisonburg, VA 22802
4beds
1,781sqft
Single Family Residence
Built in 2020
0.3 Acres Lot
$453,500 Zestimate®
$258/sqft
$195/mo HOA
What's special
Stately all-brick exteriorQuality craftsmanshipThoughtfully designed interiorSide patio
- 111 days
- 262
- 2
Zillow last checked:
Listing updated:
Listed by:
Craig Anders 540-383-6054,
Cottonwood Commercial LLC 540-434-9922
Source: CAAR,MLS#: 678158 Originating MLS: Harrisonburg-Rockingham Area Association of REALTORS
Originating MLS: Harrisonburg-Rockingham Area Association of REALTORSFacts & features
Interior
Bedrooms & bathrooms
- Bedrooms: 4
- Bathrooms: 3
- Full bathrooms: 2
- 1/2 bathrooms: 1
Heating
- Heat Pump
Cooling
- Heat Pump
Features
- Primary Downstairs
- Basement: Crawl Space
Interior area
- Total structure area: 2,071
- Total interior livable area: 1,781 sqft
- Finished area above ground: 1,781
- Finished area below ground: 0
Property
Parking
- Total spaces: 2
- Parking features: Attached, Garage, Garage Door Opener, Garage Faces Side
- Attached garage spaces: 2
Lot
- Size: 0.3 Acres
Details
- Parcel number: 074 J 5
- Zoning description: R-6 Low Density Mixed Residential Planned Community
Construction
Type & style
- Home type: SingleFamily
- Property subtype: Single Family Residence
Materials
- Brick, Stick Built
- Foundation: Block, Brick/Mortar
Condition
- New construction: No
- Year built: 2020
Utilities & green energy
- Sewer: Public Sewer
- Water: Public
- Utilities for property: Cable Available, Fiber Optic Available
Community & HOA
Community
- Security: Surveillance System
- Subdivision: CHATHAM SQUARE
HOA
- Has HOA: Yes
- Amenities included: None
- Services included: Maintenance Grounds, Snow Removal
- HOA fee: $585 quarterly
Location
- Region: Harrisonburg
Financial & listing details
- Price per square foot: $258/sqft
- Tax assessed value: $426,500
- Annual tax amount: $4,329
- Date on market: 6/8/2026
- Cumulative days on market: 89 days
Estimated market value
$453,500
$431,000 - $476,000
$2,478/mo
Price history
| Date | Event | Price |
|---|---|---|
| 8/27/2026 | Pending sale | $459,900$258/sqft |
Source:  CAAR #678158 Report a problem CAAR #678158 Report a problem | ||
| 8/20/2026 | Price change | $459,900-1.1%$258/sqft |
Source: CAAR #678158 Report a problem | ||
| 8/5/2026 | Price change | $464,900-1.1%$261/sqft |
Source: CAAR #678158 Report a problem | ||
| 7/10/2026 | Listed for sale | $469,900$264/sqft |
Source: CAAR #678158 Report a problem | ||
| 6/19/2026 | Pending sale | $469,900$264/sqft |
Source: CAAR #678158 Report a problem | ||
| 6/8/2026 | Listed for sale | $469,900+22.1%$264/sqft |
Source: CAAR #678158 Report a problem | ||
| 2/12/2021 | Sold | $385,000-6.9%$216/sqft |
Source: HRAR #603593 Report a problem | ||
| 1/11/2021 | Pending sale | $413,500$232/sqft |
Source: Kline May Realty #603593 Report a problem | ||
| 11/24/2020 | Price change | $413,500+3.8%$232/sqft |
Source: Kline May Realty #603593 Report a problem | ||
| 5/11/2020 | Listed for sale | $398,500$224/sqft |
Source: Kline May Realty #603593 Report a problem | ||
Public tax history
| Year | Property taxes | Tax assessment |
|---|---|---|
| 2025 | -- | $426,500 +1.1% |
| 2024 | $4,261 +16.5% | $421,900 +10.7% |
| 2023 | $3,659 +8.7% | $381,100 +5.3% |
| 2022 | $3,365 +11.8% | $361,800 +8.2% |
| 2021 | $3,011 | $334,500 +414.6% |
| 2020 | -- | $65,000 |
| 2019 | $559 +1.2% | $65,000 |
| 2018 | $553 +18.1% | $65,000 |
| 2017 | $468 | $65,000 |
| 2016 | $468 | $65,000 |
| 2015 | $468 | $65,000 |
| 2014 | -- | $65,000 |
| 2012 | -- | $65,000 |
| 2011 | -- | $65,000 |
| 2010 | -- | $65,000 +202.3% |
| 2009 | -- | $21,500 |
Find assessor info on the county website
Monthly payment
Est. payment
Payment breakdown
Explore the cost of this home by adjusting the details. Changes won't be saved.Climate risks
Neighborhood: Sportswood Country Club
Nearby schools
Schools provided by the listing agent
- Elementary: Smithland
- Middle: Skyline
- High: Harrisonburg
Source: CAAR. This data may not be complete. We recommend contacting the local school district to confirm school assignments for this home.



Similar homes
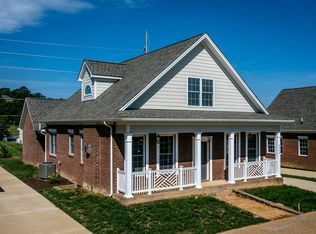
- $460,0003 bd2 ba1.8k sqft1222 Woodcrest Cir, Harrisonburg, VA 22801For Sale
 MLS ID #VAHC2000662, Brant Suter, Nest Realty Harrisonburg. Bright MLS
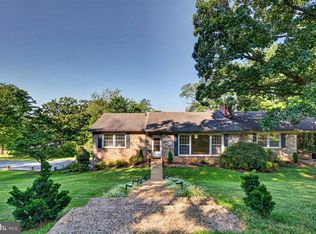
 - $489,9004 bd3 ba2.1k sqft1250 Cottage Ln, Rockingham, VA 22801For Sale
 MLS ID #681599, Chris Horst, Funkhouser Real Estate Group. CAAR
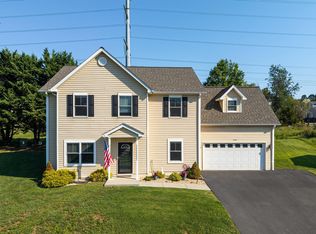
 - $485,0004 bd4 ba2.5k sqft108 Rorrer Cir, Harrisonburg, VA 22801For Sale
 MLS ID #682012, Connor LaPointe, Old Dominion Realty Inc. CAAR
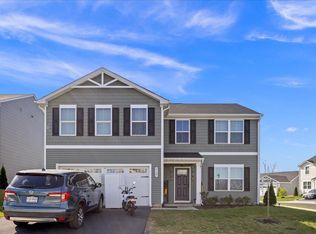
 - $445,9005 bd3 ba2.5k sqft2125 Shoeshine Ave, Rockingham, VA 22801For Sale
 MLS ID #680055, Kozhin Ahmad, Real Broker LLC. CAAR
 - $429,5005 bd3 ba2.5k sqft1615 Central Ave, Harrisonburg, VA 22801For SaleMLS ID #681032, Scott Rogers, Funkhouser Real Estate Group. CAAR
- $550,0004 bd3 ba2.2k sqft6055 Whippoorwill Ln, Rockingham, VA 22802For SaleMLS ID #681140, Linda Goodson, Old Dominion Realty Inc. CAAR
- $459,5004 bd3 ba2k sqft536 Three Leagues Rd, McGaheysville, VA 22840For SaleMLS ID #678006, Scott Rogers, Funkhouser Real Estate Group. CAAR
- $499,9002 bd2 ba2.1k sqft3013 Rutlege Rd, Harrisonburg, VA 22801For SaleMLS ID #VARO2003324, Chris Rooker, Nest Realty Harrisonburg. Bright MLS
- $409,9004 bd3 ba1.8k sqft6150 W Donnagail Dr, Penn Laird, VA 22846For SaleMLS ID #680521, EMILY HARRIS HENRY, FATHOM REALTY. CAAR
- $424,9004 bd3 ba2k sqft315 Rustic Ave, Broadway, VA 22815For SaleMLS ID #VARO2003376, Brian Ratliff, Old Dominion Realty. Bright MLS
- $389,9003 bd1 ba1.3k sqft82 Pleasant Hill Rd, Harrisonburg, VA 22801For SaleMLS ID #681918, Kozhin Ahmad, Real Broker LLC. CAAR
- $419,0006 bd4 ba2.3k sqft760 Collicello St, Harrisonburg, VA 22802For SaleMLS ID #677551, Sara Wilfong, Kline May Realty. CAAR
- $357,5003 bd3 ba2k sqft2243 Lapis Ln, Harrisonburg, VA 22801For SaleMLS ID #VAHC2000650, Heather Skowronsky, Samson Properties. Bright MLS
- $499,0004 bd3 ba1.5k sqft3175 Lanier Ln, Massanutten, VA 22840For SaleMLS ID #VARO2003292, Brandon Randall, WV Heritage Real Estate, LLC.. Bright MLS
- $439,0003 bd2 ba1.3k sqft2299 Mountain Dr, Mc Gaheysville, VA 22840For SaleMLS ID #681883, Anna Bergey, Nest Realty Harrisonburg. CAAR
- $418,5003 bd3 ba1.9k sqft3262 Charleston Blvd, Harrisonburg, VA 22801For SaleMLS ID #679125, Josh Jarrels, Weichert Realtors Nancy Beahm Real Estate. CAAR
- $409,9004 bd2 ba1.6k sqft187 Piney Ln, McGaheysville, VA 22840For SaleMLS ID #VARO2003204, Adam Belasco, Keller Williams Capital Properties. Bright MLS
- $449,9004 bd2 ba2.5k sqft205 Dinkel Ave, Bridgewater, VA 22812For SaleMLS ID #680720, Yvonne Pirkey, Funkhouser Real Estate Group. CAAR
- $345,0003 bd1 ba1.3k sqft6061 Oak Shade Rd, Rockingham, VA 22801For SaleMLS ID #678995, Joanne Smith-Knauf, Valley Realty Associates. CAAR
- $499,0003 bd2 ba2.4k sqft283 Jessamine Pl, McGaheysville, VA 22840For SaleMLS ID #682007, Jayne Schlabach, Funkhouser Real Estate Group. CAAR
