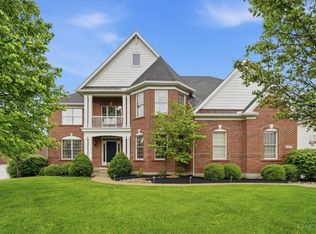
Best of Eagle's Watch! This custom built Glenstone, by Zicka has been meticulously maintained, lovingly cared for & upgraded by Orig Owners. Boasting over 6,000 SF of lux living, tailored to a range of lifestyles. 6 Bedrooms! 1st fl primary with his/her closets & cozy fireplace. UL offers 4 bedrooms,3 en-suite & 1 Ovrszd bed/bonus. Enjoy effortless entertainment on any scale Inside & Out! Spacious gourmet eat-in kitchen w/Lg island, butler's pantry, hearth room & wet-bar. Open, sun filled floorplan ~ Rooms seamlessly flow from kit to hearth, Living to dining w/wrap-around sun deck & private screened-in porch. Lower Level features a spacious theater area plus adjoining living space w/fireplace & custom-built stage - Perfect for Karaoke Night! Bedroom 6 w/en-suite bath, workout room & ample storage. Entertain Outside ~ Beautifully designed private courtyard w/woodburning FP and built-in grill station. Ovrszd 3-car/gar/drvwy/hoop. In the heart~ *Cul-de-sac, *sidewalks*HOA pool Must See!
Pending
Price cut: $145K (6/24)
$1,350,000
2358 Clydes Xing, Cincinnati, OH 45244
6beds
6,368sqft
:
Get pre-qualified$9,651/mo
Single Family Residence
Built in 2007
0.75 Acres Lot
$1,285,200 Zestimate®
$212/sqft
$67/mo HOA
What's special
Custom-built stageWorkout roomWrap-around sun deckHearth roomCozy fireplaceBuilt-in grill stationPrivate screened-in porch
- 63 days |
- 587 |
- 29 |
Zillow last checked:
Listing updated:
Listed by:
Wendy S Wickman 513-235-9595,
Keller Williams Seven Hills Re 513-371-5070
Source: Cincy MLS,MLS#: 1878316 Originating MLS: Cincinnati Area Multiple Listing Service
Originating MLS: Cincinnati Area Multiple Listing Service
Facts & features
Interior
Bedrooms & bathrooms
- Bedrooms: 6
- Bathrooms: 6
- Full bathrooms: 5
- 1/2 bathrooms: 1
Primary bedroom
- Features: Bath Adjoins, Walk-In Closet(s), Wall-to-Wall Carpet, Fireplace, Window Treatment
- Level: First
- Area: 340
- Dimensions: 17 x 20
Bedroom 2
- Level: Second
- Area: 196
- Dimensions: 14 x 14
Bedroom 3
- Level: Second
- Area: 204
- Dimensions: 17 x 12
Bedroom 4
- Level: Second
- Area: 180
- Dimensions: 15 x 12
Bedroom 5
- Level: Second
- Area: 342
- Dimensions: 18 x 19
Primary bathroom
- Features: Built-In Shower Seat, Shower, Double Shower, Tile Floor, Double Vanity, Tub, Jetted Tub, Window Treatment, Marb/Gran/Slate
Bathroom 1
- Features: Full
- Level: First
Bathroom 2
- Features: Full
- Level: Second
Bathroom 3
- Features: Full
- Level: Second
Bathroom 4
- Features: Full
- Level: Second
Dining room
- Features: Chandelier, Wood Floor
- Level: First
- Area: 195
- Dimensions: 15 x 13
Family room
- Features: Bookcases, Tile Floor, Walkout, Fireplace, Window Treatment
- Area: 400
- Dimensions: 20 x 20
Kitchen
- Features: Butler's Pantry, Planning Desk, Quartz Counters, Eat-in Kitchen, Tile Floor, Walkout, Gourmet, Kitchen Island, Wood Cabinets, Marble/Granite/Slate
- Area: 306
- Dimensions: 17 x 18
Living room
- Features: Wet Bar, Fireplace, Wood Floor
- Area: 400
- Dimensions: 20 x 20
Office
- Features: Bookcases, French Doors, Wood Floor, Panel Walls
- Level: First
- Area: 168
- Dimensions: 12 x 14
Heating
- Forced Air, Gas
Cooling
- Ceiling Fan(s), Central Air
Appliances
- Included: Dishwasher, Disposal, Microwave, Oven/Range, Refrigerator, Gas Water Heater
Features
- High Ceilings, Beamed Ceilings, Crown Molding, Natural Woodwork, Vaulted Ceiling(s), Ceiling Fan(s), Recessed Lighting
- Doors: French Doors
- Windows: Casement, Double Pane Windows, Wood Frames
- Basement: Full,Finished,Walk-Out Access
- Attic: Storage
- Fireplace features: Outside, Basement, Family Room, Living Room, Master Bedroom
Interior area
- Total structure area: 6,368
- Total interior livable area: 6,368 sqft
Video & virtual tour
Property
Parking
- Total spaces: 3
- Parking features: Driveway
- Attached garage spaces: 3
- Has uncovered spaces: Yes
Features
- Levels: Two
- Stories: 2
- Patio & porch: Covered Deck/Patio, Deck, Enclosed Porch, Patio, Porch
- Exterior features: Barbecue, Entertain Ctr, Fireplace, Yard Lights
- Has view: Yes
- View description: Lake/Pond, Park/Greenbelt
- Has water view: Yes
- Water view: Lake/Pond
- Waterfront features: Lake/Pond
Lot
- Size: 0.75 Acres
- Features: Cul-De-Sac, Sprinklers, Less than .5 Acre
Details
- Parcel number: 5000143020700
- Zoning description: Residential
Construction
Type & style
- Home type: SingleFamily
- Architectural style: Traditional,Transitional
- Property subtype: Single Family Residence
Materials
- Brick, Stone
- Foundation: Concrete Perimeter
- Roof: Shingle
Condition
- New construction: No
- Year built: 2007
Utilities & green energy
- Electric: 220 Volts
- Gas: Natural
- Sewer: Public Sewer
- Water: Public
- Utilities for property: Cable Connected
Community & HOA
Community
- Security: Smoke Alarm
- Subdivision: Eagle's Watch
HOA
- Has HOA: Yes
- Services included: Clubhouse, Community Landscaping, Pool
- HOA fee: $800 annually
- HOA name: Stonegate Prop Mgmt
Location
- Region: Cincinnati
Financial & listing details
- Price per square foot: $212/sqft
- Tax assessed value: $1,085,560
- Annual tax amount: $23,738
- Date on market: 5/18/2026
- Listing terms: No Special Financing
Estimated market value
$1,285,200
$1.22M - $1.35M
$6,379/mo
Price history
| Date | Event | Price |
|---|---|---|
| 6/30/2026 | Pending sale | $1,350,000$212/sqft |
Source:  Cincy MLS #1878316 Report a problem Cincy MLS #1878316 Report a problem | ||
| 6/24/2026 | Price change | $1,350,000-9.7%$212/sqft |
Source: Cincy MLS #1878316 Report a problem | ||
| 6/1/2026 | Price change | $1,495,000-6.3%$235/sqft |
Source: Cincy MLS #1878316 Report a problem | ||
| 5/18/2026 | Listed for sale | $1,595,000+19.6%$250/sqft |
Source: Cincy MLS #1878316 Report a problem | ||
| 9/10/2007 | Sold | $1,333,967$209/sqft |
Source: Public Record Report a problem | ||
Public tax history
| Year | Property taxes | Tax assessment |
|---|---|---|
| 2024 | $23,055 +5.1% | $379,946 |
| 2023 | $21,928 -4.7% | $379,946 +7% |
| 2022 | $23,002 +1.3% | $354,977 |
| 2021 | $22,716 | $354,977 |
| 2020 | $22,716 +9.5% | $354,977 +13% |
| 2019 | $20,737 +6% | $314,139 |
| 2018 | $19,556 | $314,139 |
| 2017 | $19,556 -1% | $314,139 -1.6% |
| 2016 | $19,751 | $319,200 |
| 2015 | $19,751 -0.1% | $319,200 |
| 2014 | $19,765 +1.5% | $319,200 -4% |
| 2013 | $19,466 -0.3% | $332,500 |
| 2012 | $19,525 +8% | $332,500 |
| 2011 | $18,082 -26.1% | $332,500 -28.8% |
| 2010 | $24,478 +2.4% | $466,890 |
| 2009 | $23,910 +2.4% | $466,890 |
| 2008 | $23,360 +755.7% | $466,890 +779.9% |
| 2007 | $2,730 | $53,060 |
| 2006 | -- | -- |
Find assessor info on the county website
Monthly payment
Est. payment
Payment breakdown
Explore the cost of this home by adjusting the details. Changes won't be saved.Climate risks
Neighborhood: 45244
Nearby schools
GreatSchools rating
- 8/10Wilson Elementary SchoolGrades: K-6Distance: 0.7 mi
- 9/10Nagel Middle SchoolGrades: 7-8Distance: 1.2 mi
- 8/10Turpin High SchoolGrades: 9-12Distance: 2 mi
- $968,4004 bd3 ba3.3k sqft2362 Clydes Xing, Cincinnati, OH 45244Off Market
- $1,233,1005 bd5 ba4.5k sqft2354 Clydes Xing, Cincinnati, OH 45244Off Market

- $1,023,4004 bd3 ba4.6k sqft2366 Clydes Xing, Cincinnati, OH 45244Off Market
- $805,0004 bd4 ba3.1k sqft2350 Clydes Xing, Cincinnati, OH 45244Sold

- $831,9003 bd3 ba2.5k sqft7961 Evening Whisper Way, Cincinnati, OH 45244Off Market
- $816,3003 bd3 ba2.5k sqft7955 Evening Whisper Way, Cincinnati, OH 45244Off Market
- $905,0004 bd5 ba5.4k sqft2345 Pointe Pl, Cincinnati, OH 45244Off Market
- $884,600-- bd3 ba2.7k sqft7973 Evening Whisper Way, Cincinnati, OH 45244Off Market
A local agent can set up tours, give advice and negotiate with sellers.
A local lender can help you make sure your offer is ready when you are.
Similar homes
- $1,085,0006 bd5 ba6.7k sqft2427 Ashton Ct, Cincinnati, OH 45244For Sale
 MLS ID #1883349, Jennifer Drescher, Cincy Flat Fee, LLC. Cincy MLS
 - $885,0004 bd4 ba5k sqft431 Trailview Ct, Cincinnati, OH 45244For Sale
 MLS ID #1880159, Sondra M Parker, Coldwell Banker Realty. Cincy MLS
 - $1,450,0005 bd5 ba4.5k sqft811 Myrtle Ave, Terrace Park, OH 45174For Sale
 MLS ID #1886813, Amy Hackett Roe, Coldwell Banker Realty. Cincy MLS
 - $1,550,0005 bd5 ba5.2k sqft9750 Zig Zag Rd, Cincinnati, OH 45242For Sale
 MLS ID #1887736, Robert J Mahoney, Sibcy Cline, Inc.. Cincy MLS
 - $982,5005 bd5 ba5.7k sqft684 Balbriggan Ct, Cincinnati, OH 45255For SaleMLS ID #1885596, Heather R. Herr, Private Real Estate Collection. Cincy MLS
- $1,300,0004 bd5 ba4.5k sqft1029 Eagles Lndg, Cincinnati, OH 45245For SaleMLS ID #1883306, Karen S Bevins, Sibcy Cline, Inc.. Cincy MLS
- $1,600,0005 bd5 ba4.9k sqft42 Stardust Point, Fort Thomas, KY 41075For SaleMLS ID #644518, Kim Hermann, Huff Realty - CC. NKMLS
- $950,0004 bd4 ba3.6k sqft7976 Ashley View Dr, Cincinnati, OH 45227For SaleMLS ID #1887634, Steven Koleno, Beycome Brokerage Realty LLC. Cincy MLS
- $1,250,0004 bd5 ba3.7k sqft1483 State Route 131, Milford, OH 45150For SaleMLS ID #1885403, Donald R. Dobbs, Keller Williams Community Part. Cincy MLS
- $1,499,0004 bd4 ba6.1k sqft7708 Creekwood Ln, Cincinnati, OH 45237For SaleMLS ID #1885718, Yanjin Ao, OwnerLand Realty, Inc.. Cincy MLS
- $1,299,0005 bd7 ba6.8k sqft320 Reily Rd, Cincinnati, OH 45215For SaleMLS ID #1881003, Margaret L Brown, Sibcy Cline, Inc.. Cincy MLS
- $1,350,0004 bd5 ba5k sqft6551 Palmetto Dr, Mason, OH 45040For SaleMLS ID #1885343, Linda T Destefano, Sibcy Cline, Inc.. Cincy MLS
- $1,200,0004 bd4 ba3.8k sqft10036 Laurel Glen Dr, Loveland, OH 45140For SaleMLS ID #1886931, Sean Chmura, Robinson Sotheby's Internat'l. Cincy MLS
- $1,390,0005 bd5 ba4.9k sqft1659 Cooper St, Cincinnati, OH 45223For SaleMLS ID #1883687, John P Payne, Keller Williams Advisors. Cincy MLS
- $1,189,0006 bd6 ba5k sqft886 Squire Oaks Dr, Villa Hills, KY 41017For SaleMLS ID #642979, Lindsay Heeger, eXp Realty LLC. NKMLS
- $950,0005 bd6 ba4.9k sqft535 Rollingrock Ln, Cincinnati, OH 45255For SaleMLS ID #1874540, Cheryl A Ferry, Keller Williams Advisors. Cincy MLS
- $1,224,9504 bd3 ba3.7k sqft2612 Amsterdam Rd, Villa Hills, KY 41017For SaleMLS ID #643903, Joseph Lockaby, ERA Real Solutions Realty. NKMLS
- $1,595,0005 bd5 ba5k sqft6695 Loveland Miamiville Rd #B, Loveland, OH 45140New ConstructionMLS ID #1886348, Patrick Gunning, Coldwell Banker Realty. Cincy MLS
- $1,195,0004 bd4 ba3.4k sqft1080 Tuscany Pl, Cincinnati, OH 45226New ConstructionMLS ID #1879421, Brian Hubert, Comey & Shepherd. Cincy MLS
- $1,375,0003 bd3 ba3.9k sqft92 Watch Hill Ln, Newport, KY 41071For SaleMLS ID #641928, Michael Costantini, 3CRE Advisors. NKMLS
