Wow this 3 bedroom, 2 full bath Paul Moyer ranch home is a STUNNER!! If you’re looking for 1 floor living, this is the ONE you've been waiting for!! Located at the end of a quiet cul de sac in New Hanover Township in a highly sought-after neighborhood with NO HOA fees! This home has spectacular CURB APPEAL with mature landscaping and is beautifully UPDATED inside. You are greeted with an array of beautiful flowers on either side of the walkway leading to the welcoming front porch. Step inside and you will see the immaculate HARDWOOD floors that flow throughout most of the first floor with lovely neutral paint colors. The living room features a GAS fireplace and is open to the UPDATED kitchen featuring gorgeous WHITE cabinets with crown molding, GRANITE countertops, tile floors, OVERSIZED center island with seating and extra storage, pendant lights, recessed lights, tile backsplash, under cabinet lighting and 5-year young STAINLESS STEEL appliances. The Dining room has NEW HARDWOOD floors, crown molding and a double window allowing for beautiful natural light to filter in. The OPEN FLOORPLAN makes this a great home for entertaining family and friends and hosting holiday gatherings. Conveniently located off the kitchen is the nice sized laundry room with tile floors, tons of cabinets and organizers as well as a large coat closet and utility sink. The large Primary Bedroom has a walk-in closet, plush carpet, ceiling fan and bathroom ensuite. Primary bath has tile floors, beautiful vanity and walk-in shower with glass doors. Just off the hallway are 2 nice-sized bedrooms, both with ceiling fans, carpets and generous closet space. The hall bathroom has tile floors, skylight and tub/shower combo. The HUGE unfinished basement is clean as can be with high ceilings, storage cabinets, BRAND NEW hot water heater, water softener, whole house humidifier, NEWER HVAC 2018 and would make an amazing space if finished adding tons of square feet of living space. Enjoy your morning coffee on the covered back porch with incredible privacy with pull down screens for added shade on those summer sunny days. There is also a 12x18 paver patio adding a great space for backyard BBQ’s and yard games in the flat well-kept backyard! There is also 10x14 storage shed with workbench and shelving to store all your yard tools and mower. Finishing off this impeccable home is the 2-car garage with EPOXY floor. Conveniently located to Rt 100/Rt 422, parks and entertainment, shopping, COSTCO and Philadelphia Premium Outlets!! Don't miss your chance to enjoy all of what this home has to offer and schedule your personal tour today! ** OFFER DEADLINE is Monday 8/26th at 2pm**
Sold for $650,000
$650,000
2358 Country Ln, Gilbertsville, PA 19525
3beds
1,919sqft
Single Family Residence
Built in 2004
0.41 Acres Lot
$648,500 Zestimate®
$339/sqft
$2,750 Estimated rent
Home value
$648,500
$616,000 - $681,000
$2,750/mo
Zestimate® history
Owner options
List your home for rent
$2,750/mo
Rent Zestimate®
Find your next renter with Zillow Rental Manager. Plus, with online applications, you can quickly screen prospective tenants – for free.
$2,750/mo
Rent Zestimate®
Refinance and save
$4,222/mo
Est. payment
Refinancing to a lower rate could help reduce your monthly payments and save thousands over the life of the loan.
$4,222/mo
Est. payment
Explore your selling options
Work with a Zillow partner agent
Leverage their expertise and Zillow's premium Showcase listings to get your home seen by more buyers.
Get startedList with your own agent
Get your home in front of millions of buyers by listing it on Zillow.
Learn how to do itSell it yourself
Take full control of how buyers see your home on Zillow by listing For Sale by Owner (FSBO).
List your homeWhat's special
Zillow last checked:
Listing updated:
Listed by:
Rachel Allison 484-624-7323,
Springer Realty Group
Bought with:
Pat Harvey, RS227269L
RE/MAX Town & Country
Source: Bright MLS,MLS#: PAMC2111222
Facts & features
Interior
Bedrooms & bathrooms
- Bedrooms: 3
- Bathrooms: 2
- Full bathrooms: 2
- Main level bathrooms: 2
- Main level bedrooms: 3
Rooms
- Room types: Living Room, Dining Room, Primary Bedroom, Bedroom 2, Bedroom 3, Kitchen, Basement, Laundry, Primary Bathroom, Full Bath
Basement
- Area: 0
Heating
- Forced Air, Natural Gas, Propane
Cooling
- Central Air, Electric
Appliances
- Included: Stainless Steel Appliance(s), Water Treat System, Electric Water Heater
- Laundry: Main Level, Laundry Room
Features
- Crown Molding, Ceiling Fan(s), Entry Level Bedroom, Open Floorplan, Kitchen Island, Eat-in Kitchen, Primary Bath(s), Upgraded Countertops, Walk-In Closet(s)
- Flooring: Carpet, Wood
- Windows: Skylight(s)
- Basement: Full,Sump Pump,Unfinished
- Number of fireplaces: 1
- Fireplace features: Gas/Propane
Interior area
- Total structure area: 1,919
- Total interior livable area: 1,919 sqft
- Finished area above ground: 1,919
- Finished area below ground: 0
Property
Parking
- Total spaces: 2
- Parking features: Garage Faces Front, Inside Entrance, Driveway, Attached, On Street
- Attached garage spaces: 2
- Has uncovered spaces: Yes
Accessibility
- Accessibility features: None
Features
- Levels: One
- Stories: 1
- Patio & porch: Patio, Porch, Roof
- Pool features: None
Lot
- Size: 0.41 Acres
- Dimensions: 107.00 x 0.00
Details
- Additional structures: Above Grade, Below Grade
- Parcel number: 470001135825
- Zoning: 1101 RES: 1 FAM
- Special conditions: Standard
Construction
Type & style
- Home type: SingleFamily
- Architectural style: Ranch/Rambler
- Property subtype: Single Family Residence
Materials
- Vinyl Siding
- Foundation: Block, Permanent
Condition
- New construction: No
- Year built: 2004
Utilities & green energy
- Electric: 200+ Amp Service
- Sewer: Public Sewer
- Water: Public
Community & HOA
Community
- Subdivision: None Available
HOA
- Has HOA: No
Location
- Region: Gilbertsville
- Municipality: NEW HANOVER TWP
Financial & listing details
- Price per square foot: $339/sqft
- Tax assessed value: $183,940
- Annual tax amount: $7,010
- Date on market: 8/22/2024
- Listing agreement: Exclusive Right To Sell
- Listing terms: Conventional,Cash,FHA,VA Loan
- Inclusions: Washer / Dryer, Kitchen Refrigerator And Garage Refrigerator ( All As-is With No Monetary Value)
- Exclusions: Curtains And Freezer
- Ownership: Fee Simple
Price history
| Date | Event | Price |
|---|---|---|
| 10/21/2024 | Sold | $650,000+11.1%$339/sqft |
Source:  Bright MLS #PAMC2111222 Report a problem Bright MLS #PAMC2111222 Report a problem | ||
| 8/26/2024 | Pending sale | $585,000$305/sqft |
Source: Bright MLS #PAMC2111222 Report a problem | ||
| 8/22/2024 | Listed for sale | $585,000+88.7%$305/sqft |
Source: Bright MLS #PAMC2111222 Report a problem | ||
| 5/3/2018 | Sold | $310,000$162/sqft |
Source: Public Record Report a problem | ||
| 3/5/2018 | Pending sale | $310,000$162/sqft |
Source: RE/MAX ACHIEVERS #1000223884 Report a problem | ||
| 3/2/2018 | Listed for sale | $310,000+384.4%$162/sqft |
Source: Re/Max Achievers-Collegeville #1000223884 Report a problem | ||
| 11/25/2003 | Sold | $64,000$33/sqft |
Source: Public Record Report a problem | ||
Public tax history
| Year | Property taxes | Tax assessment |
|---|---|---|
| 2025 | $7,082 +4% | $183,940 |
| 2024 | $6,811 | $183,940 |
| 2023 | $6,811 +6% | $183,940 |
| 2022 | $6,428 +3.4% | $183,940 |
| 2021 | $6,219 +3.2% | $183,940 |
| 2020 | $6,027 +3% | $183,940 |
| 2019 | $5,850 +4.1% | $183,940 |
| 2018 | $5,619 +3.9% | $183,940 |
| 2017 | $5,409 +1.4% | $183,940 |
| 2016 | $5,334 +3.2% | $183,940 |
| 2015 | $5,169 +1.1% | $183,940 |
| 2014 | $5,114 +1.8% | $183,940 |
| 2013 | $5,026 +3.8% | $183,940 |
| 2012 | $4,844 +6.5% | $183,940 |
| 2011 | $4,550 +2.9% | $183,940 |
| 2010 | $4,421 -1.5% | $183,940 |
| 2009 | $4,489 +2.6% | $183,940 |
| 2008 | $4,377 +2.8% | -- |
| 2007 | $4,258 +6.7% | -- |
| 2006 | $3,989 +5.9% | -- |
| 2005 | $3,765 +3992.4% | -- |
| 2004 | $92 +3.4% | -- |
| 2003 | $89 | -- |
Find assessor info on the county website
Neighborhood: 19525
Nearby homes
- $536,7003 bd2 ba2.2k sqft2362 Country Ln, Gilbertsville, PA 19525Off Market

- $682,1006 bd5 ba4.3k sqft2357 Harvest Ln, Gilbertsville, PA 19525Off Market
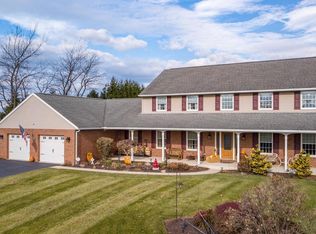
- $492,3003 bd2 ba2.1k sqft2361 Harvest Ln, Gilbertsville, PA 19525Off Market
- $520,6004 bd2 ba2.2k sqft2923 Burton Dr, Gilbertsville, PA 19525Off Market
- $538,4004 bd3 ba2.3k sqft2361 Country Ln, Gilbertsville, PA 19525Off Market
- $538,2003 bd3 ba2.1k sqft2357 Country Ln, Gilbertsville, PA 19525Off Market
- $640,2004 bd2 ba3.3k sqft2367 Harvest Ln, Gilbertsville, PA 19525Off Market
- $607,0003 bd4 ba3.9k sqft2367 Country Ln, Gilbertsville, PA 19525Off Market
Nearby schools
GreatSchools rating
- 5/10New Hanover-Upper Frederick Elementary SchoolGrades: K-5Distance: 2.4 mi
- 9/10Boyertown Area Junior High School-EastGrades: 6-8Distance: 2.1 mi
- 8/10Boyertown Area Senior High SchoolGrades: PK,9-12Distance: 4.5 mi
Schools provided by the listing agent
- District: Boyertown Area
Source: Bright MLS. This data may not be complete. We recommend contacting the local school district to confirm school assignments for this home.
Get a cash offer in 3 minutes
Find out how much your home could sell for in as little as 3 minutes with a no-obligation cash offer.
Estimated market value
$648,500
Get a cash offer in 3 minutes
Find out how much your home could sell for in as little as 3 minutes with a no-obligation cash offer.
Estimated market value
$648,500
- Pennsylvania
- Montgomery County
- Gilbertsville
- 19525
- 2358 Country Ln
Nearby cities
Nearby zip codes
Other Gilbertsville Topics
