Welcome to 2538 Crestline Road, a beautifully updated and expanded home in one of Pleasanton's most desirable neighborhoods. With a north-facing orientation, a full bedroom suite downstairs, and extensive renovations throughout, this home offers the perfect combination of comfort, style, and functionality. Inside, you'll find quality finishes at every turn, including tile flooring, recessed LED lighting, custom millwork, built-in cabinetry, and a striking custom gas fireplace that anchors the main living space. Major improvements include new dual-pane windows, updated HVAC, plumbing and electrical systems, plus a Tesla EV charging station. The remodeled eat-in kitchen is designed for both everyday living and entertaining, featuring quartz countertops, stainless steel appliances, a built-in microwave, refrigerator, and a large walk-in pantry. Just off the kitchen is an indoor laundry room with high-efficiency LG washer and dryer, along with a convenient half bath. The flexible floor plan includes a full bedroom and bath on the main level, ideal for guests, extended family, or a home office. Upstairs are four additional bedrooms, including one with its own private bath featuring a natural stone dual-sink vanity and tiled shower. Outside, a charming front porch creates a welcoming first impression, while the private backyard offers a paver patio perfect for relaxing, dining, or entertaining friends and family. The attached two-car garage includes a valuable upstairs storage area, providing plenty of extra space for seasonal items and equipment. What truly sets this home apart is the lifestyle that comes with it. Pleasanton Valley is known for its tree-lined streets, neighborhood parks, and close proximity to some of Pleasanton's highest-rated schools. Shopping, restaurants, and everyday conveniences are just minutes away, while commuters will appreciate easy access to BART, ACE Train, and the 580/680 corridor. Move-in ready and thoughtfully updated from top to bottom, 2538 Crestline Road is the kind of home that rarely comes along—offering space, flexibility, and a location that's hard to beat.
Pending
Price cut: $49.1K (9/10)
$1,749,900
2358 Crestline Rd, Pleasanton, CA 94566
5beds
2,567sqft
Residential, Single Family Residence
Built in 1965
6,500 Square Feet Lot
$-- Zestimate®
$682/sqft
$-- HOA
What's special
Charming front porchNeighborhood parksTree-lined streetsConvenient half bathFull bedroom suite downstairsTile flooringQuartz countertops
- 91 days
- 1,244
- 53
Zillow last checked:
Listing updated:
Listed by:
Timothy McGuire DRE #01349446 925-895-9950,
Compass
Source: Bay East AOR,MLS#: 41138883
Facts & features
Interior
Bedrooms & bathrooms
- Bedrooms: 5
- Bathrooms: 4
- Full bathrooms: 3
- Partial bathrooms: 1
Rooms
- Room types: Primary Bedrm Suite - 1, 4 Bedrooms, 2 Baths, Primary Bedroom
Bathroom
- Features: Shower Over Tub, Solid Surface, Updated Baths, Granite, Window
Kitchen
- Features: Counter - Solid Surface, Stone Counters, Dishwasher, Eat-in Kitchen, Electric Range/Cooktop, Disposal, Kitchen Island, Microwave, Pantry, Refrigerator, Updated Kitchen
Heating
- Forced Air
Cooling
- Central Air
Appliances
- Included: Dishwasher, Electric Range, Microwave, Refrigerator, Dryer, Washer
- Laundry: Laundry Room
Features
- Counter - Solid Surface, Pantry, Updated Kitchen
- Flooring: Laminate, Carpet
- Windows: Window Coverings
- Basement: Crawl Space
- Number of fireplaces: 1
- Fireplace features: Family Room, Gas
Interior area
- Total structure area: 2,567
- Total interior livable area: 2,567 sqft
Video & virtual tour
Property
Parking
- Total spaces: 2
- Parking features: Attached, Garage Door Opener
- Garage spaces: 2
Features
- Levels: Two
- Stories: 2
- Patio & porch: Patio
- Exterior features: Low Maintenance
- Pool features: None
- Fencing: Fenced
Lot
- Size: 6,500 Square Feet
- Features: Level, Front Yard, Side Yard
Details
- Parcel number: 946333121
- Special conditions: Standard
- Other equipment: Irrigation Equipment
Construction
Type & style
- Home type: SingleFamily
- Architectural style: Contemporary
- Property subtype: Residential, Single Family Residence
Materials
- Stucco
- Foundation: Raised
- Roof: Metal
Condition
- Existing
- New construction: No
- Year built: 1965
Details
- Builder name: Morrison
Utilities & green energy
- Electric: No Solar
- Sewer: Public Sewer
- Water: Public
Community & HOA
Community
- Subdivision: Pleasanton Vally
HOA
- Has HOA: No
Location
- Region: Pleasanton
Financial & listing details
- Price per square foot: $682/sqft
- Tax assessed value: $1,264,537
- Price range: $1.7M - $1.7M
- Date on market: 6/23/2026
- Listing agreement: Excl Right
- Listing terms: Cash,Conventional
Estimated market value
Not available
Estimated sales range
Not available
$5,698/mo
Price history
| Date | Event | Price |
|---|---|---|
| 9/18/2026 | Pending sale | $1,749,900$682/sqft |
Source:  Bay East AOR #41138883 Report a problem Bay East AOR #41138883 Report a problem | ||
| 9/10/2026 | Price change | $1,749,900-2.7%$682/sqft |
Source: Bay East AOR #41138883 Report a problem | ||
| 8/30/2026 | Listed for sale | $1,799,000-2.8%$701/sqft |
Source: Bay East AOR #41138883 Report a problem | ||
| 8/15/2026 | Contingent | $1,849,900$721/sqft |
Source: Bay East AOR #41138883 Report a problem | ||
| 7/21/2026 | Price change | $1,849,900-2.4%$721/sqft |
Source: Bay East AOR #41138883 Report a problem | ||
| 6/23/2026 | Listed for sale | $1,895,000+102.7%$738/sqft |
Source: Bay East AOR #41138883 Report a problem | ||
| 5/15/2015 | Sold | $935,000$364/sqft |
Source: Bay East AOR #40693176 Report a problem | ||
Public tax history
| Year | Property taxes | Tax assessment |
|---|---|---|
| 2026 | -- | $1,264,537 +2% |
| 2025 | $14,514 +2% | $1,239,747 +2% |
| 2024 | $14,224 +1.2% | $1,215,444 +2% |
| 2023 | $14,060 +5.6% | $1,191,614 +2% |
| 2022 | $13,318 +2.6% | $1,168,250 +2% |
| 2021 | $12,976 +1.3% | $1,145,349 +1% |
| 2020 | $12,810 -1.2% | $1,133,610 +2% |
| 2019 | $12,966 +10.4% | $1,111,390 +2% |
| 2018 | $11,741 | $1,089,602 +8.3% |
| 2017 | $11,741 +12.5% | $1,006,438 +6% |
| 2016 | $10,434 +1122.2% | $949,258 +1121.3% |
| 2015 | $854 | $77,725 +2% |
| 2014 | $854 | $76,202 +0.5% |
| 2013 | -- | $75,858 +2% |
| 2012 | -- | $74,371 +2% |
| 2011 | -- | $72,913 +0.8% |
| 2010 | -- | $72,368 -0.2% |
| 2009 | -- | $72,541 +2% |
| 2008 | -- | $71,118 +2% |
| 2007 | -- | $69,724 +2% |
| 2006 | -- | $68,357 +2% |
| 2005 | -- | $67,017 +2% |
| 2004 | -- | $65,704 +1.9% |
| 2003 | -- | $64,499 +2% |
| 2002 | -- | $63,235 +2% |
| 2001 | $660 | $61,995 |
Find assessor info on the county website
Monthly payment
Est. payment
Payment breakdown
Explore the cost of this home by adjusting the details. Changes won't be saved.Climate risks
Neighborhood: 94566
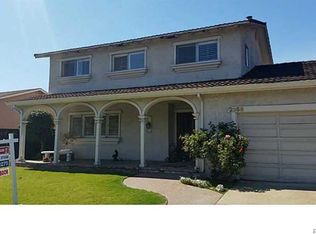
- $1,732,3004 bd3 ba-- sqft2358 Crestline Pleasanton Cut #OF, Pleasanton, CA 94566Off Market
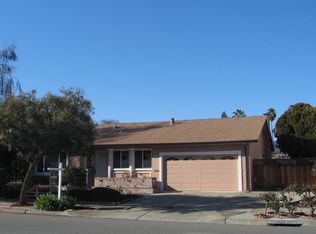
- $1,527,8004 bd2 ba1.8k sqft2320 Crestline Rd, Pleasanton, CA 94566Off Market
- $1,518,0003 bd2 ba1.6k sqft2394 Crestline Rd, Pleasanton, CA 94566Off Market
- $1,978,4004 bd3 ba2.4k sqft2320 Redberry Ct, Pleasanton, CA 94566Off Market
Similar homes
- $2,050,0004 bd3 ba2.3k sqft2680 Turnstone Dr, Pleasanton, CA 94566For Sale
 MLS ID #41147012, Kris Moxley. Bay East AOR
 - $1,925,0005 bd3 ba2.4k sqft6740 Via San Blas, Pleasanton, CA 94566For Sale
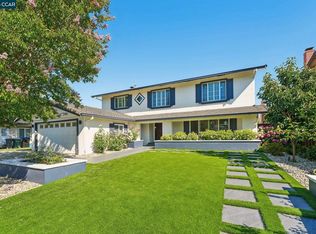 MLS ID #41141836, Brad Gothberg. CCAR
 - $1,575,0004 bd2 ba1.6k sqft5016 Black Ave, Pleasanton, CA 94566For Sale
 MLS ID #41144082, Kris Moxley. Bay East AOR
 - $1,799,0004 bd3 ba2.7k sqft5805 San Carlos Way, Pleasanton, CA 94566For Sale
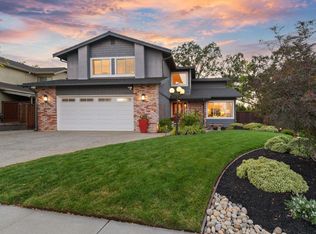 MLS ID #41144184, Kelly McKaig. Bay East AOR
Local buyer's agents are ready to help
