Skip main navigation
Sold for $484,990
  • $484,990

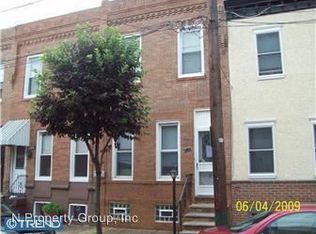
    2358 E Boston St, Philadelphia, PA 19125

    3beds
    1,664sqft
    Townhouse
    Built in 1925
    770 Square Feet Lot
    $495,600 Zestimate®
    $291/sqft
    $2,459 Estimated rent

    Home value

    $495,600

    $451,000 - $545,000

    $2,459/mo

    Zestimate® history
    Loading
    Loading...

    Owner options

    List your home for rent

    $2,459/mo

    Rent Zestimate®

    Find your next renter with Zillow Rental Manager. Plus, with online applications, you can quickly screen prospective tenants – for free.

    Learn more

    $2,459/mo

    Rent Zestimate®

    Refinance and save

    $2,946/mo

    Est. payment

    Refinancing to a lower rate could help reduce your monthly payments and save thousands over the life of the loan.

    See today's rates

    $2,946/mo

    Est. payment

    Explore your selling options

    Work with a Zillow partner agent

    Leverage their expertise and Zillow's premium Showcase listings to get your home seen by more buyers.

    Get started

    List with your own agent

    Get your home in front of millions of buyers by listing it on Zillow.

    Learn how to do it

    Sell it yourself

    Take full control of how buyers see your home on Zillow by listing For Sale by Owner (FSBO).

    List your home

    What's special

    Sophisticated touchesDesigner finishesPrivate oasisFinished basementAiry open-concept first floorDramatic skylightCustom cabinetry
    Welcome to 2358 E Boston St, a fully renovated 3-bedroom, 2-bathroom rowhome nestled on a quiet block in the vibrant Fishtown/Olde Richmond neighborhood. This residence is a true work of art—featuring designer finishes, sophisticated touches, and an optimized layout that maximizes livability and natural light. As you open the door you’ll step into an airy, open-concept first floor where flow meets modern function. At the heart of the home is an inviting eat-in kitchen, equipped with a full suite of stainless steel appliances, custom cabinetry, and a sleek range hood with exterior exhaust—ideal for the serious home chef. The first floor continues into a rear dining/sunroom with built-in book shelves and an airy seating area. Upstairs, the primary suite offers a tranquil retreat, complete with a walk-in closet and a luxurious bathroom adorned with handmade tile and a dramatic skylight that fills the space with natural light. In addition to the two bedrooms the second floor also contains a small office for work form home convenience. The finished basement adds valuable flexibility and living space, featuring a second, larger office or bedroom, as well as ample storage space. In the rear of the home the backyard offers a private oasis perfect for entertaining guests or relaxing outside. This is a rare opportunity to own a home that blends architectural elegance with modern functionality—just steps from neighborhood favorites, and transit. Delivered with full 10-Year Tax Abatement. FULL PHOTOGRAPHY TO BE UPLOADED 8/5. Disclosure: Agent has financial interest.

    Zillow last checked:

    Listing updated:

    Listed by:

    William Hannum 413-320-6523,

    Real of Pennsylvania

    Bought with:

    Lisa Graziano, RS352540

    Keller Williams Main Line

    Source: Bright MLS,MLS#: PAPH2518728MLS Logo

    Facts & features

    Interior

    Bedrooms & bathrooms
    • Bedrooms: 3
    • Bathrooms: 2
    • Full bathrooms: 2
    Basement
    • Area: 550
    Heating
    • Forced Air, Natural Gas
    Cooling
    • Central Air, Electric
    Appliances
    • Included: Microwave, Dishwasher, Dryer, Washer, Refrigerator, Range Hood, Oven/Range - Electric, Exhaust Fan, ENERGY STAR Qualified Dishwasher, ENERGY STAR Qualified Refrigerator, Disposal, Electric Water Heater
    Features
    • Primary Bath(s), Eat-in Kitchen, Open Floorplan, Walk-In Closet(s), Upgraded Countertops, Recessed Lighting, Combination Kitchen/Living, Combination Kitchen/Dining
    • Flooring: Hardwood, Terrazzo, Luxury Vinyl, Marble, Concrete
    • Has basement: No
    • Has fireplace: No
    Interior area
    • Total structure area: 1,664
    • Total interior livable area: 1,664 sqft
    • Finished area above ground: 1,114
    • Finished area below ground: 550

    Property

    Parking
    • Parking features: On Street
    • Has uncovered spaces: Yes
    Accessibility
    • Accessibility features: None
    Features
    • Levels: Two
    • Stories: 2
    • Pool features: None
    Lot
    • Size: 770 sqft
    • Dimensions: 14.00 x 54.00
    Details
    • Additional structures: Above Grade, Below Grade
    • Parcel number: 313174300
    • Zoning: RSA5
    • Special conditions: Standard

    Construction

    Type & style
    • Home type: Townhouse
    • Architectural style: Contemporary,Mediterranean
    • Property subtype: Townhouse
    Materials
    • Masonry, Brick
    • Foundation: Stone
    Condition
    • Excellent
    • New construction: No
    • Year built: 1925
    • Major remodel year: 2025

    Utilities & green energy

    • Sewer: Public Sewer
    • Water: Public

    Community & neighborhood

    Location
    • Region: Philadelphia
    • Subdivision: Fishtown
    • Municipality: PHILADELPHIA

    Other

    Other facts
    • Listing agreement: Exclusive Agency
    • Listing terms: Cash,Conventional,FHA,VA Loan,Other
    • Ownership: Fee Simple

    Price history

    DateEventPrice
    8/26/2025Sold$484,990+0%$291/sqft
    Source: Bright MLS #PAPH2518728 Report a problem
    8/19/2025Pending sale$484,980$291/sqft
    Source: Bright MLS #PAPH2518728 Report a problem
    8/4/2025Contingent$484,980$291/sqft
    Source: Bright MLS #PAPH2518728 Report a problem
    8/3/2025Price change$484,9800%$291/sqft
    Source: Bright MLS #PAPH2518728 Report a problem
    8/1/2025Listed for sale$484,990+199.4%$291/sqft
    Source: Bright MLS #PAPH2518728 Report a problem
    12/16/2024Sold$162,000$97/sqft
    Source: Public Record Report a problem

    Public tax history

    YearProperty taxesTax assessment
    2025$3,977 +256%$284,100 +22.9%
    2024$1,117 $231,200
    2023$1,117 $231,200
    2022$1,117 --
    2021$1,117 -48%--
    2018$2,149 +92.4%--
    2017$1,117 --
    2016$1,117 --
    2015$1,117 --
    2014$1,117 +5.5%$119,100 +1299.2%
    2012$1,059 $8,512
    2011-- $8,512
    2010-- $8,512
    2009-- $8,512
    2008-- $8,512
    2007-- $8,512 +7.7%
    2006-- $7,904
    2005-- $7,904
    2004-- $7,904 +8.8%
    2003-- $7,264
    2002-- $7,264 +7.6%
    2000-- $6,752
    1999-- $6,752

    Find assessor info on the county website

    Neighborhood: Fishtown

    Nearby schools

    GreatSchools rating
    Schools provided by the listing agent
    • High: Kensington
    • District: Philadelphia City

    Source: Bright MLS. This data may not be complete. We recommend contacting the local school district to confirm school assignments for this home.

    Get a cash offer in 3 minutes
    Find out how much your home could sell for in as little as 3 minutes with a no-obligation cash offer.
    Estimated market value
    $495,600
    Get a cash offer in 3 minutes
    Find out how much your home could sell for in as little as 3 minutes with a no-obligation cash offer.
    Estimated market value
    $495,600