If AI was asked to create an image of the perfect 3 bedroom / 2 bath home on a beautiful, all-cleared near one acre lot in SWLA with touches of yesteryear, charm and character not found today, well...THIS WOULD BE THAT IMAGE! This meticulous, two-year old home is the epitome of class and timelessness, where touches of the past are entwined with modern day amenities of the present. With nearly 1550 square feet of heated/cooled space, a split floorplan, high-end finishes and fixtures, custom wainscoting and splashes of wallpapered walls here and there, the home exudes quality craftsmanship and meticulous planning. The warm welcome of the front entry is finished with irrigated, lush landscaping, the start of a trellised Peggy Martin on the garage wall and functional hurricane shutters. Beyond the front door, a sanctuary of a space is found with engineered European Oak hardwood flooring throughout, all of which was thoughtfully laid to create spaces of its own. The focal point of the common areas and central to the home is the elegant, electric fireplace with a brick surround, crowned by an irreplaceable, most extraordinary relic: an 1800's Pennsylvanian reclaimed barn mantle - heavy with history, beautiful in grain and reverent in presence. This singular, architectural gesture commands attention and draws the eye upward. An abundance of natural lighting with the many top-down/bottom-up luxury, custom window treatments assists in spotlighting the custom wall treatments while the recessed fixtures helps to retain a most clean, sleek look. Completed with a foam-insulated attic, a conveniently located hook-up for a Generac generator, a fully fenced-in backyard and a fire-pit patio - no expense was spared creating this comfortable, cozy and picturesque product. But wait, there's so much more. The screened-in patio permits outdoor activities to be enjoyed free of those unfriendly, flying pests that love the heat and humidity of the region. The very soul of this beautiful package speaks its own language of refinement and elegance and this precious residence can truly be considered a monument to tradition and taste. Top-notch, quality construction, maintenance and care with perfect cosmetics best describes this property and neither words nor pictures can simply do it any justice. Call today for additional information and to have a copy of the survey and floorplan sent to you.
Sold
Price Unknown
2358 E Laura Dr, Lake Charles, LA 70611
3beds
1,535sqft
Single Family Residence, Residential
Built in 2023
0.75 Acres Lot
$306,900 Zestimate®
$--/sqft
$1,979 Estimated rent
Home value
$306,900
$276,000 - $341,000
$1,979/mo
Zestimate® history
Owner options
List your home for rent
$1,979/mo
Rent Zestimate®
Find your next renter with Zillow Rental Manager. Plus, with online applications, you can quickly screen prospective tenants – for free.
$1,979/mo
Rent Zestimate®
Refinance and save
Refinancing to a lower rate could help reduce your monthly payments and save thousands over the life of the loan.
Explore your selling options
Work with a Zillow partner agent
Leverage their expertise and Zillow's premium Showcase listings to get your home seen by more buyers.
Get startedList with your own agent
Get your home in front of millions of buyers by listing it on Zillow.
Learn how to do itSell it yourself
Take full control of how buyers see your home on Zillow by listing For Sale by Owner (FSBO).
List your homeWhat's special
Zillow last checked:
Listing updated:
Listed by:
Lydia L Holland 337-794-7848,
RE/MAX ONE
Bought with:
Latyra Williams, 995699502
Century 21 Bono Realty
Source: SWLAR,MLS#: SWL25003470
Facts & features
Interior
Bedrooms & bathrooms
- Bedrooms: 3
- Bathrooms: 2
- Full bathrooms: 2
- Main level bathrooms: 2
- Main level bedrooms: 3
Bedroom
- Description: Room
- Level: Lower
- Area: 110 Square Feet
- Dimensions: 10.1 x 10.9
Bedroom
- Description: Room
- Level: Lower
- Area: 121 Square Feet
- Dimensions: 11 x 10.9
Primary bathroom
- Description: Room
- Level: Lower
- Area: 117 Square Feet
- Dimensions: 9.1 x 12.7
Primary bathroom
- Description: Room
- Level: Lower
- Area: 180 Square Feet
- Dimensions: 15.3 x 12.1
Dining room
- Description: Room
- Level: Lower
- Area: 171 Square Feet
- Dimensions: 8.7 x 18.9
Kitchen
- Description: Room
- Level: Lower
- Area: 187 Square Feet
- Dimensions: 17 x 11.1
Laundry
- Description: Room
- Level: Lower
- Area: 117 Square Feet
- Dimensions: 8.7 x 12.7
Living room
- Description: Room
- Level: Lower
- Area: 270 Square Feet
- Dimensions: 15.2 x 18.4
Walk in closet
- Description: Room
- Level: Lower
- Area: 48 Square Feet
- Dimensions: 6 x 8.3
Heating
- Central, High Efficiency
Cooling
- Central Air, High Efficiency
Appliances
- Included: Dishwasher, Range Hood, Range/Oven
- Laundry: Inside
Features
- Built-in Features, Bathtub, Ceiling Fan(s), Crown Molding, Granite Counters, High Ceilings, Kitchen Island, Kitchen Open to Family Room, Open Floorplan, Recessed Lighting, Shower, Shower in Tub, Storage, Eating Area In Dining Room, Eat-in Kitchen
- Windows: Double Pane Windows
- Has basement: No
- Attic: Pull Down Stairs,Walk-In
- Has fireplace: Yes
- Fireplace features: Electric
- Common walls with other units/homes: No Common Walls
Interior area
- Total structure area: 2,427
- Total interior livable area: 1,535 sqft
Property
Parking
- Total spaces: 2
- Parking features: Covered, Carport, Driveway
- Carport spaces: 2
- Has uncovered spaces: Yes
Features
- Levels: One
- Stories: 1
- Patio & porch: Covered, Concrete, Front Porch, Rear Porch, Screened, Patio
- Exterior features: Lighting
- Pool features: None
- Spa features: None
- Fencing: Privacy,Wood,Fenced
- Has view: Yes
- View description: Neighborhood
Lot
- Size: 0.75 Acres
- Dimensions: 130.9 x 250
- Features: Regular Lot
Details
- Parcel number: 00013218
- Zoning description: Residential
- Special conditions: Standard
Construction
Type & style
- Home type: SingleFamily
- Architectural style: Craftsman
- Property subtype: Single Family Residence, Residential
Materials
- Hardboard
- Foundation: Slab
- Roof: Shingle
Condition
- Turnkey
- New construction: No
- Year built: 2023
Details
- Builder name: Lake Area Construction
Utilities & green energy
- Sewer: Mechanical
- Water: Public
- Utilities for property: Electricity Connected, Sewer Connected, Water Connected
Community & HOA
Community
- Features: Rural
- Security: Security Lights, Smoke Detector(s)
- Subdivision: Duplechain Ray
HOA
- Has HOA: No
Location
- Region: Lake Charles
Financial & listing details
- Tax assessed value: $24,300
- Annual tax amount: $265
- Date on market: 6/13/2025
- Cumulative days on market: 33 days
- Electric utility on property: Yes
- Road surface type: Maintained, Paved
Price history
| Date | Event | Price |
|---|---|---|
| 7/21/2025 | Sold | -- |
Source: SWLAR #SWL25003470 Report a problem | ||
| 6/18/2025 | Contingent | $317,745$207/sqft |
Source: Greater Southern MLS #SWL25003470 Report a problem | ||
| 6/13/2025 | Listed for sale | $317,745+0.9%$207/sqft |
Source: Greater Southern MLS #SWL25003470 Report a problem | ||
| 6/9/2025 | Listing removed | -- |
Source: Owner Report a problem | ||
| 5/21/2025 | Listed for sale | $315,000+600%$205/sqft |
Source: Owner Report a problem | ||
| 4/24/2023 | Listing removed | -- |
Source:  Greater Fort Polk Area Realtors Report a problem Greater Fort Polk Area Realtors Report a problem | ||
| 4/21/2023 | Listed for sale | $45,000$29/sqft |
Source:  RE/MAX of Louisiana #SWL23002276 Report a problem RE/MAX of Louisiana #SWL23002276 Report a problem | ||
| 11/22/2022 | Sold | -- |
Source: Public Record Report a problem | ||
Public tax history
| Year | Property taxes | Tax assessment |
|---|---|---|
| 2025 | $265 +1.6% | $2,430 |
| 2024 | $261 +483.3% | $2,430 +478.6% |
| 2023 | $45 -85.1% | $420 -85.2% |
| 2022 | $300 -4.7% | $2,840 |
| 2021 | $315 +10.8% | $2,840 +8.8% |
| 2020 | $284 -8.4% | $2,610 -8.1% |
| 2019 | $310 | $2,840 |
| 2018 | $310 -0.2% | $2,840 |
| 2017 | $311 -1.4% | $2,840 |
| 2016 | $315 +240% | $2,840 |
| 2015 | $93 | $2,840 |
Find assessor info on the county website
Neighborhood: 70611
Nearby homes
- $---- bd-- ba1.5k sqft2355 Duplechin Ln, Lake Charles, LA 70611Sold
- $--1 Acres2333 Duplechin Ln, Lake Charles, LA 70611Sold
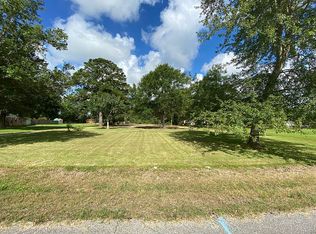
- $49,100-- bd-- ba-- sqft2367 Duplechin Ln, Lake charles, LA 70611Off Market
- $201,200-- bd-- ba1.7k sqft2367 Duplechin Ln, Lake Charles, LA 70611Off Market
- $--1 Acres2333 Duplechin Ln, Lake charles, LA 70611Sold
- $57,200-- bd-- ba-- sqft2364 Duplechin Ln, Lake charles, LA 70611Off Market
- $115,100-- bd-- ba-- sqft2387 Duplechin Ln, Lake charles, LA 70611Off Market
- $256,800-- bd-- ba2.1k sqft2387 Duplechin Ln, Lake Charles, LA 70611Off Market
Nearby schools
GreatSchools rating
- 8/10Gillis Elementary SchoolGrades: PK-5Distance: 2.7 mi
- 8/10Moss Bluff Middle SchoolGrades: 6-8Distance: 2.5 mi
- 6/10Sam Houston High SchoolGrades: 9-12Distance: 2.9 mi
Schools provided by the listing agent
- Elementary: Moss Bluff
- Middle: Moss Bluff
- High: Sam Houston
Source: SWLAR. This data may not be complete. We recommend contacting the local school district to confirm school assignments for this home.
Sell for more on Zillow
Get a Zillow Showcase℠ listing at no additional cost and you could sell for .
$306,900
2% more
+$6,138
With Zillow Showcase(estimated)
$313,038
- Louisiana
- Calcasieu Parish
- Lake Charles
- 70611
- 2358 E Laura Dr
Nearby cities
Nearby zip codes
Other Lake Charles Topics
