Skip main navigation
Off market
  • $323,100

    2358 E State Road 26, Hartford City, IN 47348

    2beds
    2baths
    2,270sqft
    SingleFamily
    Built in 1994
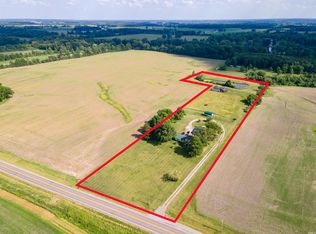
    4.23 Acres Lot
    $323,100 Zestimate®
    $142/sqft
    $1,501 Estimated rent

    Home value

    $323,100

    $288,000 - $365,000

    $1,501/mo

    Zestimate® history
    Loading
    Loading...

    Owner options

    List your home for rent

    $1,501/mo

    Rent Zestimate®

    Find your next renter with Zillow Rental Manager. Plus, with online applications, you can quickly screen prospective tenants – for free.

    Learn more

    $1,501/mo

    Rent Zestimate®

    Refinance and save

    $1,999/mo

    Est. payment

    Refinancing to a lower rate could help reduce your monthly payments and save thousands over the life of the loan.

    See today's rates

    $1,999/mo

    Est. payment

    Explore your selling options

    Work with a Zillow partner agent

    Leverage their expertise and Zillow's premium Showcase listings to get your home seen by more buyers.

    Get started

    List with your own agent

    Get your home in front of millions of buyers by listing it on Zillow.

    Learn how to do it

    Sell it yourself

    Take full control of how buyers see your home on Zillow by listing For Sale by Owner (FSBO).

    List your home

    What's special

    Great location, custom built home. This 2 bedroom 2 bath home sits on a little over 4 acres of partially wooded rolling land. There is a creek at the back of the land. Nice private setting. Home features open dining room/great room. This area is huge, great for entertaining. There is a pellet stove in the corner to snuggle up to. Custom woodwork finished to perfection. Custom cabinets in both bathrooms and kitchen. Solid oak interior doors. The craftsmanship of the wood and the smooth finishes are beautiful. Eat in kitchen with a breakfast bar. Ceramic tiled floors in kitchen, mudroom. Finished mud room and bath and laundry right next to it. Ladies you know how to appreciate that! Custom finished stairway leads to a pretty landing and the bedrooms. Bedrooms are large and each have a dormer with a window seat. There is lots of storage, one has a big walk in closet. Upstairs bath has large closet, separate shower and soaking jet tub. Solid surface lavatory surface. Newer septic, roof and well. Attached over sized garage with heat source. Drive through doors. Garage plumbed for 1/2 bath. Conventional stairs to the floored attic. Fellows look at the fun you can have in the outbuildings! Metal pole barn wired for electric but no wire run, cement floor. Another barn with attached lean-to also wired and cement floor. One more smaller barn. You could have a business here. Home was built in 1960, however complete tear out and finished in 1994

    This property is not currently displayed as for sale or rent on Zillow. This may be different from what's on other websites or public sources.

    Facts & features

    Interior

    Bedrooms & bathrooms
    • Bedrooms: 2
    • Bathrooms: 2
    Heating
    • Baseboard, Stove, Electric
    Cooling
    • None
    Appliances
    • Included: Dishwasher, Microwave, Range / Oven, Refrigerator
    Features
    • Flooring: Tile, Carpet, Linoleum / Vinyl
    • Basement: None
    Interior area
    • Total interior livable area: 2,270 sqft

    Property

    Parking
    • Parking features: Garage - Attached
    Features
    • Exterior features: Stone, Vinyl, Brick
    Lot
    • Size: 4.23 Acres
    Details
    • Parcel number: 050418200005000003

    Construction

    Type & style
    • Home type: SingleFamily
    Materials
    • masonry
    • Roof: Asphalt
    Condition
    • Year built: 1994

    Community & HOA

    Location
    • Region: Hartford City

    Financial & listing details

    • Price per square foot: $142/sqft
    • Tax assessed value: $259,700
    • Annual tax amount: $2,073

    Price history

    DateEventPrice
    10/26/2024Listing removed$304,900
    Source: IRMLS #202439586 Report a problem
    10/23/2024Price change$304,900-1.6%
    Source: IRMLS #202439586 Report a problem
    10/11/2024Listed for sale$309,900+158.3%
    Source: IRMLS #202439586 Report a problem
    6/26/2015Listing removed$120,000$53/sqft
    Source: Berkshire Hathaway Indiana Realty #201520093 Report a problem
    5/15/2015Pending sale$120,000$53/sqft
    Source: Berkshire Hathaway Indiana Realty #201520093 Report a problem
    5/6/2015Listed for sale$120,000$53/sqft
    Source: Berkshire Hathaway Indiana Realty #201520093 Report a problem

    Public tax history

    YearProperty taxesTax assessment
    2025$2,073 +7.8%$259,700 +10.5%
    2024$1,924 -12.1%$235,000 +21.9%
    2023$2,188 +26.8%$192,800 +1.3%
    2022$1,725 +0.6%$190,400 +26.7%
    2021$1,715 +8.6%$150,300 -2.3%
    2020$1,579 +13.4%$153,900 +3.8%
    2019$1,393 +9.4%$148,200 +6.8%
    2018$1,273 -3.9%$138,800 +0.7%
    2017$1,324 +63.7%$137,800 -0.2%
    2016$809 +0.7%$138,100 -1.1%
    2014$803 -1.6%$139,600 +12%
    2013$816 +10.9%$124,600 -5.3%
    2012$736 +16.5%$131,600 +10.5%
    2011$632 -15.1%$119,100 +1%
    2010$744 -23.1%$117,900 -9.4%
    2009$967 $130,100 +17.4%
    2007-- $110,800 +2.4%
    2006-- $108,200 +2%
    2004-- $106,100
    Find assessor info on the county website

    Neighborhood: 47348

    Nearby schools

    GreatSchools rating
    Schools provided by the listing agent
    • Elementary: Southside K-3 Northside 4-6
    • Middle: Blackford
    • High: Blackford
    • District: Blackford County

    Source: The MLS. This data may not be complete. We recommend contacting the local school district to confirm school assignments for this home.

    Get pre-qualified for a loan
    At Zillow Home Loans, we can pre-qualify you in as little as 5 minutes with no impact to your credit score.

    An equal housing lender. NMLS #10287.
