Perfectly positioned on Fairview Ave E, this three-bedroom townhome offers front-row views of South Lake Union and Gas Works Park, with easy access to the waterfront and recreational entry points! One of just two townhomes in the development, its corner-unit setting means only one shared wall, offering added privacy along with its own garage and ample driveway parking. Inside, soaring ceilings and expansive windows fill the main spaces with natural light, while cherry hardwood floors add warmth throughout. The spacious kitchen features a large island, granite countertops, and premium appliances, and opens to dining and living areas anchored by a two-sided gas fireplace. Two balconies extend the main level outdoors, including one off the living room and another off the kitchen overlooking a large back patio that provides additional space for outdoor dining and entertaining. Upstairs, generously sized bedrooms feature ensuite baths, while a lower-level bedroom and bath offer flexibility for guests or a home office. Central A/C provides year-round comfort, and an expansive rooftop deck offers a memorable backdrop for Pacific Northwest sunsets, sparkling city lights, and 4th of July fireworks. With no HOA, this is a rare opportunity to enjoy generous indoor-outdoor living in an exceptional setting near the shores of South Lake Union.
Sold
Listed by: Windermere Real Estate Midtown • Monica Wilkinson • 206-226-1332
Bought with: COMPASS
$1,625,000
2358 Fairview Avenue E, Seattle, WA 98102
3beds
2,264sqft
Townhouse, Single Family Residence
Built in 1999
2,108 Square Feet Lot
$1,619,400 Zestimate®
$718/sqft
$5,885 Estimated rent
Home value
$1,619,400
$1.51M - $1.75M
$5,885/mo
Zestimate® history
Owner options
List your home for rent
$5,885/mo
Rent Zestimate®
Find your next renter with Zillow Rental Manager. Plus, with online applications, you can quickly screen prospective tenants – for free.
$5,885/mo
Rent Zestimate®
Refinance and save
$10,672/mo
Est. payment
Refinancing to a lower rate could help reduce your monthly payments and save thousands over the life of the loan.
$10,672/mo
Est. payment
Explore your selling options
Work with a Zillow partner agent
Leverage their expertise and Zillow's premium Showcase listings to get your home seen by more buyers.
Get startedList with your own agent
Get your home in front of millions of buyers by listing it on Zillow.
Learn how to do itSell it yourself
Take full control of how buyers see your home on Zillow by listing For Sale by Owner (FSBO).
List your homeWhat's special
Own garageAmple driveway parkingSpacious kitchenLarge islandSoaring ceilingsGranite countertopsPremium appliances
Zillow last checked:
Listing updated:
Listed by:
Monica Wilkinson 206-226-1332 Monica@wilcynskipartners.com,
Windermere Real Estate Midtown,
Larry Wilcynski 206-331-3960,
Windermere Real Estate Midtown
Bought with:
Melissa Ahlers, 87801
COMPASS
Source: NWMLS as distributed by MLS GRID,MLS#: 2573863
Facts & features
Interior
Bedrooms & bathrooms
- Bedrooms: 3
- Bathrooms: 3
- Full bathrooms: 2
- 3/4 bathrooms: 1
- Main level bathrooms: 1
- Main level bedrooms: 1
Primary bedroom
- Level: Second
Bedroom
- Level: Second
Bedroom
- Level: Main
Bathroom full
- Level: Second
Bathroom full
- Level: Second
Bathroom three quarter
- Level: Main
Dining room
- Level: Third
Entry hall
- Level: Main
Kitchen with eating space
- Level: Third
Living room
- Level: Third
Utility room
- Level: Main
Heating
- Fireplace, Forced Air, Electric, Natural Gas
Cooling
- Has cooling: Yes
Appliances
- Included: Dishwasher, Disposal, Double Oven, Dryer, Refrigerator, Stove(s)/Range(s), Washer, Dishwasher(s), Dryer(s), Garbage Disposal, Refrigerator(s), Washer(s), Water Heater: Gas, Water Heater Location: Garage
Features
- Bath Off Primary, Dining Room
- Flooring: Ceramic Tile, Hardwood
- Doors: French Doors
- Windows: Dbl Pane/Storm Window, Skylight(s)
- Basement: None
- Number of fireplaces: 1
- Fireplace features: Gas, Upper Level: 1, Fireplace
Interior area
- Total structure area: 2,264
- Total interior livable area: 2,264 sqft
Property
Parking
- Total spaces: 2
- Parking features: Attached Garage
- Has attached garage: Yes
- Covered spaces: 1
- Uncovered spaces: 1
Features
- Levels: Multi/Split
- Entry location: Main
- Patio & porch: Bath Off Primary, Dbl Pane/Storm Window, Dining Room, Fireplace, French Doors, Jetted Tub, Skylight(s), Water Heater, Wine/Beverage Refrigerator
- Spa features: Bath
- Has view: Yes
- View description: City, Lake, Territorial
- Has water view: Yes
- Water view: Lake
Lot
- Size: 2,108 Square Feet
- Features: Paved, Cable TV, Deck, Fenced-Partially, Gas Available, Patio, Rooftop Deck
- Topography: Level
Details
- Parcel number: 2025049176
- Zoning: LR2
- Zoning description: Jurisdiction: City
- Special conditions: Standard
Construction
Type & style
- Home type: Townhouse
- Architectural style: Townhouse
- Property subtype: Townhouse, Single Family Residence
Materials
- Cement/Concrete, Wood Products
- Foundation: Poured Concrete
- Roof: Torch Down
Condition
- Very Good
- Year built: 1999
- Major remodel year: 1999
Utilities & green energy
- Electric: Company: Seattle City Light
- Sewer: Sewer Connected, Company: Seattle Public Utilities
- Water: Public, Company: Seattle Public Utilities
Community & HOA
Community
- Features: CCRs
- Subdivision: Eastlake
Location
- Region: Seattle
Financial & listing details
- Price per square foot: $718/sqft
- Tax assessed value: $1,215,000
- Annual tax amount: $12,530
- Date on market: 8/28/2026
- Listing terms: Conventional
- Inclusions: Dishwasher(s), Double Oven, Dryer(s), Garbage Disposal, Refrigerator(s), Stove(s)/Range(s), Washer(s)
Price history
| Date | Event | Price |
|---|---|---|
| 9/15/2026 | Sold | $1,625,000+1.6%$718/sqft |
Source:  NWMLS as distributed by MLS GRID #2573863 Report a problem NWMLS as distributed by MLS GRID #2573863 Report a problem | ||
| 9/3/2026 | Pending sale | $1,599,000$706/sqft |
Source: NWMLS as distributed by MLS GRID #2573863 Report a problem | ||
| 8/28/2026 | Listed for sale | $1,599,000+128.4%$706/sqft |
Source: NWMLS as distributed by MLS GRID #2573863 Report a problem | ||
| 9/28/2000 | Sold | $700,000$309/sqft |
Source: NWMLS as distributed by MLS GRID #20098436 Report a problem | ||
Public tax history
| Year | Property taxes | Tax assessment |
|---|---|---|
| 2025 | $12,530 +5.7% | $1,215,000 -1.9% |
| 2024 | $11,849 +7.7% | $1,238,000 +5.7% |
| 2023 | $10,999 +21.8% | $1,171,000 +9.8% |
| 2022 | $9,030 -6.2% | $1,066,000 +1.5% |
| 2021 | $9,626 +0.9% | $1,050,000 +6.3% |
| 2020 | $9,537 -1.3% | $988,000 -2.5% |
| 2019 | $9,665 +11.4% | $1,013,000 +0.1% |
| 2018 | $8,676 +0.4% | $1,012,000 +15.7% |
| 2017 | $8,639 +37.8% | $875,000 +8.2% |
| 2016 | $6,268 | $809,000 +3.3% |
| 2015 | $6,268 | $783,000 +19.9% |
| 2014 | $6,268 | $653,000 +6.5% |
| 2013 | $6,268 | $613,000 +11.9% |
| 2012 | -- | $548,000 -2.8% |
| 2011 | -- | $564,000 +6.4% |
| 2010 | -- | $530,000 |
| 2009 | -- | $530,000 +5.6% |
| 2007 | -- | $502,000 +7.5% |
| 2006 | -- | $467,000 |
| 2005 | -- | $467,000 +81% |
| 2001 | $3,059 | $258,000 |
Find assessor info on the county website
Neighborhood: Eastlake
Nearby homes
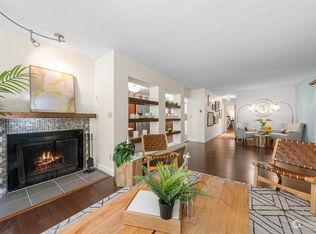
- $579,0001 bd1 ba1k sqft2348 Fairview Ave E UNIT 101, Seattle, WA 98102Sold
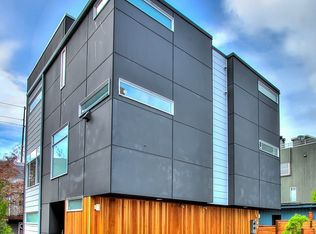
- $896,5002 bd2 ba1.4k sqft2353 B Minor Ave E, Seattle, WA 98102Off Market
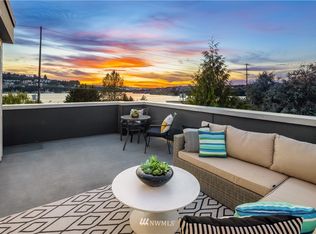
- $886,6002 bd2 ba1.3k sqft2353 A Minor Ave E, Seattle, WA 98102Off Market
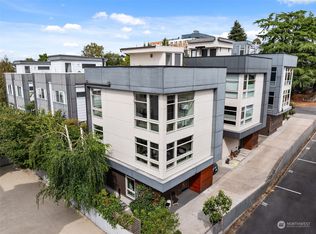
- $1,179,5002 bd2 ba1.6k sqft2347 A Minor Ave E #A, Seattle, WA 98102Sold
- $746,0003 bd2 ba1k sqft2349 Minor Ave E #A, Seattle, WA 98102Sold
- $1,058,2002 bd2 ba1.7k sqft2347 A Minor Ave E, Seattle, WA 98102Off Market
- $1,211,8003 bd2 ba1.7k sqft2361 D Minor Ave E, Seattle, WA 98102Off Market
- $1,225,3003 bd3 ba1.7k sqft2361 F Minor Ave E, Seattle, WA 98102Off Market
Nearby schools
GreatSchools rating
- 9/10Montlake Elementary SchoolGrades: K-5Distance: 1.1 mi
- 5/10Edmonds S. Meany Middle SchoolGrades: 6-8Distance: 1.8 mi
- 8/10Garfield High SchoolGrades: 9-12Distance: 2.8 mi
Schools provided by the listing agent
- Elementary: Montlake
- Middle: Meany Mid
- High: Garfield High
Source: NWMLS as distributed by MLS GRID. This data may not be complete. We recommend contacting the local school district to confirm school assignments for this home.
Get a cash offer in 3 minutes
Find out how much your home could sell for in as little as 3 minutes with a no-obligation cash offer.
Estimated market value
$1,619,400
Get a cash offer in 3 minutes
Find out how much your home could sell for in as little as 3 minutes with a no-obligation cash offer.
Estimated market value
$1,619,400
- Washington
- King County
- Seattle
- 98102
- Eastlake
- 2358 Fairview Avenue E
