Skip main navigation
Sold for $2,450,000
  • Listed by: ROA California Inc • Deliza Reserva • Contact: delizacp13@gmail.com
    Bought with: Real Estate eBroker Inc
    $2,450,000

    2358 Geode Ln, Carlsbad, CA 92009

    4beds
    3,217sqft
    Single Family Residence
    Built in 2008
    9,676 Square Feet Lot
    $2,480,800 Zestimate®
    $762/sqft
    $-- Estimated rent

    Home value

    $2,480,800

    $2.36M - $2.60M

    Not available

    Zestimate® history
    Loading
    Loading...

    Owner options

    List your home for rent

    Find your next renter with Zillow Rental Manager. Plus, with online applications, you can quickly screen prospective tenants – for free.

    Learn more
    Refinance and save

    $16,445/mo

    Est. payment

    Refinancing to a lower rate could help reduce your monthly payments and save thousands over the life of the loan.

    See today's rates

    $16,445/mo

    Est. payment

    Explore your selling options

    Work with a Zillow partner agent

    Leverage their expertise and Zillow's premium Showcase listings to get your home seen by more buyers.

    Get started

    List with your own agent

    Get your home in front of millions of buyers by listing it on Zillow.

    Learn how to do it

    Sell it yourself

    Take full control of how buyers see your home on Zillow by listing For Sale by Owner (FSBO).

    List your home

    What's special

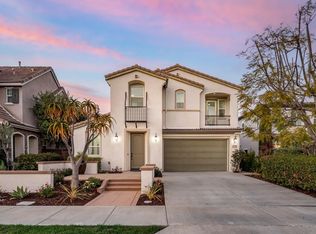
    Luxury Living in the Heart of Carlsbad. Welcome to this extensively upgraded 4-bedroom, 4.5-bathroom home offering over 3,000 square feet of thoughtfully designed living space in one of Carlsbad’s most desirable communities. Combining timeless finishes with modern smart-home technology, this residence delivers exceptional comfort, functionality, and resort-style outdoor living. The spacious floor plan includes a full bedroom and bathroom on the main level, ideal for guests. Upstairs, the expansive loft with its own full bathroom offers the flexibility to become a fifth bedroom, private guest suite, media room, or home office. The chef’s kitchen is built for entertaining with dual dishwashers, dual refrigerators, a gas range, a newly installed designer backsplash, abundant cabinetry, and generous prep space. Upstairs, an added wet bar creates the perfect secondary entertaining area. The luxurious primary suite features a spa-inspired bathroom with a large Jacuzzi soaking tub, bidet toilet, and spacious walk-in closet with custom built-in cabinetry. Additional bedrooms also include custom closet systems, while a convenient Jack-and-Jill bathroom serves the secondary bedrooms. Throughout the home you’ll find numerous high-end upgrades, including: -New baseboards and crown molding, -Upgraded powder room, -Travertine flooring, -Real wood plantation shutters, -Built-in surround sound system, -Smart electrical features, -Hardwired security system with sensors on every door and window, -Central heating and air conditioning, -Recently cleaned carpet. Step outside into a private backyard retreat featuring extensive exterior improvements. Designed for low-maintenance living, the yard offers extensive hardscaping, mature landscaping, smart outdoor lighting, a saltwater in-ground spa (approximately two years old), automatic awning, new gutters, code-access front gate, and recently painted exterior. Italian Cypress trees continue to mature, providing increasing privacy over time, while the Canary Palm creates impressive curb appeal. The home has been meticulously maintained with annual pest control, regular termite inspections, and an organized history of service vendors available for the next owner. Located within one of Carlsbad’s premier master-planned communities, residents enjoy access to a community pool, clubhouse, fitness center, parks, and playgrounds, low HOA. Award-winning Carlsbad schools, including highly regarded Poinsettia Elementary, are just minutes away, along with shopping, dining, beaches, golf, Scripps Encinitas Hospital, multiple urgent care facilities, and convenient access to fire and police services. This is a rare opportunity to own an exceptionally maintained and extensively upgraded home where luxury, comfort, and location come together.

    Zillow last checked:

    Listing updated:

    Listed by:

    Deliza Reserva DRE #02223340 delizacp13@gmail.com,

    ROA California Inc,

    Marc Anthony Laszcz DRE #02072669 619-530-3689,

    ROA California Inc

    Bought with:

    Jinny Brown, DRE #01921175

    Real Estate eBroker Inc

    Source: CRMLS,MLS#: PTP2605493MLS LogoOriginating MLS: California Regional MLS (North San Diego County & Pacific Southwest AORs)

    Facts & features

    Interior

    Bedrooms & bathrooms
    • Bedrooms: 4
    • Bathrooms: 5
    • Full bathrooms: 4
    • 1/2 bathrooms: 1
    • Main level bathrooms: 2
    • Main level bedrooms: 1
    Rooms
    • Room types: Bonus Room, Bedroom, Family Room, Laundry, Loft, Living Room, Primary Bathroom, Primary Bedroom, Office, Pantry, Retreat, Wine Cellar
    Primary bedroom
    • Features: Primary Suite
    Primary bedroom
    • Features: Multiple Primary Suites
    Bedroom
    • Features: Bedroom on Main Level
    Cooling
    • Central Air
    Appliances
    • Included: Dryer, Washer
    • Laundry: Inside
    Features
    • Bedroom on Main Level, Loft, Multiple Primary Suites, Primary Suite, Walk-In Pantry, Wine Cellar
    • Flooring: Stone
    • Has fireplace: Yes
    • Fireplace features: Living Room
    • Common walls with other units/homes: No Common Walls
    Interior area
    • Total interior livable area: 3,217 sqft

    Property

    Parking
    • Total spaces: 4
    • Parking features: Garage - Attached
    • Attached garage spaces: 2
    • Uncovered spaces: 2
    Features
    • Levels: Two
    • Stories: 2
    • Entry location: Front door
    • Has private pool: Yes
    • Pool features: Heated, In Ground, Private, Salt Water, Association
    • Has view: Yes
    • View description: City Lights, Hills, Neighborhood
    Lot
    • Size: 9,676 Square Feet
    • Features: 0-1 Unit/Acre, Lawn, Landscaped, Paved, Sprinkler System, Yard
    Details
    • Parcel number: 2132720600
    • Zoning: R1
    • Special conditions: Trust

    Construction

    Type & style
    • Home type: SingleFamily
    • Property subtype: Single Family Residence
    Condition
    • Year built: 2008

    Utilities & green energy

    • Electric: 220 Volts For Spa
    • Sewer: Public Sewer

    Community & HOA

    Community
    • Features: Golf, Street Lights, Suburban, Sidewalks
    HOA
    • Has HOA: Yes
    • Amenities included: Clubhouse, Fitness Center, Maintenance Front Yard, Other Courts, Barbecue, Picnic Area, Pool, Pets Allowed, Racquetball, Recreation Room, Spa/Hot Tub
    • HOA fee: $289 monthly
    • HOA name: La Costa Greens
    • HOA phone: 760-579-7682
    Location
    • Region: Carlsbad

    Financial & listing details

    • Price per square foot: $762/sqft
    • Tax assessed value: $992,261
    • Date on market: 7/21/2026
    • Cumulative days on market: 8 days
    • Listing terms: Cash,Conventional,1031 Exchange,FHA,VA Loan

    Price history

    DateEventPrice
    9/2/2026Sold$2,450,000-1.8%$762/sqft
    Source: CRMLS #PTP2605493 Report a problem
    8/4/2026Pending sale$2,495,000$776/sqft
    Source: CRMLS #PTP2605493 Report a problem
    7/21/2026Listed for sale$2,495,000+215.8%$776/sqft
    Source: CRMLS #PTP2605493 Report a problem
    8/3/2012Sold$790,000$246/sqft
    Source: Public Record Report a problem

    Public tax history

    YearProperty taxesTax assessment
    2026-- $992,261 +2%
    2025$10,218 -12.5%$972,805 +2%
    2024$11,674 +0.5%$953,731 +2%
    2023$11,618 +1.4%$935,031 +2%
    2022$11,461 0%$916,698 +2%
    2021$11,465 +0.6%$898,725 +1%
    2020$11,396 +19.6%$889,510 +2%
    2019$9,529 -11.8%$872,070 +2%
    2018$10,808 +1.5%$854,971 +2%
    2017$10,653 +3.6%$838,208 +2%
    2016$10,287 +0.3%$821,774 +1.5%
    2015$10,256 +1.5%$809,431 +2%
    2014$10,104 $793,576 +0.5%
    2013-- $789,990 +1.3%
    2012-- $779,751 +2%
    2011-- $764,463 +0.8%
    2010-- $758,750 +2.6%
    2009-- $739,500 +25.3%
    2008-- $590,000
    Find assessor info on the county website

    Neighborhood: La Costa Greens

    Nearby schools

    GreatSchools rating
    Schools provided by the listing agent
    • Elementary: Poinsettia
    • Middle: Aviara Oaks
    • High: Sage Creek

    Source: CRMLS. This data may not be complete. We recommend contacting the local school district to confirm school assignments for this home.

    Get a cash offer in 3 minutes
    Find out how much your home could sell for in as little as 3 minutes with a no-obligation cash offer.
    Estimated market value
    $2,480,800
    Get a cash offer in 3 minutes
    Find out how much your home could sell for in as little as 3 minutes with a no-obligation cash offer.
    Estimated market value
    $2,480,800