Welcome to this beautifully renovated 3-bedroom, 2-bathroom home, fully remodeled in 2026 with high-end finishes and modern comfort throughout. Situated on an oversized quarter-acre cul-de-sac lot, this property offers privacy and convenience just minutes from schools, shopping, and major highways.
Inside, a bright, open living area features a charming brick fireplace and flows seamlessly into the dining space and updated kitchen. Recent engineered plank flooring and tile span the main areas, while plush carpeting adds comfort to each bedroom. Fresh paint, recent doors, stylish lighting, and ceiling fans enhance every room.
The kitchen shines with premium granite countertops, stainless steel sink, high-arch pull-down faucet, recessed lighting, custom fixtures, and a sleek tiled backsplash—perfect for daily living and entertaining.
The spacious primary suite offers a peaceful retreat with a large picture window overlooking the backyard. The fully remodeled ensuite bath features a marble vanity, modern lighting, walk-in shower with custom tile, large niche, and frameless glass door, plus a walk-in closet with solid wood shelving.
The guest bathroom is equally updated with a marble vanity, recent tub and fixtures, modern tile, updated lighting, and recent toilet.
Additional highlights include a dedicated laundry area, abundant storage, linen closet, and pantry, along with all-new windows, a sliding patio door, and front entry door.
Outside, enjoy excellent curb appeal, an oversized driveway, and a landscaped yard. The expansive backyard includes a new 15’ x 20’ concrete patio—ideal for entertaining or relaxing.
Move-in ready and thoughtfully upgraded, this home offers modern style in a prime location.
Sold
Price Unknown
2358 Honeycomb Ct, Fort Worth, TX 76131
3beds
1,423sqft
Single Family Residence
Built in 1979
0.25 Acres Lot
$277,000 Zestimate®
$--/sqft
$2,080 Estimated rent
Home value
$277,000
$260,000 - $296,000
$2,080/mo
Zestimate® history
Owner options
List your home for rent
$2,080/mo
Rent Zestimate®
Find your next renter with Zillow Rental Manager. Plus, with online applications, you can quickly screen prospective tenants – for free.
$2,080/mo
Rent Zestimate®
Refinance and save
Refinancing to a lower rate could help reduce your monthly payments and save thousands over the life of the loan.
Explore your selling options
Work with a Zillow partner agent
Leverage their expertise and Zillow's premium Showcase listings to get your home seen by more buyers.
Get startedList with your own agent
Get your home in front of millions of buyers by listing it on Zillow.
Learn how to do itSell it yourself
Take full control of how buyers see your home on Zillow by listing For Sale by Owner (FSBO).
List your homeWhat's special
Landscaped yardModern comfort throughoutCharming brick fireplaceFresh paintOversized quarter-acre cul-de-sac lotHigh-end finishesPremium granite countertops
Zillow last checked:
Listing updated:
Listed by:
Jack McLemore 0460808 817-283-5134,
Listing Results, LLC 817-283-5134
Bought with:
Bethany Ewing, 0652831
RE/MAX DFW Associates IV
Source: NTREIS,MLS#: 21234285
Facts & features
Interior
Bedrooms & bathrooms
- Bedrooms: 3
- Bathrooms: 2
- Full bathrooms: 2
Primary bedroom
- Features: Walk-In Closet(s)
- Level: First
- Dimensions: 16 x 15
Bedroom
- Features: Closet Cabinetry
- Level: First
- Dimensions: 16 x 10
Bedroom
- Features: Closet Cabinetry
- Level: First
- Dimensions: 11 x 12
Dining room
- Features: Built-in Features
- Level: First
- Dimensions: 9 x 9
Other
- Features: Stone Counters
- Level: First
- Dimensions: 9 x 5
Other
- Features: Stone Counters
- Level: First
- Dimensions: 9 x 5
Kitchen
- Features: Breakfast Bar, Granite Counters, Kitchen Island, Pantry
- Level: First
- Dimensions: 14 x 9
Living room
- Features: Fireplace
- Level: First
- Dimensions: 16 x 23
Heating
- Heat Pump
Cooling
- Central Air, Electric
Appliances
- Included: Convection Oven, Dishwasher, Electric Cooktop, Electric Oven, Electric Range, Disposal, Gas Water Heater
- Laundry: Washer Hookup, Electric Dryer Hookup, Laundry in Utility Room
Features
- Decorative/Designer Lighting Fixtures, High Speed Internet, Cable TV, Wired for Sound
- Flooring: Carpet, Ceramic Tile, Vinyl
- Has basement: No
- Number of fireplaces: 1
- Fireplace features: Masonry, Wood Burning
Interior area
- Total interior livable area: 1,423 sqft
Property
Parking
- Total spaces: 2
- Parking features: Garage, Garage Door Opener
- Attached garage spaces: 2
Features
- Levels: One
- Stories: 1
- Patio & porch: Front Porch, Patio
- Exterior features: Rain Gutters, Storage
- Pool features: None
- Fencing: Wood
Lot
- Size: 0.25 Acres
- Features: Cul-De-Sac, Greenbelt, Landscaped, Level, Subdivision, Few Trees
Details
- Parcel number: 01888099
Construction
Type & style
- Home type: SingleFamily
- Architectural style: Ranch,Detached
- Property subtype: Single Family Residence
Materials
- Brick
- Foundation: Slab
- Roof: Composition
Condition
- Year built: 1979
Utilities & green energy
- Utilities for property: Cable Available
Green energy
- Energy efficient items: Doors, Windows
Community & HOA
Community
- Features: Trails/Paths, Sidewalks
- Security: Security System Owned
- Subdivision: Northbrook Ph 1 & 2 Ftw
HOA
- Has HOA: No
Location
- Region: Fort Worth
Financial & listing details
- Tax assessed value: $211,609
- Annual tax amount: $5,091
- Date on market: 4/9/2026
- Cumulative days on market: 20 days
- Listing terms: Cash,Conventional,FHA,VA Loan
- Exclusions: Ring system: to include Ring door bell, 2 plug-in interior cameras, curtains in master, & belt hanger master closet
Price history
| Date | Event | Price |
|---|---|---|
| 6/4/2026 | Sold | -- |
Source: NTREIS #21234285 Report a problem | ||
| 5/11/2026 | Pending sale | $285,000$200/sqft |
Source: NTREIS #21234285 Report a problem | ||
| 4/29/2026 | Contingent | $285,000$200/sqft |
Source: NTREIS #21234285 Report a problem | ||
| 4/9/2026 | Listed for sale | $285,000+16.3%$200/sqft |
Source: NTREIS #21234285 Report a problem | ||
| 3/1/2022 | Sold | -- |
Source: NTREIS #14751360 Report a problem | ||
| 2/22/2022 | Pending sale | $245,000$172/sqft |
Source: NTREIS #14751360 Report a problem | ||
| 2/7/2022 | Contingent | $245,000$172/sqft |
Source: NTREIS #14751360 Report a problem | ||
| 2/1/2022 | Listed for sale | $245,000$172/sqft |
Source: NTREIS #14751360 Report a problem | ||
| 10/16/2019 | Listing removed | $1,450$1/sqft |
Source: RDE Capital Group, LLC #14139983 Report a problem | ||
| 7/16/2019 | Listed for rent | $1,450+7.4%$1/sqft |
Source: RDE Capital Group, LLC #14139983 Report a problem | ||
| 4/7/2017 | Listing removed | $1,350$1/sqft |
Source: RDE Capital Group LLC Report a problem | ||
| 4/4/2017 | Price change | $1,350-3.2%$1/sqft |
Source: RDE Capital Group LLC Report a problem | ||
| 2/26/2017 | Price change | $1,395-2.1%$1/sqft |
Source: RDE Capital Group LLC #13544294 Report a problem | ||
| 1/26/2017 | Listed for rent | $1,425$1/sqft |
Source: Redleg Property Group Report a problem | ||
Public tax history
| Year | Property taxes | Tax assessment |
|---|---|---|
| 2025 | $2,909 -15.5% | $211,609 |
| 2024 | $3,444 -16.7% | $211,609 -10.6% |
| 2023 | $4,133 -17.1% | $236,819 +14.2% |
| 2022 | $4,983 +21.3% | $207,404 +41.4% |
| 2021 | $4,109 +7.4% | $146,632 +9.6% |
| 2020 | $3,826 +5.2% | $133,736 +6% |
| 2019 | $3,638 -1.3% | $126,193 +0.6% |
| 2018 | $3,687 +11.2% | $125,450 +12.5% |
| 2017 | $3,315 +54.7% | $111,493 +23.9% |
| 2016 | $2,142 +2.4% | $90,021 +11.8% |
| 2015 | $2,092 | $80,500 |
| 2014 | $2,092 | $80,500 +7.3% |
| 2013 | -- | $75,000 -2% |
| 2012 | -- | $76,500 |
| 2011 | -- | $76,500 -8.4% |
| 2010 | -- | $83,500 -6.1% |
| 2009 | -- | $88,900 +6.3% |
| 2008 | -- | $83,600 -6% |
| 2007 | -- | $88,900 +2.8% |
| 2006 | -- | $86,500 +3.1% |
| 2005 | -- | $83,900 |
| 2004 | -- | $83,900 +3.3% |
| 2003 | -- | $81,200 +8.4% |
| 2002 | -- | $74,900 +7.5% |
| 2001 | -- | $69,700 +13.7% |
| 2000 | -- | $61,300 |
Find assessor info on the county website
Neighborhood: Northbrook
Nearby homes
- $245,2003 bd2 ba1.5k sqft2362 Honeycomb Ct, Fort Worth, TX 76131Off Market
- $274,1003 bd2 ba1.7k sqft2354 Honeycomb Ct, Fort Worth, TX 76131Off Market
- $231,4003 bd2 ba1.3k sqft2350 Honeycomb Ct, Fort Worth, TX 76131Off Market
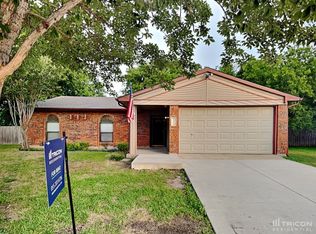
- $--3 bd2 ba1.4k sqft2355 Honeycomb Ct, Fort Worth, TX 76131Sold

- $214,2003 bd2 ba1.1k sqft5704 Deerfoot Trl, Fort Worth, TX 76131Off Market
- $250,1003 bd2 ba1.4k sqft2359 Honeycomb Ct, Fort Worth, TX 76131Off Market
- $196,6003 bd1 ba1k sqft5700 Deerfoot Trl, Fort Worth, TX 76131Off Market
- $245,1003 bd2 ba1.4k sqft2351 Honeycomb Ct, Fort Worth, TX 76131Off Market
Nearby schools
GreatSchools rating
- 2/10Northbrook Elementary SchoolGrades: PK-5Distance: 0.2 mi
- 4/10Prarie Vista Middle SchoolGrades: 6-8Distance: 3.6 mi
- 5/10Saginaw High SchoolGrades: 9-12Distance: 1.8 mi
Schools provided by the listing agent
- Elementary: Northbrook
- Middle: Prairie Vista
- High: Saginaw
- District: Eagle MT-Saginaw ISD
Source: NTREIS. This data may not be complete. We recommend contacting the local school district to confirm school assignments for this home.
Get a cash offer in 3 minutes
Find out how much your home could sell for in as little as 3 minutes with a no-obligation cash offer.
Estimated market value
$277,000
Get a cash offer in 3 minutes
Find out how much your home could sell for in as little as 3 minutes with a no-obligation cash offer.
Estimated market value
$277,000
- Texas
- Tarrant County
- Fort Worth
- 76131
- Northbrook
- 2358 Honeycomb Ct
Nearby cities
Nearby neighborhoods
Nearby zip codes
Other Fort Worth Topics
