Welcome to your dream home perched upon a hill!
Step inside to a bright, open main level featuring rich hardwood floors. The updated kitchen flows effortlessly into a large dining area where you can enjoy breathtaking sunset views each evening. The living room is wrapped in windows, bringing in an abundance of natural light and offering peaceful views of the private wooded surroundings. The primary bedroom has a gorgeous en suite and two more spacious bedrooms share a fully updated hall bath which completes the main level.
Downstairs, you’ll find a large additional living space perfect for a family room, home theater, or playroom, with sliding glass doors that open to the private backyard. There’s also a versatile bonus room that can easily be transformed into a home office, gym, EXTRA SLEEPING SPACE, GUEST SUITE or creative space, along with a convenient half bath and direct access to the two-car garage.
Private setting, but only minutes to Metro North and shopping.
Central air ensures year-round comfort, and the private yard provides a serene retreat for outdoor gatherings, play, or just relaxing in nature.
This home truly has it all—space, style, location, and updates throughout. Don’t miss your chance to make it yours!
Sold for $750,000
Zillow last checked:
Listing updated:
Bought with:
Cecilia Feng, 10401203849
BHHS River Towns Real Estate
Source: OneKey® MLS as distributed by MLS GRID,MLS#: 847713
Price history
| Date | Event | Price |
|---|---|---|
| 12/3/2025 | Sold | $750,000$288/sqft |
Source:  OneKey® MLS as distributed by MLS GRID #847713 Report a problem OneKey® MLS as distributed by MLS GRID #847713 Report a problem | ||
| 10/7/2025 | Pending sale | $750,000$288/sqft |
Source: OneKey® MLS as distributed by MLS GRID #847713 Report a problem | ||
| 9/9/2025 | Listing removed | $750,000$288/sqft |
Source: OneKey® MLS as distributed by MLS GRID #847713 Report a problem | ||
| 8/12/2025 | Price change | $750,000-5.6%$288/sqft |
Source: OneKey® MLS as distributed by MLS GRID #847713 Report a problem | ||
| 7/26/2025 | Price change | $794,500-0.6%$305/sqft |
Source: OneKey® MLS as distributed by MLS GRID #847713 Report a problem | ||
| 6/23/2025 | Price change | $799,000-3.7%$307/sqft |
Source: OneKey® MLS as distributed by MLS GRID #847713 Report a problem | ||
| 6/4/2025 | Listed for sale | $829,900+33.9%$319/sqft |
Source: OneKey® MLS as distributed by MLS GRID #847713 Report a problem | ||
| 6/2/2021 | Sold | $620,000+1.6%$238/sqft |
Source: OneKey® MLS as distributed by MLS GRID #H6071850 Report a problem | ||
| 3/19/2021 | Pending sale | $610,000$234/sqft |
Source: OneKey® MLS as distributed by MLS GRID #H6071850 Report a problem | ||
| 3/7/2021 | Listing removed | -- |
Source: OneKey® MLS as distributed by MLS GRID #H6071850 Report a problem | ||
| 2/21/2021 | Listed for sale | $610,000+45.2%$234/sqft |
Source: OneKey® MLS as distributed by MLS GRID #H6071850 Report a problem | ||
| 12/13/2016 | Sold | $420,000-6.7%$161/sqft |
Source: OneKey® MLS as distributed by MLS GRID #H4630649 Report a problem | ||
| 11/9/2016 | Pending sale | $450,000$173/sqft |
Source: Houlihan Lawrence #4630649 Report a problem | ||
| 7/10/2016 | Listed for sale | $450,000-5.3%$173/sqft |
Source: Houlihan Lawrence #4630649 Report a problem | ||
| 5/2/2013 | Listing removed | $475,000$183/sqft |
Source: Coldwell Banker Residential Brokerage - Yorktown Heights Office #3311474 Report a problem | ||
| 4/16/2013 | Listed for sale | $475,000+21490.9%$183/sqft |
Source: Coldwell Banker Residential Brokerage - Yorktown Heights Office #3311474 Report a problem | ||
| 11/19/2009 | Sold | $2,200-99.6%$1/sqft |
Source: Agent Provided Report a problem | ||
| 12/18/2008 | Listing removed | $519,000$199/sqft |
Source: Century 21 #2831441 Report a problem | ||
| 12/14/2008 | Price change | $519,000-2.1%$199/sqft |
Source: Century 21 #2831441 Report a problem | ||
| 7/13/2008 | Price change | $529,999-1.7%$204/sqft |
Source: Century 21 #2815525 Report a problem | ||
| 7/1/2008 | Price change | $539,000-1.8%$207/sqft |
Source: Century 21 #2815525 Report a problem | ||
| 5/24/2008 | Listed for sale | $549,000$211/sqft |
Source: Century 21 #2815525 Report a problem | ||
Nearby homes
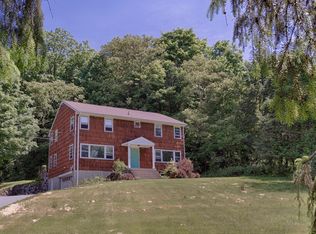
- $758,3004 bd3 ba2.5k sqft2360 Maple Ave, Cortlandt Manor, NY 10567Off Market
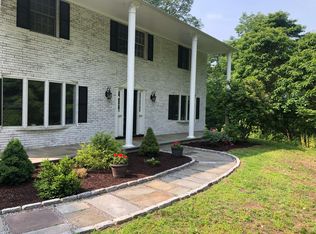
- $900,7004 bd2 ba2.3k sqft38 William Puckey Dr, Cortlandt Manor, NY 10567Off Market
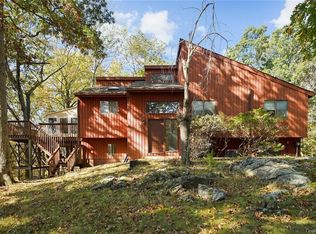
- $782,2003 bd3 ba2.1k sqft46 Powder Horn Rd, Cortlandt Manor, NY 10567Off Market
- $813,900-- bd-- ba-- sqft458 Furnace Dock Rd, Cortlandt Manor, NY 10567Off Market
