Located in the 24-hour guard gated community of Madrid behind Township Gate, this lovely single story could be the next place you call home. A bright and open floor plan offers a fresh cohesive neutral color scheme and it’s bathed in sunlight with lots of windows and French doors. Great hot button features on this home include: large kitchen with oversized granite island and backsplash, double ovens, high ceilings, ceiling fans, huge primary walk-in closet, mirrored wardrobe, central vac, newer carpet, and a 3-car garage. The landscaping has been lovingly nurtured by the owner and it shows with a beautiful, environmentally friendly, manicured lawn. You’ll notice the great curb appeal and a gated
courtyard upon arrival. The backyard is amazing too and offers a covered patio and nice privacy. Close to Tustin Ranch Golf Club and shopping and restaurants in Tustin and Irvine Market Place. Great TUSD Schools: Ladera, Pioneer, Beckman. Low HOA’s $80 + $133 = $213 a month. Tax Rate 1.05%. No mello roos. Don’t miss this wonderful opportunity.
3 Beds, 2.5 Baths, Retreat, 2,628 sf, 7,514 sf lot, built in 2000, 3 car garage
Sold for $2,200,000
Listed by: Aegis Real Estate and REO Inc. • Linda Beck • Contact: 714-366-9633
Bought with: Ramin Favakehi, Broker
$2,200,000
2358 Pieper Ln, Tustin, CA 92782
3beds
2,628sqft
Single Family Residence
Built in 2000
7,514 Square Feet Lot
$2,367,600 Zestimate®
$837/sqft
$6,017 Estimated rent
Home value
$2,367,600
$2.23M - $2.51M
$6,017/mo
Zestimate® history
Owner options
List your home for rent
$6,017/mo
Rent Zestimate®
Find your next renter with Zillow Rental Manager. Plus, with online applications, you can quickly screen prospective tenants – for free.
$6,017/mo
Rent Zestimate®
Refinance and save
$14,822/mo
Est. payment
Refinancing to a lower rate could help reduce your monthly payments and save thousands over the life of the loan.
$14,822/mo
Est. payment
Explore your selling options
Work with a Zillow partner agent
Leverage their expertise and Zillow's premium Showcase listings to get your home seen by more buyers.
Get startedList with your own agent
Get your home in front of millions of buyers by listing it on Zillow.
Learn how to do itSell it yourself
Take full control of how buyers see your home on Zillow by listing For Sale by Owner (FSBO).
List your homeWhat's special
Zillow last checked:
Listing updated:
Listed by:
Linda Beck DRE #01212185 714-366-9633,
Aegis Real Estate and REO Inc.
Bought with:
Ramin Favakehi, DRE #01006682
Ramin Favakehi, Broker
Source: CRMLS,MLS#: OC24141980 Originating MLS: California Regional MLS
Originating MLS: California Regional MLSFacts & features
Interior
Bedrooms & bathrooms
- Bedrooms: 3
- Bathrooms: 3
- Full bathrooms: 2
- 1/2 bathrooms: 1
- Main level bathrooms: 3
- Main level bedrooms: 3
Rooms
- Room types: Bedroom, Entry/Foyer, Family Room, Kitchen, Laundry, Living Room, Primary Bedroom, Other, Retreat, Dining Room
Primary bedroom
- Features: Main Level Primary
Primary bedroom
- Features: Primary Suite
Bedroom
- Features: All Bedrooms Down
Bedroom
- Features: Bedroom on Main Level
Bathroom
- Features: Bathtub, Dual Sinks, Enclosed Toilet, Linen Closet, Soaking Tub, Separate Shower, Tub Shower
Kitchen
- Features: Built-in Trash/Recycling, Granite Counters, Kitchen Island
Heating
- Central
Cooling
- Central Air, Dual
Appliances
- Included: Double Oven, Dishwasher, Gas Cooktop, Disposal, Gas Water Heater, Microwave, Range Hood, Water Heater
- Laundry: Inside, Laundry Room
Features
- Breakfast Bar, Breakfast Area, Block Walls, Ceiling Fan(s), Central Vacuum, Coffered Ceiling(s), Separate/Formal Dining Room, Granite Counters, High Ceilings, Open Floorplan, Recessed Lighting, All Bedrooms Down, Bedroom on Main Level, Main Level Primary, Primary Suite, Walk-In Closet(s)
- Flooring: Carpet, Tile
- Doors: French Doors, Mirrored Closet Door(s)
- Windows: Double Pane Windows, Screens
- Has fireplace: Yes
- Fireplace features: Living Room, Primary Bedroom
- Common walls with other units/homes: No Common Walls
Interior area
- Total interior livable area: 2,628 sqft
Property
Parking
- Total spaces: 5
- Parking features: Direct Access, Garage Faces Front, Garage, Garage Faces Side
- Attached garage spaces: 3
- Uncovered spaces: 2
Accessibility
- Accessibility features: None
Features
- Levels: One
- Stories: 1
- Entry location: 1
- Patio & porch: Covered, Front Porch
- Exterior features: Rain Gutters
- Pool features: None
- Spa features: None
- Fencing: Block
- View description: None
Lot
- Size: 7,514 Square Feet
- Features: Back Yard, Front Yard, Landscaped, Sprinkler System, Yard
Details
- Additional structures: Second Garage
- Parcel number: 50127151
- Special conditions: Standard
Construction
Type & style
- Home type: SingleFamily
- Architectural style: Ranch
- Property subtype: Single Family Residence
Materials
- Stucco
- Foundation: Slab
- Roof: Spanish Tile
Condition
- New construction: No
- Year built: 2000
Details
- Builder model: 1
- Builder name: John Laing
Utilities & green energy
- Electric: Standard
- Sewer: Public Sewer
- Water: Public
- Utilities for property: Cable Connected, Electricity Connected, Natural Gas Connected, Phone Connected, Sewer Connected, Water Connected
Community & HOA
Community
- Features: Curbs, Gutter(s), Street Lights, Sidewalks, Gated
- Security: Carbon Monoxide Detector(s), Gated with Guard, Gated Community, 24 Hour Security, Smoke Detector(s)
- Subdivision: Madrid (Madr)
HOA
- Has HOA: Yes
- Amenities included: Guard
- HOA fee: $80 monthly
- HOA name: Madrid
- HOA phone: 714-508-9070
- Second HOA fee: $133 monthly
- Second HOA name: Trcaiii
- Second HOA phone: 714-508-9070
Location
- Region: Tustin
Financial & listing details
- Price per square foot: $837/sqft
- Tax assessed value: $1,947,118
- Date on market: 7/11/2024
- Cumulative days on market: 4 days
- Listing terms: Cash,Cash to New Loan
- Exclusions: curtains, curtain rods and furniture belong to stager and will be removed
- Road surface type: Paved
Price history
| Date | Event | Price |
|---|---|---|
| 8/14/2024 | Sold | $2,200,000$837/sqft |
Source:  CRMLS #OC24141980 Report a problem CRMLS #OC24141980 Report a problem | ||
| 7/17/2024 | Pending sale | $2,200,000$837/sqft |
Source: CRMLS #OC24141980 Report a problem | ||
| 7/11/2024 | Listed for sale | $2,200,000$837/sqft |
Source: CRMLS #OC24141980 Report a problem | ||
Public tax history
| Year | Property taxes | Tax assessment |
|---|---|---|
| 2026 | -- | $1,947,118 -11.5% |
| 2025 | $23,834 +193.6% | $2,200,000 +182.6% |
| 2024 | $8,118 +2.3% | $778,499 +2% |
| 2023 | $7,933 -14.5% | $763,235 +2% |
| 2022 | $9,274 +2.3% | $748,270 +2% |
| 2021 | $9,064 +1.6% | $733,599 +1% |
| 2020 | $8,920 | $726,077 +2% |
| 2019 | $8,920 +2% | $711,841 +2% |
| 2018 | $8,749 +5.7% | $697,884 +2% |
| 2017 | $8,274 | $684,200 +2% |
| 2016 | $8,274 +1.8% | $670,785 +1.5% |
| 2015 | $8,128 +1.7% | $660,710 +2% |
| 2014 | $7,992 | $647,768 +0.5% |
| 2013 | -- | $644,841 +2% |
| 2012 | -- | $632,198 +2% |
| 2011 | -- | $619,802 +0.8% |
| 2010 | -- | $615,170 -0.2% |
| 2009 | -- | $616,632 +2% |
| 2008 | -- | $604,542 +2% |
| 2007 | -- | $592,689 +2% |
| 2006 | -- | $581,068 +2% |
| 2005 | -- | $569,675 +2% |
| 2004 | -- | $558,505 +1.9% |
| 2003 | -- | $548,269 +2% |
| 2002 | -- | $537,519 +2% |
| 2001 | $7,656 +1.5% | $526,980 +2.3% |
| 2000 | $7,545 | $515,074 |
Find assessor info on the county website
Neighborhood: 92782
Nearby homes
- $3,077,6006 bd5 ba4.5k sqft2368 Pieper Ln, Tustin, CA 92782Off Market
- $3,020,8005 bd4 ba3.9k sqft2348 Pieper Ln, Tustin, CA 92782Off Market
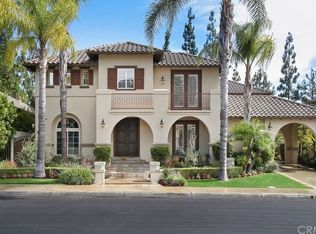
- $2,953,0004 bd4 ba3.6k sqft2378 Pieper Ln, Tustin, CA 92782Off Market
- $2,846,5004 bd4 ba3.6k sqft2355 Pieper Ln, Tustin, CA 92782Off Market
- $2,950,9004 bd4 ba3.6k sqft2338 Pieper Ln, Tustin, CA 92782Off Market
- $2,150,0005 bd3 ba2.7k sqft2375 Marks Dr, Tustin, CA 92782Off Market
- $2,200,0003 bd3 ba2.6k sqft2345 Pieper Ln, Tustin, CA 92782Sold
- $1,667,6004 bd3 ba2.2k sqft2371 Marks Dr, Tustin, CA 92782Off Market
Nearby schools
GreatSchools rating
- 9/10Ladera Elementary SchoolGrades: K-5Distance: 0.2 mi
- 9/10Pioneer Middle SchoolGrades: 6-8Distance: 0.6 mi
- 10/10Arnold O. Beckman High SchoolGrades: 9-12Distance: 2 mi
Schools provided by the listing agent
- Elementary: Ladera
- Middle: Pioneer
- High: Beckman
Source: CRMLS. This data may not be complete. We recommend contacting the local school district to confirm school assignments for this home.
Get a cash offer in 3 minutes
Find out how much your home could sell for in as little as 3 minutes with a no-obligation cash offer.
Estimated market value
$2,367,600
Get a cash offer in 3 minutes
Find out how much your home could sell for in as little as 3 minutes with a no-obligation cash offer.
Estimated market value
$2,367,600
- California
- Orange County
- Tustin
- 92782
- 2358 Pieper Ln
