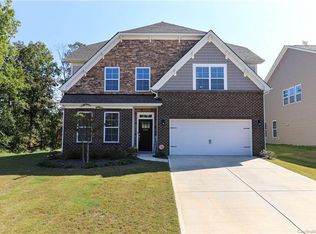
Welcome to 2358 Red Birch Way in Concord! From the moment you step inside, you’ll notice the attention to detail and quality finishes throughout this two-story home. The main level living areas feature stunning hardwood floors and elegant two-piece crown molding that add warmth and sophistication. The formal dining room is a true statement space, showcasing coffered ceilings and classic wainscoting. The kitchen is a true showstopper, boasting gorgeous cabinetry, granite countertops, a large center island, stainless steel appliances, corner pantry, and plenty of space for cooking and entertaining. The open floor plan flows into the breakfast and living area complete with a cozy gas fireplace.
The first floor also offers a bedroom and full bath, perfect for guests or multigenerational living. Upstairs, retreat to the luxurious primary suite featuring a trey ceiling, spacious walk-in closet, and a private en-suite bath complete with tiled shower, granite countertops, and a relaxing garden tub. Granite countertops are featured in all full bathrooms for a cohesive, upscale feel. Laundry is conveniently located upstairs. Enjoy the flexibility of a spacious open loft, ideal for a media or recreation room, play area, or home office. With 4 full bedrooms and 4 full bathrooms, there is room for everyone!
Step outside to your fully fenced backyard oasis featuring an oversized patio complete with a gazebo and pergola, creating the perfect setting for outdoor entertaining, relaxing evenings, barbecues, or weekend gatherings. With a convenient location to I-85, shopping, dining, and entertainment, the possibilities are endless. Don't miss your opportunity to make it yours today!
Active
Price cut: $2K (6/16)
$538,000
2358 Red Birch Way, Concord, NC 28027
4beds
2,831sqft
Single Family Residence
Built in 2018
0.28 Acres Lot
$530,700 Zestimate®
$190/sqft
$83/mo HOA
What's special
- 121 days |
- 428 |
- 36 |
Zillow last checked:
Listing updated:
Listed by:
Leah Long llong@paraclerealty.com,
Better Homes and Garden Real Estate Paracle
Source: Canopy MLS as distributed by MLS GRID,MLS#: 4352060
Loading...
Facts & features
Interior
Bedrooms & bathrooms
- Bedrooms: 4
- Bathrooms: 4
- Full bathrooms: 4
- Main level bedrooms: 1
Primary bedroom
- Features: Ceiling Fan(s), En Suite Bathroom, Tray Ceiling(s), Walk-In Closet(s)
- Level: Upper
Bedroom s
- Level: Main
Bedroom s
- Level: Upper
Bedroom s
- Level: Upper
Bathroom full
- Level: Main
Bathroom full
- Features: Garden Tub
- Level: Upper
Bathroom full
- Level: Upper
Bathroom full
- Level: Upper
Breakfast
- Level: Main
Dining room
- Features: Coffered Ceiling(s)
- Level: Main
Kitchen
- Features: Kitchen Island
- Level: Main
Laundry
- Level: Upper
Living room
- Features: Open Floorplan
- Level: Main
Loft
- Level: Upper
Heating
- Natural Gas
Cooling
- Central Air
Appliances
- Included: Dishwasher, Disposal, Gas Range, Gas Water Heater, Microwave
- Laundry: Laundry Room, Upper Level
Features
- Soaking Tub, Kitchen Island, Open Floorplan, Pantry, Walk-In Closet(s)
- Flooring: Carpet, Tile, Wood
- Has basement: No
- Fireplace features: Gas, Living Room
Interior area
- Total structure area: 2,831
- Total interior livable area: 2,831 sqft
- Finished area above ground: 2,831
- Finished area below ground: 0
Property
Parking
- Total spaces: 2
- Parking features: Driveway, Attached Garage, Garage Faces Front, Garage on Main Level
- Attached garage spaces: 2
- Has uncovered spaces: Yes
Features
- Levels: Two
- Stories: 2
- Patio & porch: Patio
- Pool features: Community
- Fencing: Back Yard,Privacy
Lot
- Size: 0.28 Acres
Details
- Parcel number: 56021118180000
- Zoning: R8
- Special conditions: Standard
Construction
Type & style
- Home type: SingleFamily
- Property subtype: Single Family Residence
Materials
- Stone Veneer, Vinyl
- Foundation: Slab
Condition
- New construction: No
- Year built: 2018
Utilities & green energy
- Sewer: Public Sewer
- Water: City
Community & HOA
Community
- Features: Clubhouse, Playground, Sidewalks, Street Lights
- Security: Carbon Monoxide Detector(s), Smoke Detector(s)
- Subdivision: Austin Corners
HOA
- Has HOA: Yes
- HOA fee: $1,000 annually
- HOA name: Austin Corners Community Asso. Inc
Location
- Region: Concord
Financial & listing details
- Price per square foot: $190/sqft
- Tax assessed value: $463,590
- Annual tax amount: $4,753
- Date on market: 3/7/2026
- Cumulative days on market: 120 days
- Listing terms: Cash,Conventional,FHA,VA Loan
- Exclusions: All TV Mounts, Shelves in Entry Hall, Shelves Above Upstairs Bar, World Map in Primary Bedroom
- Road surface type: Concrete, Paved
Estimated market value
$530,700
$504,000 - $557,000
$2,965/mo
Price history
| Date | Event | Price |
|---|---|---|
| 6/16/2026 | Price change | $538,000-0.4%$190/sqft |
Source: | ||
| 3/7/2026 | Listed for sale | $540,000+11.3%$191/sqft |
Source: | ||
| 10/21/2022 | Sold | $485,000-4.3%$171/sqft |
Source: | ||
| 9/21/2022 | Pending sale | $507,000$179/sqft |
Source: | ||
| 9/8/2022 | Price change | $507,000-2.5%$179/sqft |
Source: | ||
| 8/4/2022 | Price change | $520,000-1.3%$184/sqft |
Source: | ||
| 7/21/2022 | Price change | $527,000-1.5%$186/sqft |
Source: | ||
| 7/7/2022 | Price change | $535,000-2%$189/sqft |
Source: | ||
| 6/28/2022 | Listed for sale | $546,000+10.5%$193/sqft |
Source: | ||
| 5/23/2022 | Sold | $494,000+56.8%$174/sqft |
Source: Public Record Report a problem | ||
| 6/18/2019 | Sold | $315,000$111/sqft |
Source: | ||
Public tax history
| Year | Property taxes | Tax assessment |
|---|---|---|
| 2025 | $4,753 -9.7% | $463,590 |
| 2024 | $5,264 +19.5% | $463,590 +44.1% |
| 2023 | $4,406 | $321,630 |
| 2022 | $4,406 | $321,630 |
| 2021 | $4,406 +110.4% | $321,630 +110.4% |
| 2019 | $2,094 | $152,880 |
Find assessor info on the county website
Monthly payment
Est. payment$--/mo
Payment breakdown
Explore the cost of this home by adjusting the details. Changes won't be saved.All calculations are estimates and provided by Zillow, Inc. for informational purposes only. Actual amounts may vary.
HOA fees may include property taxes on listings classified as Co-Ops. Contact the listing agent and/or owner for fee details.
Mortgage interest rates are dependent on a number of factors, including credit score, down payment, and repayment length. Interest rate data provided by Zillow Group Marketplace, Inc. as of 1/1/1970 from various mortgage lenders with which we have lead or other similar arrangements; the Estimated Payment is an average of those rates.
See how much you could borrow to make a competitive offer.
Climate risks
Neighborhood: 28027
Nearby schools
GreatSchools rating
- 9/10Charles E. Boger ElementaryGrades: PK-5Distance: 0.9 mi
- 7/10Northwest Cabarrus MiddleGrades: 6-8Distance: 0.7 mi
- 6/10Northwest Cabarrus HighGrades: 9-12Distance: 0.8 mi
Schools provided by the listing agent
- Elementary: Charles E. Boger
- Middle: Northwest
- High: Northwest Cabarrus
Source: Canopy MLS as distributed by MLS GRID. This data may not be complete. We recommend contacting the local school district to confirm school assignments for this home.
A local agent can set up tours, give advice and negotiate with sellers.
- North Carolina
- Cabarrus County
- Concord
- 28027
- 2358 Red Birch Way