Tucked into a quiet pocket of Portland’s coveted Mt. Tabor neighborhood—just blocks from the iconic park itself—this immaculate 4-bedroom, 2.5-bath home is the one you’ve been waiting for. Built in 2004 and lovingly maintained by its original owners, every inch reflects thoughtful care and enduring quality. Step onto the wide, covered front porch—a perfect perch for morning coffee—and into a light-filled interior with gleaming Brazilian Cherry hardwood floors, custom built-ins, tall ceilings and timeless craftsman details. The spacious kitchen features natural wood cabinetry, stainless steel appliances, and a large island ideal for prep and casual dining. Upstairs, you’ll find generous bedrooms and a serene primary suite with walk-in closet, double vanity, and sweeping treetop views. Recent upgrades include a new roof (2018), furnace (2023), water heater (2023), and fresh exterior paint. Outside, a gardener’s paradise awaits: low-maintenance flagstone hardscaping, mature landscaping, and vibrant blooms offer year-round beauty and privacy. All this in one of Portland’s most walkable and welcoming enclaves—just minutes to parks, cafés, shops, and everything the city has to offer. This is more than a home—it’s a peaceful, sun-drenched retreat in the heart of it all.
Sold
$820,000
2358 SE 53rd Ave, Portland, OR 97215
4beds
2,730sqft
Residential, Single Family Residence
Built in 2004
5,227 Square Feet Lot
$806,500 Zestimate®
$300/sqft
$4,454 Estimated rent
Home value
$806,500
$742,000 - $871,000
$4,454/mo
Zestimate® history
Owner options
List your home for rent
$4,454/mo
Rent Zestimate®
Find your next renter with Zillow Rental Manager. Plus, with online applications, you can quickly screen prospective tenants – for free.
$4,454/mo
Rent Zestimate®
Refinance and save
$5,414/mo
Est. payment
Refinancing to a lower rate could help reduce your monthly payments and save thousands over the life of the loan.
$5,414/mo
Est. payment
Explore your selling options
Work with a Zillow partner agent
Leverage their expertise and Zillow's premium Showcase listings to get your home seen by more buyers.
Get startedList with your own agent
Get your home in front of millions of buyers by listing it on Zillow.
Learn how to do itSell it yourself
Take full control of how buyers see your home on Zillow by listing For Sale by Owner (FSBO).
List your homeWhat's special
Vibrant bloomsSweeping treetop viewsLow-maintenance flagstone hardscapingQuiet pocketWalk-in closetCustom built-insGenerous bedrooms
Zillow last checked:
Listing updated:
Listed by:
Andrew Ramey 971-400-8942,
Works Real Estate
Bought with:
Brandon King, 201231154
Keller Williams PDX Central
Source: RMLS (OR),MLS#: 784495049
Facts & features
Interior
Bedrooms & bathrooms
- Bedrooms: 4
- Bathrooms: 3
- Full bathrooms: 2
- Partial bathrooms: 1
- Main level bathrooms: 1
Rooms
- Room types: Office, Laundry, Bedroom 2, Bedroom 3, Dining Room, Family Room, Kitchen, Living Room, Primary Bedroom
Primary bedroom
- Features: Bathroom, Walkin Closet, Wallto Wall Carpet
- Level: Upper
- Area: 240
- Dimensions: 20 x 12
Bedroom 2
- Features: Closet, Wallto Wall Carpet
- Level: Upper
- Area: 156
- Dimensions: 12 x 13
Bedroom 3
- Features: Closet, Wallto Wall Carpet
- Level: Upper
- Area: 156
- Dimensions: 12 x 13
Dining room
- Features: Bookcases, French Doors, Hardwood Floors
- Level: Main
- Area: 182
- Dimensions: 14 x 13
Kitchen
- Features: Gas Appliances, Instant Hot Water, Nook, Peninsula
- Level: Main
- Area: 240
- Width: 12
Living room
- Features: Bookcases, Fireplace, Hardwood Floors, High Ceilings
- Level: Main
- Area: 252
- Dimensions: 14 x 18
Office
- Features: French Doors, Hardwood Floors, Closet
- Level: Main
- Area: 144
- Dimensions: 12 x 12
Heating
- Forced Air 95 Plus, Fireplace(s)
Cooling
- Central Air
Appliances
- Included: Built In Oven, Built-In Range, Dishwasher, Disposal, Free-Standing Refrigerator, Gas Appliances, Instant Hot Water, Microwave, Stainless Steel Appliance(s), Washer/Dryer, Gas Water Heater
- Laundry: Laundry Room
Features
- Floor 3rd, Ceiling Fan(s), High Ceilings, High Speed Internet, Closet, Bookcases, Nook, Peninsula, Bathroom, Walk-In Closet(s), Tile
- Flooring: Hardwood, Wall to Wall Carpet, Wood
- Doors: French Doors
- Windows: Double Pane Windows, Vinyl Frames
- Basement: Full,Storage Space,Unfinished
- Number of fireplaces: 1
- Fireplace features: Gas
Interior area
- Total structure area: 2,730
- Total interior livable area: 2,730 sqft
Property
Parking
- Total spaces: 2
- Parking features: Driveway, Off Street, Garage Door Opener, Attached, Oversized, Tuck Under
- Attached garage spaces: 2
- Has uncovered spaces: Yes
Features
- Stories: 3
- Patio & porch: Covered Deck, Covered Patio, Deck, Patio, Porch
- Exterior features: Garden, Gas Hookup, Yard
- Fencing: Fenced
- Has view: Yes
- View description: City, Mountain(s), Territorial
Lot
- Size: 5,227 Square Feet
- Features: Level, Private, Terraced, Trees, SqFt 5000 to 6999
Details
- Additional structures: GasHookup
- Parcel number: R174343
- Zoning: R5
Construction
Type & style
- Home type: SingleFamily
- Architectural style: Craftsman,Traditional
- Property subtype: Residential, Single Family Residence
Materials
- Cement Siding, Wood Siding
- Foundation: Concrete Perimeter, Stem Wall
- Roof: Composition
Condition
- Updated/Remodeled
- New construction: No
- Year built: 2004
Utilities & green energy
- Gas: Gas Hookup, Gas
- Sewer: Public Sewer
- Water: Public
- Utilities for property: Cable Connected, DSL
Community & HOA
Community
- Security: Security System, Sidewalk, Unknown
HOA
- Has HOA: No
Location
- Region: Portland
Financial & listing details
- Price per square foot: $300/sqft
- Tax assessed value: $771,770
- Annual tax amount: $9,498
- Date on market: 6/17/2025
- Cumulative days on market: 6 days
- Listing terms: Cash,Conventional,FHA,VA Loan
- Road surface type: Concrete, Paved
Price history
| Date | Event | Price |
|---|---|---|
| 7/11/2025 | Sold | $820,000+2.5%$300/sqft |
Source:  RMLS (OR) #784495049 Report a problem RMLS (OR) #784495049 Report a problem | ||
| 6/24/2025 | Pending sale | $800,000$293/sqft |
Source: RMLS (OR) #784495049 Report a problem | ||
| 6/17/2025 | Listed for sale | $800,000$293/sqft |
Source: RMLS (OR) #784495049 Report a problem | ||
Public tax history
| Year | Property taxes | Tax assessment |
|---|---|---|
| 2025 | $9,853 +3.7% | $365,660 +3% |
| 2024 | $9,498 +4% | $355,010 +3% |
| 2023 | $9,133 +2.2% | $344,670 +3% |
| 2022 | $8,936 +1.7% | $334,640 +3% |
| 2021 | $8,784 +9% | $324,900 +3% |
| 2020 | $8,059 +3.8% | $315,440 +3% |
| 2019 | $7,762 | $306,260 +3% |
| 2018 | $7,762 +3% | $297,340 +3% |
| 2017 | $7,534 +14% | $288,680 +3% |
| 2016 | $6,608 | $280,280 +3% |
| 2015 | $6,608 +2.7% | $272,120 +3% |
| 2014 | $6,435 +3.9% | $264,200 +3% |
| 2013 | $6,190 +10.5% | $256,510 +3% |
| 2012 | $5,600 +3.9% | $249,040 +3% |
| 2011 | $5,389 +5.4% | $241,790 +3% |
| 2010 | $5,113 +2.7% | $234,750 +3% |
| 2009 | $4,979 +6% | $227,920 +3% |
| 2008 | $4,699 +0.3% | $221,290 +3% |
| 2007 | $4,685 +11.4% | $214,850 +3% |
| 2006 | $4,207 +4.7% | $208,600 +3% |
| 2005 | $4,019 -8.2% | $202,530 +3% |
| 2004 | $4,377 +477.3% | $196,640 +481.4% |
| 2003 | $758 +8.9% | $33,820 +3% |
| 2002 | $696 +7.3% | $32,840 +6% |
| 2000 | $649 | $30,970 |
Find assessor info on the county website
Neighborhood: Mount Tabor
Nearby homes
- $715,8002 bd1 ba2.3k sqft2354 SE 53rd Ave, Portland, OR 97215Off Market
- $782,3008 bd3 ba3k sqft2368-2370 SE 53rd Ave, Portland, OR 97215Off Market
- $--2 bd1 ba1.1k sqft2370 SE 53rd Ave #1, Portland, OR 97215Off Market
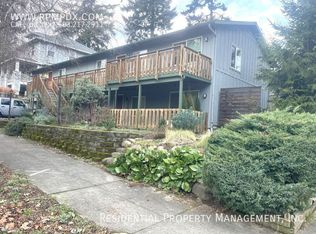
- $928,4006 bd3 ba3.7k sqft2368 SE 53rd Ave, Portland, OR 97215Off Market
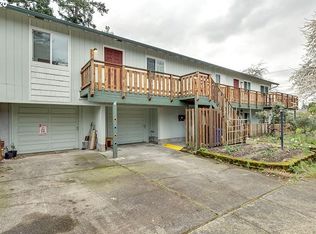
- $604,5004 bd1 ba2.4k sqft5315 SE Division St, Portland, OR 97206Off Market
- $880,5003 bd2 ba2.3k sqft2344 SE 53rd Ave, Portland, OR 97215Off Market
- $793,9003 bd3 ba2.4k sqft2361 SE 54th Ave, Portland, OR 97215Off Market
- $255,000-- bd-- ba-- sqft5327 SE Division St, Portland, OR 97206Off Market
Nearby schools
GreatSchools rating
- 10/10Atkinson Elementary SchoolGrades: K-5Distance: 0.1 mi
- 9/10Harrison Park SchoolGrades: 6-8Distance: 1.6 mi
- 6/10Franklin High SchoolGrades: 9-12Distance: 0.2 mi
Schools provided by the listing agent
- Elementary: Atkinson
- Middle: Mt Tabor
- High: Franklin
Source: RMLS (OR). This data may not be complete. We recommend contacting the local school district to confirm school assignments for this home.
Get a cash offer in 3 minutes
Find out how much your home could sell for in as little as 3 minutes with a no-obligation cash offer.
Estimated market value
$806,500
Get a cash offer in 3 minutes
Find out how much your home could sell for in as little as 3 minutes with a no-obligation cash offer.
Estimated market value
$806,500
- Oregon
- Multnomah County
- Portland
- 97215
- Mount Tabor
- 2358 SE 53rd Ave
