Discover a lifestyle of comfort and appeal in this Dunsmuir home. This property presents an attractive opportunity for discerning buyers. The inviting porch offers a welcoming first impression, which continues throughout and beyond the interior. This 4 bedroom/3bath home offers a harmonious blend of style and function, ready to inspire your personal touch! Main Level features Formal Living & Dining rooms, Kitchen/Family room combo with room for casual dining, Bedroom, Full Bath & Laundry Room. Upper level is the large master & oversized bath with walk in closet. Two additional bedrooms & a bath complete this level. Step outside to the patio and enjoy the soothing sounds of the water feature in the back yard. Really must see to appreciate the comfort and style found in this home. The community has paved trails throughout, a dog park, playground area. Located close to local wineries, downtown Livermore, Old Town Pleasanton, public transportation & easy freeway access. Please call me to schedule your private tour!
Closed
$1,900,000
2358 Senger St, Livermore, CA 94550
4beds
3,003sqft
Single Family Residence
Built in 2004
9,966 Square Feet Lot
$1,899,100 Zestimate®
$633/sqft
$5,459 Estimated rent
Home value
$1,899,100
$1.73M - $2.09M
$5,459/mo
Zestimate® history
Owner options
List your home for rent
$5,459/mo
Rent Zestimate®
Find your next renter with Zillow Rental Manager. Plus, with online applications, you can quickly screen prospective tenants – for free.
$5,459/mo
Rent Zestimate®
Refinance and save
$12,963/mo
Est. payment
Refinancing to a lower rate could help reduce your monthly payments and save thousands over the life of the loan.
$12,963/mo
Est. payment
Explore your selling options
Work with a Zillow partner agent
Leverage their expertise and Zillow's premium Showcase listings to get your home seen by more buyers.
Get startedList with your own agent
Get your home in front of millions of buyers by listing it on Zillow.
Learn how to do itSell it yourself
Take full control of how buyers see your home on Zillow by listing For Sale by Owner (FSBO).
List your homeWhat's special
Inviting porch
Zillow last checked:
Listing updated:
Listed by:
Janice Kehoe DRE #01995217 916-747-2886,
HomeSmart ICARE Realty
Bought with:
Michael Malliarys, DRE #01942489
Kam Financial & Rlty
Source: MetroList Services of CA,MLS#: 226077574Originating MLS: MetroList Services, Inc.
Facts & features
Interior
Bedrooms & bathrooms
- Bedrooms: 4
- Bathrooms: 3
- Full bathrooms: 3
Primary bedroom
- Features: Walk-In Closet
Primary bathroom
- Features: Window
Dining room
- Features: Formal Area
Kitchen
- Features: Breakfast Area, Kitchen Island, Stone Counters, Kitchen/Family Combo
Heating
- Gas, Zoned
Cooling
- Ceiling Fan(s), Central Air, Zoned
Appliances
- Included: Free-Standing Refrigerator, Gas Water Heater, Dishwasher, Disposal, Double Oven, Wine Refrigerator
- Laundry: Cabinets, Sink, Gas Dryer Hookup, Inside Room
Features
- Flooring: Carpet, Tile, Vinyl, Wood
- Number of fireplaces: 1
- Fireplace features: Family Room, Stone, Gas Starter
Interior area
- Total structure area: 0
- Total interior livable area: 3,003 sqft
Property
Parking
- Total spaces: 4
- Parking features: 1/2 Car Space, Detached, Garage Door Opener, Garage Faces Front, Uncovered Parking Space, Guest, Driveway, Upslope Driveway/Sidewalks
- Garage spaces: 2
- Uncovered spaces: 2
Features
- Levels: Two
- Stories: 2
- Fencing: Partial Cross,Wood,Fenced
Lot
- Size: 9,966 Square Feet
- Features: Auto Sprinkler F&R, Private, Grass Artificial, Landscape Back, Landscape Front
- Topography: Level,Lot Sloped,Level,Lot Sloped
Details
- Parcel number: 99A292753
- Zoning: RES
- Special conditions: Standard
Construction
Type & style
- Home type: SingleFamily
- Architectural style: Craftsman
- Property subtype: Single Family Residence
Materials
- Shingle Siding, Fiber Cement
- Foundation: Slab
- Roof: Shingle,Composition
Condition
- Year built: 2004
Details
- Builder name: Signature Properties
Utilities & green energy
- Electric: 220 Volts in Laundry
- Sewer: Public Sewer
- Water: Public, Meter on Site
- Utilities for property: Public, Sewer Connected, Electric, Internet Available, Natural Gas Connected
Community & HOA
Community
- Subdivision: Dunsmuir
HOA
- Has HOA: Yes
- Amenities included: Playground, Dog Park, Greenbelt, Trail(s)
- Services included: Common Areas, Maintenance Grounds
- HOA fee: $112 annually
Location
- Region: Livermore
Financial & listing details
- Price per square foot: $633/sqft
- Tax assessed value: $1,376,481
- Price range: $1.9M - $1.9M
- Date on market: 9/20/2026
- Road surface type: Paved Sidewalk
Price history
| Date | Event | Price |
|---|---|---|
| 8/17/2026 | Sold | $1,900,000-5%$633/sqft |
Source: MetroList Services of CA #226077574 Report a problem | ||
| 7/20/2026 | Pending sale | $1,999,000$666/sqft |
Source: MetroList Services of CA #226077574 Report a problem | ||
| 6/19/2026 | Listed for sale | $1,999,000+75.4%$666/sqft |
Source: MetroList Services of CA #226077574 Report a problem | ||
| 5/25/2016 | Sold | $1,140,000$380/sqft |
Source:  Bay East AOR #40736975 Report a problem Bay East AOR #40736975 Report a problem | ||
Public tax history
| Year | Property taxes | Tax assessment |
|---|---|---|
| 2026 | -- | $1,376,481 +2% |
| 2025 | $17,283 +2% | $1,349,497 +2% |
| 2024 | $16,943 +1.4% | $1,323,037 +2% |
| 2023 | $16,705 +1.5% | $1,297,103 +2% |
| 2022 | $16,458 +1.8% | $1,271,670 +2% |
| 2021 | $16,159 +3% | $1,246,737 +1% |
| 2020 | $15,693 -1.1% | $1,233,958 +2% |
| 2019 | $15,861 +5.4% | $1,209,767 +2% |
| 2018 | $15,043 | $1,186,055 +2% |
| 2017 | $15,043 +19.3% | $1,162,800 +18.9% |
| 2016 | $12,611 +6.3% | $977,613 +1.5% |
| 2015 | $11,859 +12.7% | $962,928 +14.6% |
| 2014 | $10,522 | $840,000 +15.1% |
| 2013 | -- | $730,000 -0.1% |
| 2012 | -- | $731,000 |
| 2011 | -- | $731,000 -8.6% |
| 2010 | -- | $800,000 -0.1% |
| 2009 | -- | $801,000 -9.1% |
| 2008 | -- | $881,088 +2% |
| 2007 | -- | $863,816 +2% |
| 2006 | -- | $846,884 +2% |
| 2005 | -- | $830,280 +194.4% |
| 2004 | -- | $282,000 |
Find assessor info on the county website
Neighborhood: 94550
Nearby homes
- $1,818,5005 bd3 ba2.8k sqft2364 Senger St, Livermore, CA 94550Off Market
- $1,777,4003 bd2 ba2.1k sqft2346 Senger St, Livermore, CA 94550Off Market
- $1,733,5005 bd3 ba2.4k sqft2422 Decker Ln, Livermore, CA 94550Off Market
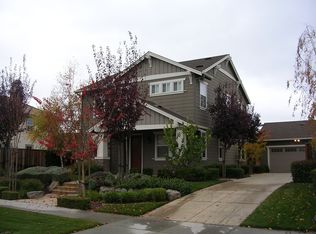
- $1,621,6004 bd3 ba2.5k sqft2416 Decker Ln, Livermore, CA 94550Off Market
- $1,781,6004 bd3 ba2.5k sqft2372 Senger St, Livermore, CA 94550Off Market
- $1,945,0005 bd4 ba3.2k sqft2334 Senger St, Livermore, CA 94550Off Market
- $1,739,1004 bd3 ba2.5k sqft2446 Decker Ln, Livermore, CA 94550Off Market
- $1,669,1003 bd2 ba2.1k sqft2414 Decker Ln, Livermore, CA 94550Off Market
Nearby schools
GreatSchools rating
- 7/10Arroyo Seco Elementary SchoolGrades: K-5Distance: 0.9 mi
- 7/10East Avenue Middle SchoolGrades: 6-8Distance: 1.6 mi
- 8/10Livermore High SchoolGrades: 9-12Distance: 2.2 mi
Get a cash offer in 3 minutes
Find out how much your home could sell for in as little as 3 minutes with a no-obligation cash offer.
Estimated market value
$1,899,100
Get a cash offer in 3 minutes
Find out how much your home could sell for in as little as 3 minutes with a no-obligation cash offer.
Estimated market value
$1,899,100
- California
- Alameda County
- Livermore
- 94550
- 2358 Senger St
