$535,000 New Awesome price! Wexford Village, Waldorf Maryland, Charles County - Close proximity to the Nation's Capital, schools shopping, eateries, & more Four bedrooms, two plus one-half bath single family detached home soaring ceiling in the spacious family room, spacious bedrooms. roomy closets, Full basement, spacious open floor plan, attached garage, off-street parking & More
Under contract
Price cut: $41K (6/21)
$535,000
2358 Sequoia Grove St, Waldorf, MD 20601
4beds
2,625sqft
:
Get pre-qualified$3,619/mo
Single Family Residence
Built in 2002
9,041 Square Feet Lot
$534,000 Zestimate®
$204/sqft
$65/mo HOA
What's special
Two plus one-half bathAttached garageFull basementOff-street parkingRoomy closetsSpacious bedroomsFour bedrooms
- 147 days |
- 351 |
- 17 |
Zillow last checked:
Listing updated:
Listed by:
Rhonda Darden 301-751-1399,
ISA 4319 Realty LLC 2405855107
Source: Bright MLS,MLS#: MDCH2051262
Facts & features
Interior
Bedrooms & bathrooms
- Bedrooms: 4
- Bathrooms: 3
- Full bathrooms: 2
- 1/2 bathrooms: 1
- Main level bathrooms: 1
Rooms
- Room types: Living Room, Dining Room, Kitchen, Family Room, Breakfast Room, Laundry, Office, Bathroom 1
Bathroom 1
- Level: Main
Breakfast room
- Features: Flooring - Wood
- Level: Main
Dining room
- Level: Main
Family room
- Level: Main
Kitchen
- Level: Main
Laundry
- Level: Main
Living room
- Features: Flooring - Wood
- Level: Main
Office
- Level: Main
Heating
- Central, Natural Gas
Cooling
- Central Air, Electric
Appliances
- Included: Microwave, Dryer, Self Cleaning Oven, Washer, Disposal, Ice Maker, Refrigerator, Stainless Steel Appliance(s), Gas Water Heater
- Laundry: Laundry Room
Features
- Breakfast Area, Ceiling Fan(s), Chair Railings, Family Room Off Kitchen, Open Floorplan, Formal/Separate Dining Room, Eat-in Kitchen, Kitchen - Gourmet, Kitchen - Table Space, Recessed Lighting, Walk-In Closet(s), Attic, Pantry, 9'+ Ceilings
- Flooring: Carpet, Ceramic Tile, Wood
- Basement: Full,Finished,Exterior Entry,Rear Entrance,Sump Pump,Walk-Out Access
- Number of fireplaces: 1
Interior area
- Total structure area: 2,625
- Total interior livable area: 2,625 sqft
- Finished area above ground: 2,625
- Finished area below ground: 0
Property
Parking
- Total spaces: 2
- Parking features: Garage Door Opener, Garage Faces Front, Inside Entrance, Driveway, Attached
- Attached garage spaces: 2
- Has uncovered spaces: Yes
Accessibility
- Accessibility features: Other
Features
- Levels: Three
- Stories: 3
- Patio & porch: Patio
- Pool features: None
- Fencing: Back Yard
Lot
- Size: 9,041 Square Feet
- Features: Front Yard, Rear Yard
Details
- Additional structures: Above Grade, Below Grade
- Parcel number: 0906291856
- Zoning: RM
- Special conditions: Short Sale
Construction
Type & style
- Home type: SingleFamily
- Architectural style: Colonial
- Property subtype: Single Family Residence
Materials
- Brick Front
- Foundation: Other
- Roof: Architectural Shingle
Condition
- New construction: No
- Year built: 2002
Utilities & green energy
- Sewer: Public Sewer
- Water: Public
Community & HOA
Community
- Subdivision: Wexford Village
HOA
- Has HOA: Yes
- Services included: Reserve Funds, Other
- HOA fee: $65 monthly
Location
- Region: Waldorf
Financial & listing details
- Price per square foot: $204/sqft
- Tax assessed value: $406,033
- Annual tax amount: $5,549
- Date on market: 2/27/2026
- Listing agreement: Exclusive Agency
- Listing terms: Cash,Conventional,1031 Exchange,FHA,FHA 203(b),VA Loan
- Ownership: Fee Simple
Estimated market value
$534,000
$507,000 - $561,000
$3,579/mo
Price history
| Date | Event | Price |
|---|---|---|
| 7/14/2026 | Contingent | $535,000$204/sqft |
Source:  Bright MLS #MDCH2051262 Report a problem Bright MLS #MDCH2051262 Report a problem | ||
| 6/21/2026 | Price change | $535,000-7.1%$204/sqft |
Source: Bright MLS #MDCH2051262 Report a problem | ||
| 6/2/2026 | Price change | $576,000+4.7%$219/sqft |
Source: Bright MLS #MDCH2051262 Report a problem | ||
| 3/3/2026 | Price change | $550,000+4%$210/sqft |
Source: Bright MLS #MDCH2051262 Report a problem | ||
| 2/27/2026 | Listed for sale | $529,000-11.7%$202/sqft |
Source: Bright MLS #MDCH2051262 Report a problem | ||
| 6/20/2025 | Sold | $599,000$228/sqft |
Source: Public Record Report a problem | ||
| 8/23/2024 | Sold | $599,000+1.7%$228/sqft |
Source: Bright MLS #MDCH2032336 Report a problem | ||
| 8/13/2024 | Listed for sale | $589,000$224/sqft |
Source: Bright MLS #MDCH2032336 Report a problem | ||
| 7/11/2024 | Contingent | $589,000$224/sqft |
Source: Bright MLS #MDCH2032336 Report a problem | ||
| 7/6/2024 | Listed for sale | $589,000+108.9%$224/sqft |
Source: Bright MLS #MDCH2032336 Report a problem | ||
| 12/27/2002 | Sold | $281,925$107/sqft |
Source: Public Record Report a problem | ||
Public tax history
| Year | Property taxes | Tax assessment |
|---|---|---|
| 2025 | $6,396 +5.3% | $455,933 +5.1% |
| 2024 | $6,076 +19.4% | $433,700 +6.8% |
| 2023 | $5,088 +20.9% | $406,033 -6.4% |
| 2022 | $4,207 -4.3% | $433,700 +23.7% |
| 2021 | $4,394 +3.9% | $350,700 +3.9% |
| 2020 | $4,228 -1% | $337,400 -3.8% |
| 2019 | $4,268 +4.3% | $350,700 +12.8% |
| 2018 | $4,093 +1.4% | $310,800 +1.4% |
| 2017 | $4,037 +12.4% | $306,500 +1.4% |
| 2016 | $3,592 | $302,200 +1.4% |
| 2015 | $3,592 | $297,900 |
| 2014 | $3,592 | $297,900 |
| 2013 | -- | $297,900 -0.2% |
| 2012 | -- | $298,500 |
| 2011 | -- | $298,500 |
| 2010 | -- | $298,500 -27.7% |
| 2009 | -- | $412,730 +13.6% |
| 2008 | -- | $363,306 +15.7% |
| 2007 | -- | $313,883 +18.7% |
| 2006 | -- | $264,460 +6.4% |
| 2005 | -- | $248,626 +6.8% |
| 2004 | -- | $232,793 +7.3% |
| 2003 | -- | $216,960 +2905% |
| 2002 | -- | $7,220 |
Find assessor info on the county website
Monthly payment
Est. payment
Payment breakdown
Explore the cost of this home by adjusting the details. Changes won't be saved.Climate risks
Neighborhood: 20601
Nearby schools
GreatSchools rating
- 3/10Berry Elementary SchoolGrades: PK-5Distance: 2.4 mi
- 4/10Mattawoman Middle SchoolGrades: 6-8Distance: 2.4 mi
- 3/10Westlake High SchoolGrades: 9-12Distance: 3.3 mi
Schools provided by the listing agent
- District: Charles County Public Schools
Source: Bright MLS. This data may not be complete. We recommend contacting the local school district to confirm school assignments for this home.
- $457,600-- bd2 ba1.8k sqft2354 Sequoia Grove St, Waldorf, MD 20601Off Market
- $554,9994 bd4 ba3.5k sqft2362 Sequoia Grove St, Waldorf, MD 20601Sold

- $---- bd-- ba-- sqftSequoia Grove St, Waldorf, MD 20601Off Market
- $518,8004 bd3 ba1.9k sqft2366 Sequoia Grove St, Waldorf, MD 20601Off Market

- $500,9004 bd3 ba2.3k sqft2350 Sequoia Grove St, Waldorf, MD 20601Off Market
- $522,2004 bd4 ba2.6k sqft2351 Sequoia Grove St, Waldorf, MD 20601Off Market
- $463,3003 bd3 ba1.9k sqft2355 Sequoia Grove St, Waldorf, MD 20601Off Market
- $539,0004 bd3 ba2.5k sqft2347 Sequoia Grove St, Waldorf, MD 20601Off Market
A local agent can set up tours, give advice and negotiate with sellers.
Similar homes
- $569,9994 bd4 ba3.3k sqft2900 Cormorant Ct, Waldorf, MD 20601For Sale
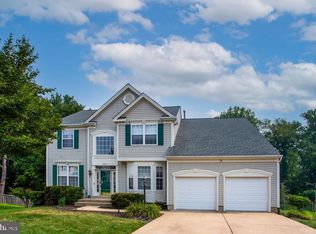
 MLS ID #MDCH2057304, Sharon Capitani, CENTURY 21 New Millennium. Bright MLS
 - $489,0004 bd3 ba3k sqft2338 Rolling Meadows St, Waldorf, MD 20601For Sale
 MLS ID #MDCH2052952, Christopher Blondin, Baldus Real Estate, Inc.. Bright MLS
 - $554,9004 bd4 ba2.4k sqft1992 Rosewood Dr, Waldorf, MD 20601For Sale
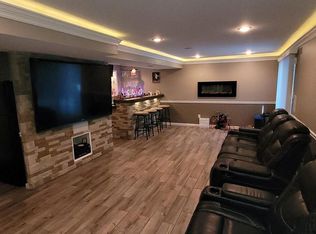 MLS ID #MDCH2050302, Mr. Charles C Heyward JR., Samson Properties. Bright MLS
 - $560,0003 bd3 ba2.6k sqft9831 Rhine Ct, Waldorf, MD 20603For Sale
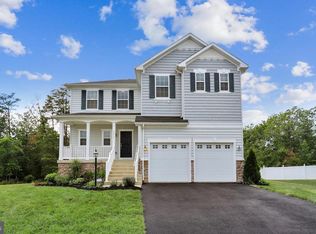 MLS ID #MDCH2057400, Samuel Cooper, Coachmen Properties, LLC. Bright MLS
 - $459,9004 bd3 ba2k sqft1616 Debra Dr, Waldorf, MD 20601For SaleMLS ID #MDCH2051046, Staci L Mildenstein, Dehanas Real Estate Services. Bright MLS
- $499,9005 bd4 ba2.3k sqft3020 Danville Rd, Brandywine, MD 20613For SaleMLS ID #MDPG2211210, Lorie Woodruff, Samson Properties. Bright MLS
- $524,9005 bd4 ba2.8k sqft10750 Sourwood Ave, Waldorf, MD 20603For SaleMLS ID #MDCH2044762, Staci L Mildenstein, Dehanas Real Estate Services. Bright MLS
- $659,0004 bd4 ba2.9k sqft5735 Bent Pine Pl, Waldorf, MD 20601For SaleMLS ID #MDCH2051894, Lisa Lessey Ross, Homewise Realty Services, LLC. Bright MLS
- $515,0004 bd3 ba2.2k sqft3417 Amberton Ct, White Plains, MD 20695For SaleMLS ID #MDCH2055468, Arnita Greene, Compass. Bright MLS
- $530,0004 bd4 ba3.1k sqft7130 Britens Way, Brandywine, MD 20613For SaleMLS ID #MDPG2189234, Connie McKinnon, Weichert Realtors - Blue Ribbon. Bright MLS
- $459,9005 bd3 ba1.8k sqft9018 Holly Ave, Waldorf, MD 20601For SaleMLS ID #MDCH2052306, Pamela Debnam, Houwzer, LLC. Bright MLS
- $555,0005 bd4 ba2.2k sqft14315 Devinger Pl, Accokeek, MD 20607For SaleMLS ID #MDPG2204306, Bonita King, CENTURY 21 New Millennium. Bright MLS
- $420,0004 bd2 ba1.9k sqft910 McIver Dr, Waldorf, MD 20602For SaleMLS ID #MDCH2057130, Martha Sanchez, Spring Hill Real Estate, LLC.. Bright MLS
- $570,0005 bd3 ba3.5k sqft3726 Wilton Ct, White Plains, MD 20695For SaleMLS ID #MDCH2056052, Tawanna Talbert-Loving, Jobin Realty. Bright MLS
- $569,9004 bd3 ba2.4k sqft17123 Sweetwater Ct, Hughesville, MD 20637For SaleMLS ID #MDCH2057482, Cheryl Bare, CENTURY 21 New Millennium. Bright MLS
- $530,0005 bd4 ba2.2k sqft9013 Temple Hill Rd, Clinton, MD 20735For SaleMLS ID #MDPG2209844, Courtney Connley, Keller Williams Preferred Properties. Bright MLS
- $593,0004 bd3 ba3k sqft3872 Stoneybrook Rd, White Plains, MD 20695For SaleMLS ID #MDCH2056556, Kitty Mausen, Coldwell Banker Premier. Bright MLS
- $664,9005 bd4 ba3.5k sqft4900 Webfoot Ct, Waldorf, MD 20601For SaleMLS ID #MDCH2057098, Lisa Wills, RE/MAX One. Bright MLS
- $454,0003 bd4 ba2.4k sqft12217 Timberlake Pl, Waldorf, MD 20601For SaleMLS ID #MDCH2054232, Arnita Greene, Compass. Bright MLS
- $469,9994 bd3 ba2.1k sqft11094 Commanders Ln, White Plains, MD 20695For SaleMLS ID #MDCH2052590, Cynthia Branch, RE/MAX United Real Estate. Bright MLS
