Skip main navigation
Closed
  • $1,335,000

    2358 Tayside Xing NW, Kennesaw, GA 30152

    4beds
    4,194sqft
    Single Family Residence, Residential
    Built in 2013
    0.62 Acres Lot
    $1,419,900 Zestimate®
    $318/sqft
    $5,343 Estimated rent

    Home value

    $1,419,900

    $1.35M - $1.49M

    $5,343/mo

    Zestimate® history
    Loading
    Loading...

    Owner options

    List your home for rent

    $5,343/mo

    Rent Zestimate®

    Find your next renter with Zillow Rental Manager. Plus, with online applications, you can quickly screen prospective tenants – for free.

    Learn more

    $5,343/mo

    Rent Zestimate®

    Refinance and save

    $9,634/mo

    Est. payment

    Refinancing to a lower rate could help reduce your monthly payments and save thousands over the life of the loan.

    See today's rates

    $9,634/mo

    Est. payment

    Explore your selling options

    Work with a Zillow partner agent

    Leverage their expertise and Zillow's premium Showcase listings to get your home seen by more buyers.

    Get started

    List with your own agent

    Get your home in front of millions of buyers by listing it on Zillow.

    Learn how to do it

    Sell it yourself

    Take full control of how buyers see your home on Zillow by listing For Sale by Owner (FSBO).

    List your home

    What's special

    Stone fireplaceGolf courseLake viewBeautiful lake viewsBuilt in bookcasesMaster on mainGas logs
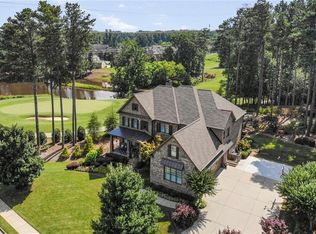
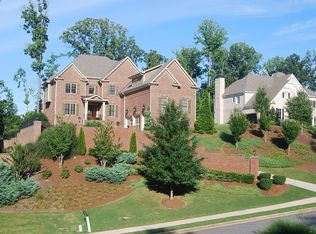
    Located in sought after Overlook at Marietta Country Club. This stunning 4 side brick home with Master on main, built in 2013 on a one of a kind, premium lot offers amazing resort style living. The home is light and bright with an outstanding backyard on the golf course with beautiful lake views yet still very private. No expense spared on this home including the outdoor living with a large infinity edge heated salt pool and spa, beautiful blue sparkle pebble finish, an amazing in-floor cleaning system that mean no need for those annoying pool sweeps, natural stone patio, extensive lighting in trees and landscaping, natural gas grill, a large natural gas fire pit with 4 Adirondack weather proof rockers. Double front doors and the 2 story foyer welcome you to this 4 bedroom, 3.5 bath home with site finished hardwood floors. The front room features high ceilings and a stone fireplace with gas logs and built in bookcases, perfect for relaxing or as an office. The extremely large kitchen offers an abundance of cabinet space and ideal for staying connected as it opens to the family room that also has a stone fireplace with gas logs. The open space living flows easily to the outdoor living area for grilling, swimming or some of the best bird watching. The house faces North so the pool and patio have the best exposure all year round. The large Master on the main floor offers incredible views of the pool, golf course and lake view also. The spacious Master bath features a great shower with multiple shower heads and a large tub with air jets. There is a very spacious master closet with built-in drawers. The upstairs provides one bedroom with an ensuite and two addition bedrooms that share a Jack and Jill bath. All three bedrooms provide excellent walk in closet space. Separate from the bedrooms is a very large media/family room that looks out to that gorgeous view. This home has excellent closets and storage including a floored walk outside attic that make holiday storage a breeze. There is a 2 car garage and an additional 1 car garage with a built-in work bench. This home was custom built in 2013, located near the end of Tayside Crossing which means little traffic and lots of privacy. A new roof was installed in November 2022. True resort style living.

    Zillow last checked:

    Listing updated:

    Listed by:

    CYNDY WAGNER,

    Trend Atlanta Realty, Inc.

    Bought with:

    Steve Payment, 374417

    Keller Williams Realty Signature Partners

    Source: FMLS GA,MLS#: 7270362MLS Logo

    Facts & features

    Interior

    Bedrooms & bathrooms
    • Bedrooms: 4
    • Bathrooms: 4
    • Full bathrooms: 3
    • 1/2 bathrooms: 1
    • Main level bathrooms: 1
    • Main level bedrooms: 1
    Rooms
    • Room types: Family Room
    Primary bedroom
    • Level: Main
    Heating
    • Natural Gas
    Cooling
    • Central Air
    Appliances
    • Included: Dishwasher, Disposal, Double Oven, Dryer, ENERGY STAR Qualified Appliances, Gas Cooktop, Gas Water Heater, Microwave, Range Hood, Self Cleaning Oven, Washer
    • Laundry: Laundry Room, Main Level
    Features
    • Bookcases, Crown Molding, Entrance Foyer 2 Story, High Ceilings 10 ft Main, High Speed Internet, Tray Ceiling(s), Walk-In Closet(s)
    • Flooring: Carpet, Hardwood, Stone
    • Windows: Plantation Shutters
    • Basement: None
    • Attic: Pull Down Stairs
    • Number of fireplaces: 2
    • Fireplace features: Gas Log, Great Room, Living Room
    • Common walls with other units/homes: No Common Walls
    Interior area
    • Total structure area: 4,194
    • Total interior livable area: 4,194 sqft

    Property

    Parking
    • Total spaces: 3
    • Parking features: Garage, Garage Door Opener, Garage Faces Side, Kitchen Level, Level Driveway
    • Garage spaces: 3
    • Has uncovered spaces: Yes
    Accessibility
    • Accessibility features: None
    Features
    • Levels: Two
    • Stories: 2
    • Patio & porch: Covered, Front Porch, Patio
    • Exterior features: Gas Grill, Lighting
    • Has private pool: Yes
    • Pool features: Fenced, Gunite, Heated, In Ground, Salt Water, Private
    • Has spa: Yes
    • Spa features: Private
    • Fencing: Back Yard,Wrought Iron
    • Has view: Yes
    • View description: Golf Course, Lake, Trees/Woods
    • Has water view: Yes
    • Water view: Lake
    • Waterfront features: None
    • Body of water: None
    Lot
    • Size: 0.62 Acres
    • Dimensions: 100x260x113x251
    • Features: Back Yard, Landscaped, Private, Sprinklers In Front, Sprinklers In Rear
    Details
    • Additional structures: None
    • Parcel number: 20021501300
    • Other equipment: Irrigation Equipment
    • Horse amenities: None

    Construction

    Type & style
    • Home type: SingleFamily
    • Architectural style: Traditional
    • Property subtype: Single Family Residence, Residential
    Materials
    • Brick 4 Sides, Stone
    • Foundation: Slab
    • Roof: Metal,Shingle
    Condition
    • Resale
    • New construction: No
    • Year built: 2013

    Utilities & green energy

    • Electric: 110 Volts
    • Sewer: Public Sewer
    • Water: Public
    • Utilities for property: Cable Available, Electricity Available, Natural Gas Available, Phone Available, Sewer Available, Underground Utilities, Water Available
    Green energy
    • Energy efficient items: None
    • Energy generation: None

    Community & HOA

    Community
    • Features: Clubhouse, Country Club, Golf, Homeowners Assoc, Lake
    • Security: Security System Owned, Smoke Detector(s)
    • Subdivision: Overlook At Marietta Country Club
    HOA
    • Has HOA: Yes
    • Services included: Trash
    • HOA fee: $1,600 annually
    • HOA phone: 770-554-1236
    Location
    • Region: Kennesaw

    Financial & listing details

    • Price per square foot: $318/sqft
    • Tax assessed value: $1,165,150
    • Annual tax amount: $3,766
    • Date on market: 9/5/2023
    • Cumulative days on market: 13 days
    • Listing terms: Cash,Conventional
    • Electric utility on property: Yes
    • Road surface type: Paved

    Price history

    DateEventPrice
    10/31/2023Sold$1,335,000-1.8%$318/sqft
    Source: FMLS GA #7270362 Report a problem
    10/10/2023Pending sale$1,359,000$324/sqft
    Source: FMLS GA #7270362 Report a problem
    9/5/2023Listed for sale$1,359,000+67.8%$324/sqft
    Source: FMLS GA #7270362 Report a problem
    9/16/2019Sold$810,000-4.7%$193/sqft
    Source: FMLS GA #6557551 Report a problem
    6/25/2019Pending sale$850,000$203/sqft
    Source: Signature Partners #6557551 Report a problem
    5/22/2019Listed for sale$850,000+28.3%$203/sqft
    Source: Keller Williams Realty #8588942 Report a problem
    9/6/2013Sold$662,344+635.9%$158/sqft
    Source: Public Record Report a problem
    4/12/2013Sold$90,000$21/sqft
    Source: Public Record Report a problem

    Public tax history

    YearProperty taxesTax assessment
    2024$4,479 +25.8%$466,060 +24.4%
    2023$3,560 -5.5%$374,748
    2022$3,766 +5.9%$374,748 +17.9%
    2021$3,555 -1.5%$317,852 -1.5%
    2020$3,610 +16.1%$322,660
    2019$3,110 +0.8%$322,660 +2.6%
    2018$3,086 $314,460
    2017$3,086 +14.6%$314,460
    2016$2,692 -0.7%$314,460 +19.3%
    2015$2,712 -65.4%$263,604
    2014$7,832 +522.4%$263,604 +527.6%
    2013$1,258 -0.8%$42,000
    2012$1,269 -0.2%$42,000
    2011$1,271 -41.5%$42,000 -44.4%
    2010$2,174 -10%$75,600 -10%
    2009$2,415 -9.8%$84,000 -6.7%
    2006$2,678 $90,000
    Find assessor info on the county website

    Neighborhood: 30152

    Nearby schools

    GreatSchools rating
    Schools provided by the listing agent
    • Elementary: Hayes
    • Middle: Pine Mountain
    • High: Kennesaw Mountain

    Source: FMLS GA. This data may not be complete. We recommend contacting the local school district to confirm school assignments for this home.

    Get a cash offer in 3 minutes
    Find out how much your home could sell for in as little as 3 minutes with a no-obligation cash offer.
    Estimated market value
    $1,419,900
    Get a cash offer in 3 minutes
    Find out how much your home could sell for in as little as 3 minutes with a no-obligation cash offer.
    Estimated market value
    $1,419,900