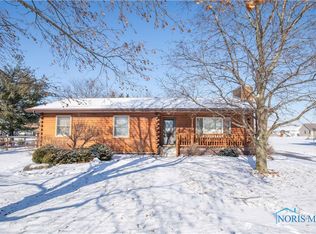
Stunning brick ranch in Grand Rapids just minutes to Waterville & Perrysburg overflowing w updates! Welcoming front porch! Well-lit family room offers abundant space & beautiful bay window! Adjacent dining area just off the newly updated kitchen (All new cabinets, granite counters, custom tile backsplash & stainless steel appliances!) Primary ensuite includes double closets & private bath. 2 addt'l spacious bedrooms & separate laundry/storage room. Sunroom/Office ready for your own specific purpose. New windows, roof, furnace, AC, lighting & LVP throughout. Spectacular outdoor space including patio, garden, covered pergola & privacy fence! Truly move in & enjoy, not one update needed!
Sold for $300,000
$300,000
23580 E 4th St, Grand Rapids, OH 43522
3beds
1,832sqft
Single Family Residence
Built in 1992
7,405 Square Feet Lot
$325,200 Zestimate®
$164/sqft
$1,962 Estimated rent
Home value
$325,200
$309,000 - $341,000
$1,962/mo
Zestimate® history
Owner options
List your home for rent
$1,962/mo
Rent Zestimate®
Find your next renter with Zillow Rental Manager. Plus, with online applications, you can quickly screen prospective tenants – for free.
$1,962/mo
Rent Zestimate®
Refinance and save
$1,986/mo
Est. payment
Refinancing to a lower rate could help reduce your monthly payments and save thousands over the life of the loan.
$1,986/mo
Est. payment
Explore your selling options
Work with a Zillow partner agent
Leverage their expertise and Zillow's premium Showcase listings to get your home seen by more buyers.
Get startedList with your own agent
Get your home in front of millions of buyers by listing it on Zillow.
Learn how to do itSell it yourself
Take full control of how buyers see your home on Zillow by listing For Sale by Owner (FSBO).
List your homeWhat's special
Zillow last checked:
Listing updated:
Listed by:
Denise Reinhart 419-482-8580,
Key Realty LTD
Bought with:
Jerry Archibeque, 2021007795
Key Realty LTD
Source: NORIS,MLS#: 10001010
Facts & features
Interior
Bedrooms & bathrooms
- Bedrooms: 3
- Bathrooms: 2
- Full bathrooms: 2
Primary bedroom
- Features: Ceiling Fan(s)
- Level: Main
- Dimensions: 17 x 12
Bedroom 2
- Level: Main
- Dimensions: 14 x 11
Bedroom 3
- Features: Ceiling Fan(s)
- Level: Main
- Dimensions: 14 x 10
Dining room
- Level: Main
- Dimensions: 11 x 10
Family room
- Features: Bay Window, Ceiling Fan(s)
- Level: Main
- Dimensions: 19 x 13
Kitchen
- Features: Pantry
- Level: Main
- Dimensions: 11 x 9
Sun room
- Features: Ceiling Fan(s)
- Level: Main
- Dimensions: 15 x 11
Utility room
- Level: Main
- Dimensions: 7 x 7
Heating
- ENERGY STAR Qualified Equipment, Forced Air
Cooling
- Central Air, ENERGY STAR Qualified Equipment
Appliances
- Included: Built-In Freezer, Dishwasher, Ice Maker, Microwave, Water Heater, Double Oven, Dryer, Electric Oven, Electric Range, Electric Range Connection, Gas Range Connection, Refrigerator, Washer
- Laundry: Electric Dryer Hookup, Main Level
Features
- Breakfast Bar, Ceiling Fan(s), Eat-in Kitchen, Entrance Foyer, Pantry, Primary Bathroom, Separate Shower, Smart Thermostat, Storage
- Flooring: Luxury Vinyl
- Windows: Bay Window(s), Double Pane Windows, Window Coverings, Window Treatments
- Has basement: No
- Has fireplace: No
- Common walls with other units/homes: No Common Walls
Interior area
- Total structure area: 1,832
- Total interior livable area: 1,832 sqft
Property
Parking
- Total spaces: 2
- Parking features: Concrete, Attached Garage, Driveway
- Garage spaces: 2
- Has uncovered spaces: Yes
Features
- Levels: One
- Patio & porch: Side Patio, Covered Patio
- Exterior features: Courtyard, Garden, Private Yard
- Fencing: Privacy
Lot
- Size: 7,405 Square Feet
- Dimensions: 93X80
- Features: Corner Lot
Details
- Additional structures: Shed(s), Other
- Additional parcels included: E19509080109026.001
- Parcel number: E19509080109025.000
Construction
Type & style
- Home type: SingleFamily
- Architectural style: Traditional
- Property subtype: Single Family Residence
Materials
- Brick
- Foundation: Crawl Space
- Roof: Shingle
Condition
- New construction: No
- Year built: 1992
Utilities & green energy
- Electric: 200+ Amp Service
- Sewer: Public Sewer
- Water: Public
- Utilities for property: Cable Available, Electricity Connected, Natural Gas Connected, Sewer Connected, Water Connected
Community & HOA
Community
- Security: Smoke Detector(s)
- Subdivision: Adam's Addn.
HOA
- Has HOA: No
Location
- Region: Grand Rapids
Financial & listing details
- Price per square foot: $164/sqft
- Tax assessed value: $222,600
- Annual tax amount: $3,514
- Date on market: 11/7/2025
- Listing terms: Cash,Conventional,FHA,VA Loan
- Electric utility on property: Yes
- Road surface type: Asphalt
Price history
| Date | Event | Price |
|---|---|---|
| 12/4/2025 | Sold | $300,000+5.3%$164/sqft |
Source: NORIS #10001010 Report a problem | ||
| 12/1/2025 | Pending sale | $284,900$156/sqft |
Source: NORIS #10001010 Report a problem | ||
| 11/10/2025 | Contingent | $284,900$156/sqft |
Source: NORIS #10001010 Report a problem | ||
| 11/7/2025 | Listed for sale | $284,900+44.6%$156/sqft |
Source: NORIS #10001010 Report a problem | ||
| 8/20/2019 | Sold | $197,000$108/sqft |
Source: NORIS #6042520 Report a problem | ||
Public tax history
| Year | Property taxes | Tax assessment |
|---|---|---|
| 2025 | $3,514 +1.1% | $77,910 |
| 2024 | $3,475 -2.5% | $77,910 0% |
| 2023 | $3,564 +9.7% | $77,920 +23.2% |
| 2022 | $3,248 +1.2% | $63,250 |
| 2021 | $3,211 -0.2% | $63,250 |
| 2020 | $3,219 +5.9% | $63,250 +11.8% |
| 2019 | $3,040 +20.7% | $56,570 |
| 2018 | $2,519 +2.1% | $56,570 |
| 2017 | $2,468 +11.2% | $56,570 +7.5% |
| 2016 | $2,219 -3.5% | $52,610 |
| 2015 | $2,301 +5.2% | $52,610 |
| 2014 | $2,186 -7.9% | $52,610 |
| 2013 | $2,373 +14.3% | $52,610 |
| 2012 | $2,076 -12.6% | $52,610 -14.3% |
| 2010 | $2,376 -1.4% | $61,360 |
| 2009 | $2,409 +1.4% | $61,360 |
| 2008 | $2,375 | $61,360 |
| 2007 | $2,375 -14.7% | $61,360 |
| 2006 | $2,785 -1.4% | $61,360 |
| 2005 | $2,825 +5% | $61,360 |
| 2004 | $2,692 +12.7% | -- |
| 2003 | $2,388 -5.9% | -- |
| 2002 | $2,537 -6.3% | -- |
| 2001 | $2,708 +3.4% | -- |
| 2000 | $2,620 +0.7% | -- |
| 1999 | $2,602 | -- |
Find assessor info on the county website
Neighborhood: 43522
Nearby homes
- $150,3003 bd2 ba1.8k sqft23580 4th St, Grand Rapids, OH 43522Off Market

- $201,1002 bd1 ba988 sqft17570 Woodburn Ave, Grand Rapids, OH 43522Off Market
- $2,900-- bd-- ba-- sqft17570 Woodburn Ave, Grand Rapids, OH 43522Off Market
- $195,0003 bd2 ba1.2k sqft23512 E 4th St, Grand Rapids, OH 43522Sold
- $276,9003 bd2 ba1.2k sqft17557 Woodburn Ave, Grand Rapids, OH 43522Off Market
- $99,7003 bd2 ba1.2k sqft23512 4th St, Grand Rapids, OH 43522Off Market
- $268,6003 bd1 ba1.3k sqft17580 Woodburn Ave, Grand Rapids, OH 43522Off Market
- $134,6004 bd2 ba1.5k sqft23581 4th St, Grand Rapids, OH 43522Off Market
Nearby schools
GreatSchools rating
- 6/10Grand Rapids Elementary SchoolGrades: PK-5Distance: 5.9 mi
- 7/10Otsego Junior High SchoolGrades: 6-8Distance: 6 mi
- 8/10Otsego High SchoolGrades: 9-12Distance: 6 mi
Schools provided by the listing agent
- Elementary: Otsego
- High: Otsego
Source: NORIS. This data may not be complete. We recommend contacting the local school district to confirm school assignments for this home.
Get a cash offer in 3 minutes
Find out how much your home could sell for in as little as 3 minutes with a no-obligation cash offer.
Estimated market value
$325,200
Get a cash offer in 3 minutes
Find out how much your home could sell for in as little as 3 minutes with a no-obligation cash offer.
Estimated market value
$325,200
- Ohio
- Wood County
- Grand Rapids
- 43522
- 23580 E 4th St
Nearby cities
Nearby zip codes
Other Grand Rapids Topics
