Skip main navigation
Closed
  • $407,000

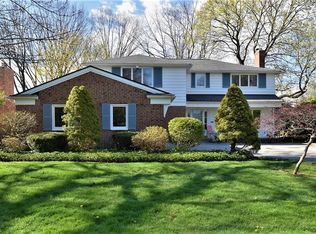
    23580 Shaker Blvd, Shaker Heights, OH 44122

    4beds
    2,508sqft
    Single Family Residence
    Built in 1951
    0.36 Acres Lot
    $426,000 Zestimate®
    $162/sqft
    $2,994 Estimated rent

    Home value

    $426,000

    $405,000 - $447,000

    $2,994/mo

    Zestimate® history
    Loading
    Loading...

    Owner options

    List your home for rent

    $2,994/mo

    Rent Zestimate®

    Find your next renter with Zillow Rental Manager. Plus, with online applications, you can quickly screen prospective tenants – for free.

    Learn more

    $2,994/mo

    Rent Zestimate®

    Refinance and save

    $2,832/mo

    Est. payment

    Refinancing to a lower rate could help reduce your monthly payments and save thousands over the life of the loan.

    See today's rates

    $2,832/mo

    Est. payment

    Explore your selling options

    Work with a Zillow partner agent

    Leverage their expertise and Zillow's premium Showcase listings to get your home seen by more buyers.

    Get started

    List with your own agent

    Get your home in front of millions of buyers by listing it on Zillow.

    Learn how to do it

    Sell it yourself

    Take full control of how buyers see your home on Zillow by listing For Sale by Owner (FSBO).

    List your home

    What's special

    Small porchInviting eat-in kitchenGenerous shaded areaSunny bonus areaStainless steel appliancesFenced backyardOriginal hardwood floors
    Step into the heart of this charming Colonial and discover an inviting eat-in kitchen designed for everyday convenience and entertaining. With abundant counter and cabinet space, stainless steel appliances, and a comfortable dining area, the kitchen blends function with style. The newer microwave also offers convection and air fryer features, adding extra versatility for home chefs. The home features first floor living with two full bathrooms, including a beautifully updated main floor bath with a double vanity and walk-in shower. Upstairs, you'll find the second full bath with a newer vanity, toilet, and a bidet for added comfort. The living room showcases original hardwood floors, elegant floor and chair moldings, multiple windows for natural light, and a fireplace that serves as the room’s centerpiece. Downstairs, the family room offers a cozy retreat with brand-new carpeting and a large fireplace—ideal for movie nights or gatherings. The spacious utility room nearby includes a washer and dryer for added convenience. Enjoy first-floor living with two bedrooms, a sunny bonus area, and a sunroom perfect for relaxing or working from home. Upstairs features two additional bedrooms and a large bonus room, offering endless potential for a guest suite, playroom, or hobby area. Significant improvements include blown-in insulation added in 2005 and major mechanicals—furnace, A/C, and hot water tank—replaced approximately 3 years ago. For added peace of mind, the seller is providing a home warranty through March 2026. Outside, the fenced backyard provides plenty of space to unwind or entertain with a small porch, a generous shaded area, and room to play or garden. The front of the home includes a double-wide driveway with an extended parking area for guests or multiple vehicles. With timeless hardwood flooring throughout and thoughtful updates, this Shaker Heights gem is move-in ready and waiting to welcome you home.

    Zillow last checked:

    Listing updated:

    Listed by:

    Mark G Fetterman 440-529-9577 fettermanteam@gmail.com,

    RE/MAX Transitions,

    Ashley Fetterman 440-597-8537,

    RE/MAX Transitions

    Bought with:

    Terry Young, 237938

    Keller Williams Greater Metropolitan

    Source: MLS Now,MLS#: 5120937MLS LogoOriginating MLS: Akron Cleveland Association of REALTORS

    Facts & features

    Interior

    Bedrooms & bathrooms
    • Bedrooms: 4
    • Bathrooms: 2
    • Full bathrooms: 2
    • Main level bathrooms: 1
    • Main level bedrooms: 2
    Primary bedroom
    • Description: Flooring: Luxury Vinyl Tile
    • Level: First
    • Dimensions: 15 x 11
    Bedroom
    • Description: Flooring: Wood
    • Level: Second
    • Dimensions: 15 x 11
    Bedroom
    • Description: Flooring: Luxury Vinyl Tile
    • Level: First
    • Dimensions: 13 x 10
    Bathroom
    • Description: Flooring: Tile
    • Level: First
    Bathroom
    • Description: Flooring: Tile
    • Features: Bidet
    • Level: Second
    Bonus room
    • Description: Flooring: Wood
    • Level: Second
    • Dimensions: 20 x 16
    Bonus room
    • Description: Flooring: Luxury Vinyl Tile
    • Features: Bookcases
    • Level: First
    • Dimensions: 16 x 12
    Dining room
    • Description: Flooring: Wood
    • Level: First
    • Dimensions: 13 x 11
    Eat in kitchen
    • Description: Flooring: Wood
    • Level: First
    • Dimensions: 21 x 10
    Family room
    • Description: Flooring: Carpet
    • Level: Lower
    • Dimensions: 24 x 15
    Living room
    • Description: Flooring: Wood
    • Level: First
    • Dimensions: 21 x 15
    Utility room
    • Level: Lower
    Heating
    • Forced Air, Gas
    Cooling
    • Central Air
    Appliances
    • Included: Dryer, Dishwasher, Microwave, Range, Refrigerator, Washer
    • Laundry: Lower Level
    Features
    • Bookcases, Bidet, Double Vanity, Entrance Foyer, Eat-in Kitchen, High Ceilings, Primary Downstairs, Open Floorplan, Recessed Lighting
    • Basement: Finished
    • Number of fireplaces: 2
    • Fireplace features: Basement, Family Room, Living Room
    Interior area
    • Total structure area: 2,508
    • Total interior livable area: 2,508 sqft
    • Finished area above ground: 1,476
    • Finished area below ground: 1,032

    Property

    Parking
    • Total spaces: 2
    • Parking features: Attached, Driveway, Garage, Paved
    • Attached garage spaces: 2
    Features
    • Levels: Two
    • Stories: 2
    • Patio & porch: Enclosed, Patio, Porch
    • Exterior features: Lighting, Private Yard
    • Fencing: Back Yard,Wood
    Lot
    • Size: 0.36 Acres
    • Features: Back Yard, Front Yard
    Details
    • Parcel number: 73437003

    Construction

    Type & style
    • Home type: SingleFamily
    • Architectural style: Colonial
    • Property subtype: Single Family Residence
    Materials
    • Brick, Wood Siding
    • Roof: Tile
    Condition
    • Year built: 1951
    Details
    • Warranty included: Yes

    Utilities & green energy

    • Sewer: Public Sewer
    • Water: Public

    Community & HOA

    HOA
    • Has HOA: No
    Location
    • Region: Shaker Heights

    Financial & listing details

    • Price per square foot: $162/sqft
    • Tax assessed value: $397,600
    • Annual tax amount: $12,457
    • Date on market: 7/14/2025
    • Cumulative days on market: 246 days
    • Listing terms: Cash,Conventional,FHA,VA Loan

    Price history

    DateEventPrice
    3/26/2026Sold$407,000-6.4%$162/sqft
    Source: MLS Now #5120937 Report a problem
    3/17/2026Pending sale$435,000$173/sqft
    Source: MLS Now #5120937 Report a problem
    2/12/2026Contingent$435,000$173/sqft
    Source: MLS Now #5120937 Report a problem
    2/7/2026Listed for sale$435,000$173/sqft
    Source: MLS Now #5120937 Report a problem
    2/3/2026Contingent$435,000$173/sqft
    Source: MLS Now #5120937 Report a problem
    11/17/2025Price change$435,000-3.1%$173/sqft
    Source: MLS Now #5120937 Report a problem
    7/14/2025Listed for sale$449,000+99.6%$179/sqft
    Source: MLS Now #5120937 Report a problem
    6/2/2000Sold$225,000$90/sqft
    Source: MLS Now #990050 Report a problem

    Public tax history

    YearProperty taxesTax assessment
    2025$13,920 +13.8%$139,160
    2024$12,234 +4.8%$139,160 +33%
    2023$11,675 +3.5%$104,650
    2022$11,279 +0.3%$104,650
    2021$11,240 +0.3%$104,650 +7%
    2020$11,202 -0.9%$97,830 +0%
    2019$11,305 +0.3%$97,820 0%
    2018$11,268 -4.5%$97,830 +0.3%
    2017$11,804 +4.3%$97,550
    2016$11,316 $97,550
    2015$11,316 +5.8%$97,550 +10%
    2014$10,695 +7.3%$88,690
    2013$9,968 +1.9%$88,690
    2012$9,786 +826.7%$88,690 -11.6%
    2011$1,056 +0.6%$100,280
    2010$1,050 -89.5%$100,280
    2009$9,997 -1.5%$100,280 -7%
    2008$10,153 +6.2%$107,840
    2007$9,561 +0.1%$107,840
    2006$9,550 +4.9%$107,840 +2.2%
    2005$9,102 -2.6%$105,530
    2004$9,347 +8.8%$105,530
    2003$8,594 +15.2%$105,530 +14.5%
    2002$7,463 -55.2%$92,160
    2001$16,644 $92,160
    2000$16,644 $92,160
    Find assessor info on the county website

    Neighborhood: Mercer

    Nearby schools

    GreatSchools rating
    Schools provided by the listing agent
    • District: Shaker Heights CSD - 1827

    Source: MLS Now. This data may not be complete. We recommend contacting the local school district to confirm school assignments for this home.

    Get a cash offer in 3 minutes
    Find out how much your home could sell for in as little as 3 minutes with a no-obligation cash offer.
    Estimated market value
    $426,000
    Get a cash offer in 3 minutes
    Find out how much your home could sell for in as little as 3 minutes with a no-obligation cash offer.
    Estimated market value
    $426,000