Skip main navigation
Off market
  • $676,500

    23580 Waterford Downs Ter, Ashburn, VA 20148

    3beds
    2,752sqft
    Condo
    Built in 2019
    -- sqft lot
    $676,500 Zestimate®
    $246/sqft
    $3,566 Estimated rent

    Home value

    $676,500

    $643,000 - $710,000

    $3,566/mo

    Zestimate® history
    Loading
    Loading...

    Owner options

    List your home for rent

    $3,566/mo

    Rent Zestimate®

    Find your next renter with Zillow Rental Manager. Plus, with online applications, you can quickly screen prospective tenants – for free.

    Learn more

    $3,566/mo

    Rent Zestimate®

    Refinance and save

    $4,111/mo

    Est. payment

    Refinancing to a lower rate could help reduce your monthly payments and save thousands over the life of the loan.

    See today's rates

    $4,111/mo

    Est. payment

    Explore your selling options

    Work with a Zillow partner agent

    Leverage their expertise and Zillow's premium Showcase listings to get your home seen by more buyers.

    Get started

    List with your own agent

    Get your home in front of millions of buyers by listing it on Zillow.

    Learn how to do it

    Sell it yourself

    Take full control of how buyers see your home on Zillow by listing For Sale by Owner (FSBO).

    List your home

    What's special

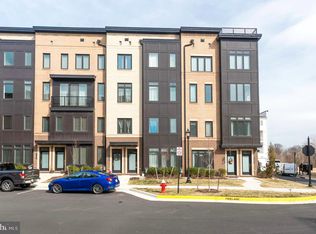
    Do not miss this absolutely gorgeous townhome with upgrades galore! Builder is selling this model in the mid-600s with a 9-month delivery wait. Don't miss your chance at instant equity! Pride of ownership shines in this 3 bedroom, 2.5 bath stunner. Ring video doorbell system audio! Step into a spacious foyer and up to the sweeping main level with gourmet kitchen, family room, formal dining room, covered deck, and a flex space perfect as an office. Hardwood floors throughout foyer, living level, and bedroom level hall. The gourmet kitchen features a large walk-in pantry, five burner gas cooktop with upgraded vent hood, custom backsplash, stainless steel appliances, granite countertops, wi-fi enabled dishwasher, and Keurig app installed in refrigerator. Refrigerators with the Keurig K-Cup Brewing System have the ability to connect to the SmartHQ app (free from the Apple App Store or Google Play) on your smartphone through your WiFi. Have hot water ready for you any time of day. Just schedule hot water through the SmartHQ app and enjoy ultimate convenience! You will notice the attention to detail and style in this home, such as the three-dimensional "blade" ceramic tile accent wall in the family room, the custom geometric pattern accent wall opposite, or the custom lighting, wainscoting and design of the dining room. An elegant powder room finishes this level. Upstairs, you will find a comfortable loft which can be used as a reading nook or sitting area. The primary bedroom suite invites you in and impresses with its tray ceiling, and huge walk-in closet. The en-suite primary bath includes dual sinks, shower with seat, and its own linen closet. A comfortable hall bath boasts magazine-worthy decor. Two additional bedrooms on this level are sunny and spacious enough for queen beds. Upgraded ceiling fans in every bedroom!Upstairs, you will find a sweeping rooftop terrace, wonderful for safe outdoor gatherings and enjoying sunshine and views 3/4 of the year! Finally, a Ubiquiti mesh internet system is installed in the home, making wi-fi lightning fast and reliable in every room. The convenient one-car garage includes storage space. Ample street parking. Yale keypad door lock system. Enjoy all the amenities of Brambleton. Conveniently located near LC parkway, Dulles Greenway and future metro. Clubhouse w/Fitness Center, 3 Pools, walking trails, community parks and more!

    This property is off market, which means it's not currently listed for sale or rent on Zillow. This may be different from what's available on other websites or public sources.
    Facts & features

    Interior

    Bedrooms & bathrooms
    • Bedrooms: 3
    • Bathrooms: 3
    • Full bathrooms: 2
    • 1/2 bathrooms: 1
    Heating
    • Other
    Cooling
    • Central
    Features
    • Basement: None
    Interior area
    • Total interior livable area: 2,752 sqft

    Property

    Features
    • Exterior features: Stone
    Details
    • Parcel number: 123167008004

    Construction

    Type & style
    • Home type: Condo
    Materials
    • masonry
    • Foundation: Concrete
    Condition
    • Year built: 2019

    Community & HOA

    Location
    • Region: Ashburn

    Financial & listing details

    • Price per square foot: $246/sqft
    • Tax assessed value: $648,450
    • Annual tax amount: $5,220

    Price history

    DateEventPrice
    4/9/2021Sold$600,000+0.2%$218/sqft
    Source: Public Record Report a problem
    2/26/2021Listed for sale$599,000+21%$218/sqft
    Source: Keller Williams Realty Dulles #VALO431374 Report a problem
    10/25/2019Sold$494,862$180/sqft
    Source: Public Record Report a problem

    Public tax history

    YearProperty taxesTax assessment
    2025$5,220 -2.9%$648,450 +4.3%
    2024$5,376 -2.8%$621,460 -1.7%
    2023$5,533 +2.6%$632,340 +4.4%
    2022$5,392 +7.3%$605,820 +18.1%
    2021$5,025 +4.8%$512,800 +10.7%
    2020$4,795 $463,260
    Find assessor info on the county website

    Neighborhood: 20148

    Nearby schools

    GreatSchools rating
    Get a cash offer in 3 minutes
    Find out how much your home could sell for in as little as 3 minutes with a no-obligation cash offer.
    Estimated market value
    $676,500
    Get a cash offer in 3 minutes
    Find out how much your home could sell for in as little as 3 minutes with a no-obligation cash offer.
    Estimated market value
    $676,500