Skip main navigation
Off market
  • $363,000

    23581 STAUCH Drive, Brownstown Charter Township, MI 48134

    3beds
    1,662sqft
    Single Family Residence
    Built in 1999
    8,276 Square Feet Lot
    $363,000 Zestimate®
    $218/sqft
    $2,458 Estimated rent

    Home value

    $363,000

    $345,000 - $381,000

    $2,458/mo

    Zestimate® history
    Loading
    Loading...

    Owner options

    List your home for rent

    $2,458/mo

    Rent Zestimate®

    Find your next renter with Zillow Rental Manager. Plus, with online applications, you can quickly screen prospective tenants – for free.

    Learn more

    $2,458/mo

    Rent Zestimate®

    Refinance and save

    $2,929/mo

    Est. payment

    Refinancing to a lower rate could help reduce your monthly payments and save thousands over the life of the loan.

    See today's rates

    $2,929/mo

    Est. payment

    Explore your selling options

    Work with a Zillow partner agent

    Leverage their expertise and Zillow's premium Showcase listings to get your home seen by more buyers.

    Get started

    List with your own agent

    Get your home in front of millions of buyers by listing it on Zillow.

    Learn how to do it

    Sell it yourself

    Take full control of how buyers see your home on Zillow by listing For Sale by Owner (FSBO).

    List your home

    What's special

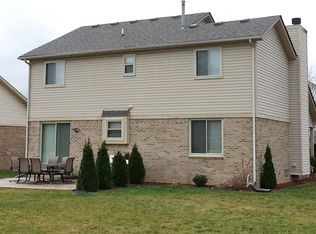
    Welcome to Smith Creek Subdivision! The beautifully landscaped entrance will bring to this amazing well-kept home. Situated on a corner lot with a larger than sub average garage & wide driveway! The exterior features a NEWER ROOF (WARRANTY!), WALLSIDE WINDOWS (WARRANTY!), WOOD TRIM WRAPPED IN ALUMINIUM & SPRINKLER SYSTEM! Enjoy summer nights in the shade on the large private STAMPED CONCRETE PATIO! The sizeable front porch showcases an inviting DECORATIVE GLASS DOOR that leads to the 2 STORY FOYER w/ a stunning staircase! The family room has a soaring VAULTED CEILING, BAY WINDOW, FIREPLACE & is open to the FORMAL DINING ROOM! The kitchen has GRANITE, SS APPLIANCES, NEW VINYL FLOORS & DINING AREA! The main floor also features a 1/2 bath with GRANITE & LAUNDRY ROOM! The upstairs features a substantial DOUBLE DOOR ENTRY MASTER SUITE! The bath has a SOAKER TUB, STAND UP SHOWER & DOUBLE SINKS! The WALK-IN CLOSET has a CUSTOM ORGANIZER! The basement has a newer HWT & SUMP PUMP W/ BACK UP!

    This property is not currently displayed as for sale or rent on Zillow. This may be different from what's on other websites or public sources.
    Zillow last checked:

    Listing updated:

    Listed by:

    Tabatha Kibat,

    EXP Realty Main

    Bought with:

    Kevin J Sabuda

    Metropolitan Real Estate

    Source: eXp Realty,MLS#: 2210065805

    Facts & features

    Interior

    Bedrooms & bathrooms
    • Bedrooms: 3
    • Bathrooms: 3
    • Full bathrooms: 2
    • 1/2 bathrooms: 1
    Heating
    • Forced Air, Natural Gas
    Cooling
    • Ceiling Fans, Central Air
    Appliances
    • Included: Dishwasher, Disposal, Free Standing Electric Range, Free Standing Refrigerator, Stainless Steel Appliances
    Features
    • High Speed Internet
    • Flooring: Carpet, Ceramic Tile, Laminate, Vinyl
    • Basement: Unfinished
    • Has fireplace: Yes
    • Fireplace features: Family Room, Wood Burning
    Interior area
    • Total interior livable area: 1,662 sqft
    • Finished area above ground: 1,662

    Property

    Parking
    • Total spaces: 2.5
    • Parking features: Two and Half Car Garage, Attached
    • Garage spaces: 2.5
    Features
    • Levels: Two
    • Entry location: Ground Level
    • Patio & porch: Covered, Porch
    • Pool features: None
    Lot
    • Size: 8,276 Square Feet
    • Dimensions: 69.20 x 112.90
    Details
    • Parcel number: 70059020033000
    • Special conditions: Standard

    Construction

    Type & style
    • Home type: SingleFamily
    • Architectural style: Colonial
    • Property subtype: Single Family Residence
    Materials
    • Aluminum Siding, Brick, Vinyl Siding
    • Roof: Asphalt
    Condition
    • Year built: 1999

    Utilities & green energy

    • Sewer: Public Sewer
    • Water: Public

    Community & HOA

    Community
    • Subdivision: SMITH CREEK GROVE ESTATES
    HOA
    • Has HOA: Yes
    • HOA fee: $400 annually
    • HOA phone: 734-285-4442
    Location
    • Region: Flat Rock

    Financial & listing details

    • Price per square foot: $218/sqft
    • Tax assessed value: $72,591
    • Annual tax amount: $3,381
    • Date on market: 12/23/2025
    • Cumulative days on market: 7 days
    • Listing agreement: Exclusive Right To Sell
    • Listing terms: Cash,Conventional,FHA,VA Loan

    Price history

    DateEventPrice
    10/1/2021Sold$285,500$172/sqft
    Source: eXp Realty #146157677 Report a problem

    Public tax history

    Tax history is unavailable.

    Neighborhood: 48134

    Nearby schools

    GreatSchools rating
    Get a cash offer in 3 minutes
    Find out how much your home could sell for in as little as 3 minutes with a no-obligation cash offer.
    Estimated market value
    $363,000
    Get a cash offer in 3 minutes
    Find out how much your home could sell for in as little as 3 minutes with a no-obligation cash offer.
    Estimated market value
    $363,000