NEW PHASE JUST RELEASED! The Edgewood single-family home at the Estuary is designed for main-level luxury living. Enter from the inviting front porch or through the 2-car garage into a foyer that leads to two bedrooms and a full bath. The stunning great room flows seamlessly into the gourmet kitchen and dining area. Gather around the large island for lively conversation or spread out and enjoy moments with family and friends. Your luxurious owner’s suite is just steps away, and features a spectacular double vanity bath and two enormous walk-in closets. Estuary for yourself and learn more about this home. It's the area's only amenity-rich community offering wooded backyards on all homesites and water access. Nestled on Assawoman Wildlife Preserve, it's located just minutes from Bethany & OCMD. Our models are open by appointment.
Sold for $584,490
$584,490
23585 Pier View Ln #624, Frankford, DE 19945
3beds
2,039sqft
Single Family Residence
Built in 2024
0.25 Acres Lot
$598,400 Zestimate®
$287/sqft
$2,695 Estimated rent
Home value
$598,400
$557,000 - $646,000
$2,695/mo
Zestimate® history
Owner options
List your home for rent
$2,695/mo
Rent Zestimate®
Find your next renter with Zillow Rental Manager. Plus, with online applications, you can quickly screen prospective tenants – for free.
$2,695/mo
Rent Zestimate®
Refinance and save
$3,611/mo
Est. payment
Refinancing to a lower rate could help reduce your monthly payments and save thousands over the life of the loan.
$3,611/mo
Est. payment
Explore your selling options
Work with a Zillow partner agent
Leverage their expertise and Zillow's premium Showcase listings to get your home seen by more buyers.
Get startedList with your own agent
Get your home in front of millions of buyers by listing it on Zillow.
Learn how to do itSell it yourself
Take full control of how buyers see your home on Zillow by listing For Sale by Owner (FSBO).
List your homeWhat's special
Zillow last checked:
Listing updated:
Listed by:
Tineshia R. Johnson 240-305-1275,
NVR, INC.
Bought with:
SUSAN ASH, RS-0013706
RE/MAX Coastal
Source: Bright MLS,MLS#: DESU2065794
Facts & features
Interior
Bedrooms & bathrooms
- Bedrooms: 3
- Bathrooms: 2
- Full bathrooms: 2
- Main level bathrooms: 2
- Main level bedrooms: 3
Basement
- Area: 0
Heating
- Forced Air, Propane
Cooling
- Central Air, Electric
Appliances
- Included: Water Heater, Tankless Water Heater
Features
- Has basement: No
- Has fireplace: No
Interior area
- Total structure area: 2,039
- Total interior livable area: 2,039 sqft
- Finished area above ground: 2,039
- Finished area below ground: 0
Property
Parking
- Total spaces: 4
- Parking features: Garage Faces Front, Inside Entrance, Garage Door Opener, Attached, Garage, Driveway
- Attached garage spaces: 4
- Has uncovered spaces: Yes
Accessibility
- Accessibility features: None
Features
- Levels: Two
- Stories: 2
- Pool features: Community
Lot
- Size: 0.25 Acres
Details
- Additional structures: Above Grade, Below Grade
- Parcel number: NO TAX RECORD
- Zoning: RESIDENTIAL
- Special conditions: Standard
Construction
Type & style
- Home type: SingleFamily
- Architectural style: Coastal
- Property subtype: Single Family Residence
Materials
- Mixed
- Foundation: Concrete Perimeter
- Roof: Asphalt
Condition
- Excellent
- New construction: Yes
- Year built: 2024
Details
- Builder model: EDGEWOOD
- Builder name: NV Homes
Utilities & green energy
- Sewer: Public Septic
- Water: Public
Community & HOA
Community
- Subdivision: The Estuary
HOA
- Has HOA: Yes
- Amenities included: Billiard Room, Clubhouse, Common Grounds, Fitness Center, Jogging Path, Meeting Room, Pool, Putting Green, Tennis Court(s)
- Services included: Common Area Maintenance, Maintenance Grounds, Snow Removal
- HOA fee: $275 monthly
Location
- Region: Frankford
Financial & listing details
- Price per square foot: $287/sqft
- Date on market: 7/3/2024
- Listing agreement: Exclusive Right To Sell
- Listing terms: Cash,Conventional
- Ownership: Fee Simple
Price history
| Date | Event | Price |
|---|---|---|
| 11/22/2024 | Sold | $584,490+0.1%$287/sqft |
Source:  Bright MLS #DESU2065794 Report a problem Bright MLS #DESU2065794 Report a problem | ||
| 7/5/2024 | Pending sale | $583,895$286/sqft |
Source: Bright MLS #DESU2065794 Report a problem | ||
| 7/3/2024 | Listed for sale | $583,895$286/sqft |
Source: Bright MLS #DESU2065794 Report a problem | ||
Public tax history
Tax history is unavailable.
Neighborhood: 19945
Nearby homes
- $744,0753 bd3 ba2.5k sqft33115 Lilly Pad Ln #571, Frankford, DE 19945Sold
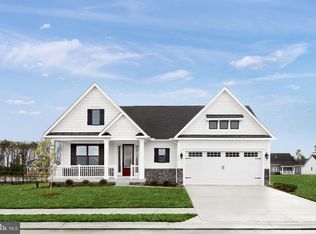
- $702,6003 bd3 ba2.6k sqft23577 Pier Vw #621, Frankford, DE 19945Sold
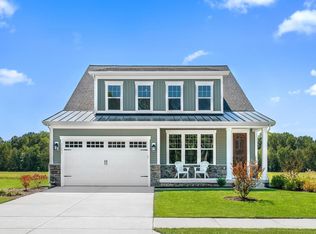
- $809,7404 bd-- ba3.6k sqft23570 Pier View Ln, Frankford, DE 19945Sold
- $808,6604 bd-- ba3.4k sqft23572 Pier View Ln, Frankford, DE 19945Sold
- $746,5804 bd3 ba2.7k sqft33521 Lakes Edge Ct #612, Frankford, DE 19945Sold
- $685,3953 bd3 ba2.3k sqft33524 Lakes Edge Rd #617, Frankford, DE 19945Sold
- $734,9954 bd3 ba3.2k sqft23584 Pier View Ln #634, Frankford, DE 19945Sold
- $692,5003 bd-- ba2.6k sqft23568 Pier View Ln, Frankford, DE 19945Sold
Nearby schools
GreatSchools rating
- 8/10Lord Baltimore Elementary SchoolGrades: K-5Distance: 3.6 mi
- 7/10Selbyville Middle SchoolGrades: 6-8Distance: 5.8 mi
- 6/10Indian River High SchoolGrades: 9-12Distance: 7.4 mi
Schools provided by the listing agent
- District: Indian River
Source: Bright MLS. This data may not be complete. We recommend contacting the local school district to confirm school assignments for this home.


Get pre-qualified for a loan
At Zillow Home Loans, we can pre-qualify you in as little as 5 minutes with no impact to your credit score.An equal housing lender. NMLS #10287.
Sell for more on Zillow
Get a Zillow Showcase℠ listing at no additional cost and you could sell for .
$598,400
2% more
+$11,968
With Zillow Showcase(estimated)
$610,368
- Delaware
- Sussex County
- Frankford
- 19945
- 23585 Pier View Ln Unit 624
Nearby cities
Nearby zip codes
Other Frankford Topics
