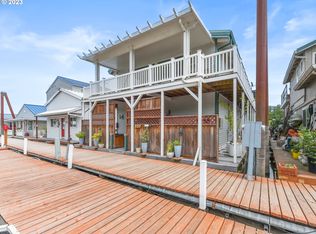
This stunning luxury floating home stands out from the crowd! As you come down the dock, you'll immediately appreciate the sleek modern silhouette, metal siding, and premier location next to the community deck. Upon entry, you'll know this one is different. The large foyer welcomes you with stunning reclaimed oak flooring from a Kentucky tobacco shed and sliding doors to the large side deck. The spacious and bright living room features 21' ceilings, a wall of 96" sliding doors with custom phantom screens, sunscreen shades, and beautiful views of the Multnomah Channel and Sauvie Island. It also has a top-of-the-line Norwegian Jotol stove for cozy evenings in front of the fire and a beautiful custom iron & wood staircase. The spacious dining room and kitchen area feature three striking light pendants reclaimed from US warships. The kitchen boasts a large island with waterfall granite countertops, custom tile, high-end Dacor appliances, under-cabinet lighting, a coffee bar, and a ton of cabinet space. The primary suite has sliding doors to a 34' sun deck and a luxurious bathroom with heated bathroom floors. Private 2nd bedroom with walk-in closet and 2nd bath with heated floors. The family room overlooks the main living space and offers versatility, easily convertible into an office and 3rd bedroom, with the possibility of another walk-in closet and bathroom. Outside, relax and enjoy the view on 3 sunny decks with solid Trek decking, a rare side yard, and a tall privacy fence. Hard-to-find abundant storage, including 2 large storage rooms, additional storage closet, spacious hall coat closet, 2 walk-in bedroom closets with custom organizers, large laundry room, and walk-in pantry. Smart home system and comprehensive security system with cameras provide modern convenience and safety. Rocky Pointe Marina, a highly desirable moorage, offers access to a community room with a TV, kitchen, & workout room. This floating home is a rare gem! Float rating = 5 in 2020!
Sold
$699,900
23586 NW Saint Helens Rd Unit U12, Portland, OR 97231
2beds
2,013sqft
Residential
Built in 2019
-- sqft lot
$702,400 Zestimate®
$348/sqft
$3,575 Estimated rent
Home value
$702,400
$653,000 - $759,000
$3,575/mo
Zestimate® history
Owner options
List your home for rent
$3,575/mo
Rent Zestimate®
Find your next renter with Zillow Rental Manager. Plus, with online applications, you can quickly screen prospective tenants – for free.
$3,575/mo
Rent Zestimate®
Refinance and save
$4,229/mo
Est. payment
Refinancing to a lower rate could help reduce your monthly payments and save thousands over the life of the loan.
$4,229/mo
Est. payment
Explore your selling options
Work with a Zillow partner agent
Leverage their expertise and Zillow's premium Showcase listings to get your home seen by more buyers.
Get startedList with your own agent
Get your home in front of millions of buyers by listing it on Zillow.
Learn how to do itSell it yourself
Take full control of how buyers see your home on Zillow by listing For Sale by Owner (FSBO).
List your homeWhat's special
Norwegian jotol stoveRare side yardLarge side deckAbundant storageSleek modern silhouetteThree striking light pendantsPremier location
Zillow last checked:
Listing updated:
Listed by:
Kenny Yoder team@hometeamportland.com,
Home Team Realty, LLC.,
Carrie Richardson 503-975-9024,
Home Team Realty, LLC.
Bought with:
Alissa Westmoreland, 201254369
Divine NW Realty
Source: RMLS (OR),MLS#: 740717806
Facts & features
Interior
Bedrooms & bathrooms
- Bedrooms: 2
- Bathrooms: 2
- Full bathrooms: 2
- Main level bathrooms: 1
Primary bedroom
- Features: Bathroom, Closet Organizer, Deck, Hardwood Floors, Ensuite, Shower, Walkin Closet
- Level: Upper
- Area: 225
- Dimensions: 15 x 15
Bedroom 2
- Features: Hardwood Floors, Walkin Closet
- Level: Main
- Area: 143
- Dimensions: 11 x 13
Dining room
- Features: Hardwood Floors, Sliding Doors
- Level: Main
- Area: 228
- Dimensions: 12 x 19
Family room
- Features: Hardwood Floors
- Level: Upper
- Area: 228
- Dimensions: 12 x 19
Kitchen
- Features: Dishwasher, Hardwood Floors, Pantry, Free Standing Range, Free Standing Refrigerator, Quartz
- Level: Main
- Area: 189
- Width: 21
Living room
- Features: Central Vacuum, Hardwood Floors, Sliding Doors, High Ceilings
- Level: Main
- Area: 228
- Dimensions: 12 x 19
Heating
- Heat Pump, Mini Split
Cooling
- Heat Pump
Appliances
- Included: Dishwasher, Free-Standing Range, Free-Standing Refrigerator, Gas Appliances, Plumbed For Ice Maker, Range Hood, Stainless Steel Appliance(s), Gas Water Heater, Tankless Water Heater
- Laundry: Laundry Room
Features
- Central Vacuum, High Ceilings, Vaulted Ceiling(s), Walk-In Closet(s), Pantry, Quartz, Bathroom, Closet Organizer, Shower, Kitchen Island, Tile
- Flooring: Hardwood, Heated Tile
- Doors: Sliding Doors
- Windows: Wood Frames
- Basement: None
- Number of fireplaces: 1
- Fireplace features: Gas, Propane
Interior area
- Total structure area: 2,013
- Total interior livable area: 2,013 sqft
Property
Parking
- Parking features: Off Street, Secured
Features
- Stories: 2
- Patio & porch: Covered Deck, Deck
- Fencing: Fenced
- Has view: Yes
- View description: River
- Has water view: Yes
- Water view: River
- Waterfront features: River Front
- Body of water: Multnomah Channel
Lot
- Features: Level, SqFt 5000 to 6999
Details
- Additional structures: ToolShed
- Parcel number: Not Found
Construction
Type & style
- Home type: SingleFamily
- Property subtype: Residential
Materials
- Metal Siding
- Foundation: Other
- Roof: Metal
Condition
- Resale
- New construction: No
- Year built: 2019
Utilities & green energy
- Gas: Gas
- Sewer: Community
- Water: Community
- Utilities for property: Other Internet Service
Green energy
- Construction elements: Reclaimed Material
Community & neighborhood
Security
- Security features: Entry, Security Gate
Location
- Region: Portland
- Subdivision: Rocky Pointe Marina
Other
Other facts
- Listing terms: Cash,Conventional,Other
- Road surface type: Paved
Price history
| Date | Event | Price |
|---|---|---|
| 8/20/2025 | Sold | $699,900$348/sqft |
Source:  RMLS (OR) #740717806 Report a problem RMLS (OR) #740717806 Report a problem | ||
| 7/19/2025 | Pending sale | $699,900$348/sqft |
Source: RMLS (OR) #740717806 Report a problem | ||
| 6/5/2025 | Listed for sale | $699,900+12.9%$348/sqft |
Source: RMLS (OR) #740717806 Report a problem | ||
| 8/10/2020 | Sold | $620,000-8.7%$308/sqft |
Source: RMLS (OR) #20401476 Report a problem | ||
| 7/9/2020 | Pending sale | $679,000$337/sqft |
Source: Premiere Property Group, LLC #20401476 Report a problem | ||
| 3/30/2020 | Listed for sale | $679,000$337/sqft |
Source: Premiere Property Group, LLC #20401476 Report a problem | ||
Public tax history
Tax history is unavailable.
Neighborhood: 97231
Nearby schools
GreatSchools rating
- 9/10Grant Watts Elementary SchoolGrades: 1-3Distance: 3.6 mi
- 6/10Scappoose Middle SchoolGrades: 7-8Distance: 3.8 mi
- 8/10Scappoose High SchoolGrades: 9-12Distance: 3.4 mi
Schools provided by the listing agent
- Elementary: Skyline
- Middle: Skyline
- High: Lincoln
Source: RMLS (OR). This data may not be complete. We recommend contacting the local school district to confirm school assignments for this home.
Get a cash offer in 3 minutes
Find out how much your home could sell for in as little as 3 minutes with a no-obligation cash offer.
Estimated market value
$702,400
Get a cash offer in 3 minutes
Find out how much your home could sell for in as little as 3 minutes with a no-obligation cash offer.
Estimated market value
$702,400
- Oregon
- Multnomah County
- Portland
- 97231
- 23586 NW Saint Helens Rd Unit U12
Nearby cities
Nearby neighborhoods
Nearby zip codes
Other Portland Topics
