Tucked away in a peaceful cul-de-sac behind the 24/7 guarded gates of Stoneybrook West, this beautifully maintained single-story pool home offers an exceptional opportunity in one of Winter Garden’s most sought-after communities. With major updates already completed, including a brand-new tile roof installed less than a year ago, a newer AC unit, and a recently replaced water heater, this home is truly move-in ready and built for comfort and longevity. From the moment you arrive, the home’s attractive curb appeal and impeccable landscaping set the tone for what’s inside. Step through the front door into an open layout featuring soaring ceilings and an abundance of natural light. The formal living and dining areas offer elegant spaces for entertaining, with immediate views of the sparkling, screen-enclosed pool just beyond. Recently resurfaced and surrounded by a large, fully fenced yard and an expansive lanai, the outdoor living area is perfect for year-round enjoyment, whether you're hosting gatherings or simply relaxing in the Florida sunshine. The open-concept kitchen is well-appointed with ample cabinet space and generous counter surfaces, seamlessly flowing into a spacious family room ideal for everyday living. With four generously sized bedrooms and a dedicated home office, the floor plan accommodates both privacy and connection, offering the versatility to suit a wide range of lifestyles. Stoneybrook West is the only fully guarded residential community in Winter Garden, providing unmatched peace of mind and an exceptional array of amenities. Residents enjoy exclusive access to a lakeside clubhouse, a junior Olympic-sized pool, a modern fitness center, splash pad, playgrounds, and lighted courts for tennis, basketball, and inline hockey. For outdoor enthusiasts, the private boat ramp and fishing pier on Black Lake open the door to endless water activities, while golfers will appreciate the championship course right within the gates. Cable and high-speed internet are also included in the HOA, adding to the already tremendous value. Whispering Oak Elementary is located just outside the community’s gates, and top-rated public and private schools are within easy reach. With convenient access to the 429 expressway, daily errands, shopping, and dining are minutes away. The magic of Disney is only a 15-minute drive, and Downtown Orlando is easily accessible, making this location as practical as it is desirable. Homes offering this level of care, space, and community amenities rarely come to market at such an attractive price point. Don’t miss your chance to own in one of Central Florida’s premier neighborhoods
Sold for $733,000
$733,000
2359 BARONSMEDE COURT, WINTER GARDEN, FL 34787
4beds
2,617sqft
Single Family Residence
Built in 2002
9,946 Square Feet Lot
$729,700 Zestimate®
$280/sqft
$3,658 Estimated rent
Home value
$729,700
$664,000 - $803,000
$3,658/mo
Zestimate® history
Owner options
List your home for rent
$3,658/mo
Rent Zestimate®
Find your next renter with Zillow Rental Manager. Plus, with online applications, you can quickly screen prospective tenants – for free.
$3,658/mo
Rent Zestimate®
Refinance and save
$5,483/mo
Est. payment
Refinancing to a lower rate could help reduce your monthly payments and save thousands over the life of the loan.
$5,483/mo
Est. payment
Explore your selling options
Work with a Zillow partner agent
Leverage their expertise and Zillow's premium Showcase listings to get your home seen by more buyers.
Get startedList with your own agent
Get your home in front of millions of buyers by listing it on Zillow.
Learn how to do itSell it yourself
Take full control of how buyers see your home on Zillow by listing For Sale by Owner (FSBO).
List your homeWhat's special
Zillow last checked:
Listing updated:
Listed by:
Ronald Ziolkowski 407-592-7653,
RE/MAX PRIME PROPERTIES 407-347-4512
Bought with:
Laurie Fox, 3181704
COLDWELL BANKER REALTY
Source: Stellar MLS,MLS#: O6313938 Originating MLS: Orlando Regional
Originating MLS: Orlando Regional
Facts & features
Interior
Bedrooms & bathrooms
- Bedrooms: 4
- Bathrooms: 3
- Full bathrooms: 3
Rooms
- Room types: Den/Library/Office, Family Room, Utility Room
Primary bedroom
- Features: Walk-In Closet(s)
- Level: First
- Area: 216 Square Feet
- Dimensions: 18x12
Bedroom 2
- Features: Built-in Closet
- Level: First
- Area: 132 Square Feet
- Dimensions: 12x11
Bedroom 3
- Features: Built-in Closet
- Level: First
- Area: 132 Square Feet
- Dimensions: 12x11
Bedroom 4
- Features: Built-in Closet
- Level: First
- Area: 110 Square Feet
- Dimensions: 11x10
Dinette
- Level: First
- Area: 110 Square Feet
- Dimensions: 11x10
Dining room
- Level: First
- Area: 156 Square Feet
- Dimensions: 13x12
Family room
- Level: First
- Area: 315 Square Feet
- Dimensions: 21x15
Kitchen
- Level: First
- Area: 144 Square Feet
- Dimensions: 12x12
Living room
- Level: First
- Area: 208 Square Feet
- Dimensions: 16x13
Office
- Level: First
- Area: 120 Square Feet
- Dimensions: 12x10
Heating
- Central, Electric
Cooling
- Central Air
Appliances
- Included: Dishwasher, Disposal, Microwave, Range, Refrigerator
- Laundry: Inside
Features
- Ceiling Fan(s), High Ceilings, Kitchen/Family Room Combo, Primary Bedroom Main Floor, Solid Surface Counters, Solid Wood Cabinets, Split Bedroom, Stone Counters, Thermostat, Vaulted Ceiling(s), Walk-In Closet(s)
- Flooring: Ceramic Tile, Vinyl
- Doors: Sliding Doors
- Has fireplace: Yes
- Fireplace features: Family Room, Gas
Interior area
- Total structure area: 3,384
- Total interior livable area: 2,617 sqft
Property
Parking
- Total spaces: 2
- Parking features: Garage Door Opener
- Attached garage spaces: 2
Features
- Levels: One
- Stories: 1
- Exterior features: Irrigation System, Private Mailbox, Sidewalk
- Has private pool: Yes
- Pool features: Child Safety Fence, Gunite, In Ground, Salt Water, Screen Enclosure
- Waterfront features: Lake, Lake Privileges, Boat Ramp - Private, Fishing Pier, Skiing Allowed
- Body of water: BLACK LAKE
Lot
- Size: 9,946 Square Feet
Details
- Parcel number: 032327823311290
- Zoning: PUD
- Special conditions: None
Construction
Type & style
- Home type: SingleFamily
- Property subtype: Single Family Residence
Materials
- Block, Stucco
- Foundation: Slab
- Roof: Tile
Condition
- New construction: No
- Year built: 2002
Utilities & green energy
- Sewer: Public Sewer
- Water: Public
- Utilities for property: BB/HS Internet Available, Cable Connected, Electricity Connected, Public, Sewer Connected, Street Lights, Underground Utilities, Water Connected
Community & HOA
Community
- Features: Community Boat Ramp, Lake, Private Boat Ramp, Association Recreation - Owned, Clubhouse, Deed Restrictions, Fitness Center, Gated Community - Guard, Golf Carts OK, Golf, Park, Playground, Pool, Restaurant, Sidewalks, Special Community Restrictions, Tennis Court(s)
- Pet fee: $0 monthly
- Subdivision: STONEYBROOK WEST
HOA
- Has HOA: Yes
- Amenities included: Basketball Court, Cable TV, Clubhouse, Fence Restrictions, Fitness Center, Gated, Golf Course, Park, Playground, Pool, Recreation Facilities, Security, Tennis Court(s)
- Services included: 24-Hour Guard, Cable TV, Internet
- HOA fee: $240 monthly
- HOA name: leland management
- HOA phone: 407-781-1408
Location
- Region: Winter Garden
Financial & listing details
- Price per square foot: $280/sqft
- Tax assessed value: $623,572
- Annual tax amount: $10,576
- Date on market: 5/30/2025
- Cumulative days on market: 50 days
- Listing terms: Cash,Conventional
- Ownership: Fee Simple
- Total actual rent: 0
- Electric utility on property: Yes
- Road surface type: Asphalt
Price history
| Date | Event | Price |
|---|---|---|
| 7/14/2025 | Sold | $733,000+0.6%$280/sqft |
Source:  Stellar MLS #O6313938 Report a problem Stellar MLS #O6313938 Report a problem | ||
| 6/15/2025 | Pending sale | $728,800$278/sqft |
Source: Stellar MLS #O6313938 Report a problem | ||
| 5/30/2025 | Price change | $728,800+0.1%$278/sqft |
Source: Stellar MLS #O6313938 Report a problem | ||
| 5/29/2025 | Listed for sale | $728,000$278/sqft |
Source: Stellar MLS #O6292361 Report a problem | ||
| 5/8/2025 | Pending sale | $728,000$278/sqft |
Source: Stellar MLS #O6292361 Report a problem | ||
| 5/7/2025 | Price change | $728,000-1.2%$278/sqft |
Source: Stellar MLS #O6292361 Report a problem | ||
| 4/24/2025 | Price change | $736,900-1.7%$282/sqft |
Source: Stellar MLS #O6292361 Report a problem | ||
| 4/3/2025 | Listed for sale | $749,900+16.1%$287/sqft |
Source: Stellar MLS #O6292361 Report a problem | ||
| 3/16/2022 | Sold | $646,000+12.4%$247/sqft |
Source: Public Record Report a problem | ||
| 2/21/2022 | Pending sale | $574,900$220/sqft |
Source: Stellar MLS #O6002383 Report a problem | ||
| 2/16/2022 | Listed for sale | $574,900+53.3%$220/sqft |
Source: Stellar MLS #O6002383 Report a problem | ||
| 4/30/2019 | Sold | $375,000-5.8%$143/sqft |
Source: Public Record Report a problem | ||
| 3/23/2019 | Pending sale | $398,000$152/sqft |
Source: Opendoor #O5757585 Report a problem | ||
| 3/7/2019 | Price change | $398,000-0.5%$152/sqft |
Source: Opendoor #O5757585 Report a problem | ||
| 2/14/2019 | Price change | $400,000-1%$153/sqft |
Source: Opendoor #O5757585 Report a problem | ||
| 2/7/2019 | Price change | $404,000-1.2%$154/sqft |
Source: Opendoor #O5757585 Report a problem | ||
| 1/18/2019 | Listed for sale | $409,000+2.9%$156/sqft |
Source: Opendoor #O5757585 Report a problem | ||
| 1/10/2019 | Sold | $397,600-0.4%$152/sqft |
Source: Public Record Report a problem | ||
| 1/9/2019 | Pending sale | $399,000$152/sqft |
Source: Owner Report a problem | ||
| 12/10/2018 | Price change | $399,000+1%$152/sqft |
Source: Owner Report a problem | ||
| 12/8/2018 | Listed for sale | $394,900-6%$151/sqft |
Source: Owner Report a problem | ||
| 5/25/2005 | Sold | $419,900+59.7%$160/sqft |
Source: Public Record Report a problem | ||
| 7/11/2003 | Sold | $263,000$100/sqft |
Source: Public Record Report a problem | ||
Public tax history
| Year | Property taxes | Tax assessment |
|---|---|---|
| 2024 | $10,576 +12.3% | $591,286 +10% |
| 2023 | $9,417 +68.6% | $537,533 +60.2% |
| 2022 | $5,585 +3.5% | $335,465 +3% |
| 2021 | $5,396 +0.7% | $325,694 +1.4% |
| 2020 | $5,361 -13.6% | $321,197 -4.2% |
| 2019 | $6,206 +57.9% | $335,111 +44.5% |
| 2018 | $3,929 | $231,836 -26% |
| 2017 | $3,929 +10.1% | $313,271 +3.8% |
| 2016 | $3,570 -6.9% | $301,667 +11.1% |
| 2015 | $3,834 -2% | $271,435 +8.5% |
| 2014 | $3,911 +2% | $250,284 +15.5% |
| 2013 | $3,833 +1.1% | $216,627 +2.1% |
| 2012 | $3,792 -2.5% | $212,253 -2.2% |
| 2011 | $3,891 -4.8% | $217,071 -7.6% |
| 2010 | $4,089 | $234,814 -13.6% |
| 2009 | -- | $271,818 -21.5% |
| 2008 | $5,515 -11.1% | $346,312 -13.3% |
| 2007 | $6,205 -7.1% | $399,362 +7.8% |
| 2006 | $6,681 +39.9% | $370,524 +27% |
| 2005 | $4,774 +4% | $291,653 +18.2% |
| 2004 | $4,592 +6.1% | $246,651 +21.6% |
| 2003 | $4,327 +228.7% | $202,892 +433.9% |
| 2002 | $1,316 | $38,000 |
Find assessor info on the county website
Neighborhood: 34787
Nearby homes
- $686,3004 bd3 ba2.4k sqft2353 Baronsmede Ct, Winter Garden, FL 34787Off Market
- $735,8004 bd3 ba2.9k sqft2365 Baronsmede Ct, Winter Garden, FL 34787Off Market
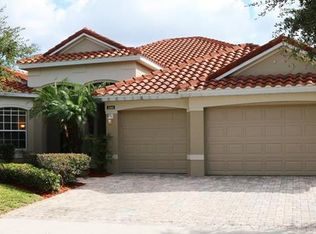
- $384,6003 bd2 ba1.2k sqft2310 Anley Ct, Winter Garden, FL 34787Off Market
- $453,2003 bd2 ba1.5k sqft2304 Anley Ct, Winter Garden, FL 34787Off Market
- $515,7004 bd2 ba1.8k sqft2316 Anley Ct, Winter Garden, FL 34787Off Market
- $494,0004 bd2 ba1.6k sqft2268 Oakington St, Winter Garden, FL 34787Off Market
- $714,6004 bd3 ba3.8k sqft2347 Baronsmede Ct, Winter Garden, FL 34787Off Market
- $812,1004 bd3 ba3.9k sqft2371 Baronsmede Ct, Winter Garden, FL 34787Off Market
Nearby schools
GreatSchools rating
- 10/10Whispering Oak Elementary SchoolGrades: PK-5Distance: 0.5 mi
- 8/10SunRidge Middle SchoolGrades: 6-8Distance: 1.3 mi
- 7/10West Orange High SchoolGrades: 9-12Distance: 2.9 mi
Schools provided by the listing agent
- Elementary: Whispering Oak Elem
- Middle: SunRidge Middle
- High: West Orange High
Source: Stellar MLS. This data may not be complete. We recommend contacting the local school district to confirm school assignments for this home.
Get a cash offer in 3 minutes
Find out how much your home could sell for in as little as 3 minutes with a no-obligation cash offer.
Estimated market value
$729,700
Get a cash offer in 3 minutes
Find out how much your home could sell for in as little as 3 minutes with a no-obligation cash offer.
Estimated market value
$729,700
- Florida
- Orange County
- Winter Garden
- 34787
- 2359 BARONSMEDE COURT
Nearby cities
Nearby neighborhoods
Nearby zip codes
Other Winter Garden Topics
