This generously-sized home (4 bedrooms, 3 bathrooms), at the end of Camino Pintores, directly faces the open space of the Arroyo Chamiso and its wonderful hiking/biking/dog walking trails, and from the home's vantage point, nothing comes between you and the epic view of the Sangre de Cristo Mountains. The spacious fenced yard has mature trees/flowers and is dog/kid ready; there's also a flagstone front patio, and two back decks so you can enjoy the amazing mountain views. The first level is an apartment that's self-contained and complete (bath, laundry and kitchen--new oven). It has a private entrance, and provides an uncommon opportunity for flexible extra space to use as a studio, work area, kids' room, mother in law unit or bonus rental opportunity to help pay the mortgage. Upstairs, the kitchen has granite countertops; the primary bedroom area has double sinks and a walk-in closet; the living room has a wood-burning kiva fireplace. Hardwood flooring, hot water baseboard heat, ceiling fans, and a new swamp cooler complete the picture. This is a walkable, centrally located property: Chavez Center, Santa Fe High, the Rodeo Grounds, Java Joe's, and Ragle Park are nearby in walkable range. Not far from hospitals and the community college. Newer roof.
Sold
Price Unknown
2359 Camino Pintores, Santa Fe, NM 87505
4beds
2,770sqft
Single Family Residence
Built in 1984
9,583 Square Feet Lot
$-- Zestimate®
$--/sqft
$4,061 Estimated rent
Home value
Not available
Estimated sales range
Not available
$4,061/mo
Zestimate® history
Owner options
List your home for rent
$4,061/mo
Rent Zestimate®
Find your next renter with Zillow Rental Manager. Plus, with online applications, you can quickly screen prospective tenants – for free.
$4,061/mo
Rent Zestimate®
Refinance and save
Refinancing to a lower rate could help reduce your monthly payments and save thousands over the life of the loan.
Explore your selling options
Work with a Zillow partner agent
Leverage their expertise and Zillow's premium Showcase listings to get your home seen by more buyers.
Get startedList with your own agent
Get your home in front of millions of buyers by listing it on Zillow.
Learn how to do itSell it yourself
Take full control of how buyers see your home on Zillow by listing For Sale by Owner (FSBO).
List your homeWhat's special
Amazing mountain viewsCeiling fansSpacious fenced yardPrivate entranceNewer roofNew swamp coolerTwo back decks
Zillow last checked:
Listing updated:
Listed by:
Barbara Graham 505-470-2081,
Barker Realty, LLC
Bought with:
Stephen Pollack, 51563
Sotheby's Int. RE/Washington
Source: SFARMLS,MLS#: 202602318 Originating MLS: Santa Fe Association of REALTORS
Originating MLS: Santa Fe Association of REALTORSFacts & features
Interior
Bedrooms & bathrooms
- Bedrooms: 4
- Bathrooms: 3
- Full bathrooms: 2
- 3/4 bathrooms: 1
Heating
- Baseboard, Hot Water, Radiant
Cooling
- Evaporative Cooling
Features
- Interior Steps
- Flooring: Laminate, Tile, Wood
- Basement: Other,See Remarks
- Number of fireplaces: 1
- Fireplace features: Kiva, Wood Burning
Interior area
- Total structure area: 2,770
- Total interior livable area: 2,770 sqft
Property
Parking
- Total spaces: 3
- Parking features: Attached, Garage
- Attached garage spaces: 2
Accessibility
- Accessibility features: Not ADA Compliant
Features
- Levels: Multi/Split
Lot
- Size: 9,583 Square Feet
Details
- Parcel number: 18206184
- Special conditions: Standard
Construction
Type & style
- Home type: SingleFamily
- Architectural style: Pueblo
- Property subtype: Single Family Residence
Materials
- Frame, Stucco
- Foundation: Basement
- Roof: Flat
Condition
- Year built: 1984
Utilities & green energy
- Sewer: Public Sewer
- Water: Public
- Utilities for property: High Speed Internet Available, Electricity Available
Green energy
- Water conservation: Rain Water Collection
Community & HOA
HOA
- Has HOA: No
- Amenities included: Playground, Recreation Facilities, Trail(s)
Location
- Region: Santa Fe
Financial & listing details
- Tax assessed value: $540,633
- Annual tax amount: $3,396
- Date on market: 5/27/2026
- Listing terms: Cash,New Loan
- Electric utility on property: Yes
Price history
| Date | Event | Price |
|---|---|---|
| 8/3/2026 | Sold | -- |
Source:  SFARMLS #202602318 Report a problem SFARMLS #202602318 Report a problem | ||
| 7/7/2026 | Pending sale | $615,000$222/sqft |
Source: SFARMLS #202602318 Report a problem | ||
| 6/25/2026 | Price change | $615,000-5.2%$222/sqft |
Source: SFARMLS #202602318 Report a problem | ||
| 6/10/2026 | Price change | $649,000-3.9%$234/sqft |
Source: SFARMLS #202602318 Report a problem | ||
| 5/28/2026 | Listed for sale | $675,000+50.3%$244/sqft |
Source: SFARMLS #202602318 Report a problem | ||
| 7/7/2020 | Listing removed | $449,000$162/sqft |
Source: Hardy & Company #202001594 Report a problem | ||
| 5/14/2020 | Pending sale | $449,000$162/sqft |
Source: Hardy & Company #202001594 Report a problem | ||
| 5/13/2020 | Listed for sale | $449,000+57.5%$162/sqft |
Source: Hardy & Company #202001594 Report a problem | ||
| 9/19/2016 | Sold | -- |
Source: Public Record Report a problem | ||
| 7/22/2016 | Listed for sale | $285,000$103/sqft |
Source: Re/Max Alliance Realtors #201603635 Report a problem | ||
| 7/21/2015 | Sold | -- |
Source: Public Record Report a problem | ||
Public tax history
| Year | Property taxes | Tax assessment |
|---|---|---|
| 2025 | $3,396 +2.6% | $447,445 +3% |
| 2024 | $3,310 0% | $434,413 +3% |
| 2023 | $3,310 +2.3% | $421,761 +3% |
| 2022 | $3,237 +1.6% | $409,477 +3% |
| 2021 | $3,187 +10.5% | $397,551 +231.4% |
| 2020 | $2,883 +1.4% | $119,979 +3% |
| 2019 | $2,843 +2.3% | $116,484 +3% |
| 2018 | $2,780 | $113,092 +3% |
| 2017 | $2,780 +2.6% | $109,798 +34.9% |
| 2016 | $2,710 | $81,385 +13.9% |
| 2015 | $2,710 +57.2% | $71,480 -0.1% |
| 2014 | $1,724 -16.7% | $71,518 |
| 2013 | $2,071 +3.2% | -- |
| 2012 | $2,006 -1.6% | -- |
| 2011 | $2,039 -7.2% | -- |
| 2010 | $2,196 +2.6% | -- |
| 2009 | $2,140 +1.2% | -- |
| 2008 | $2,115 +94.5% | -- |
| 2005 | $1,087 +15.1% | -- |
| 2004 | $945 -7.9% | -- |
| 2003 | $1,025 +4.4% | -- |
| 2002 | $982 -4.4% | -- |
| 2001 | $1,027 +3.5% | -- |
| 2000 | $992 | $59,001 |
Find assessor info on the county website
Neighborhood: 87505
Nearby homes
- $533,5003 bd2 ba2.1k sqft2361 Camino Pintores, Santa Fe, NM 87505Off Market
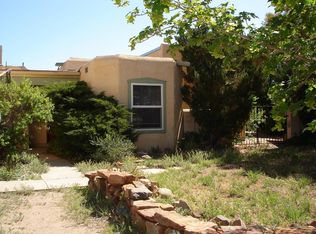
- $--3 bd3 ba2.3k sqft2357 Camino Pintores, Santa Fe, NM 87505Sold
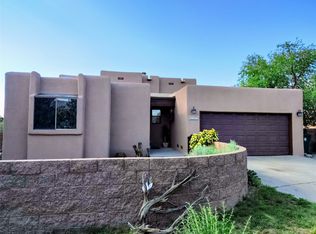
- $487,4003 bd2 ba1.5k sqft2363 Camino Pintores, Santa Fe, NM 87505Off Market

- $571,1004 bd2 ba3k sqft2355 Camino Pintores, Santa Fe, NM 87505Off Market
- $474,5003 bd2 ba1.5k sqft2365 Camino Pintores, Santa Fe, NM 87505Off Market
- $504,6003 bd2 ba2k sqft2364 Camino Pintores, Santa Fe, NM 87505Off Market
- $496,3003 bd2 ba2.1k sqft2601 Primavera Corte, Santa Fe, NM 87505Off Market
- $--3 bd3 ba1.7k sqft2353 Camino Pintores, Santa Fe, NM 87505Sold
Nearby schools
GreatSchools rating
- 4/10Chaparral Elementary SchoolGrades: K-6Distance: 0.6 mi
- 6/10Milagro Middle SchoolGrades: 7-8Distance: 1.5 mi
- NASanta Fe EngageGrades: 9-12Distance: 2.4 mi
Schools provided by the listing agent
- Elementary: Chaparral
- Middle: Milagro
- High: Santa Fe
Source: SFARMLS. This data may not be complete. We recommend contacting the local school district to confirm school assignments for this home.
- New Mexico
- Santa Fe County
- Santa Fe
- 87505
- 2359 Camino Pintores
Nearby cities
Nearby neighborhoods
Nearby zip codes
Other Santa Fe Topics
