Overlooks Boone Woods!
No Grass to Cut....
Easy 1st Fl living! 2500sf +/-
Recently installed gorgeous engineered hardwood 1st floor.
4 BR, 3 BA
1st Fl laundry w/sink
Lg eat-in kit w/double pantry +
Built-in desk
Cath ceil LR/DR/Kitchen
Fin LL Fam Rm w/gas fireplace
W/O to private patio
4th BR, full BA
His/her workshops.
Pending
$299,900
2359 Creedmore Ct, Burlington, KY 41005
4beds
2,500sqft
Single Family Residence, Residential
Built in 1996
2,178 Square Feet Lot
$-- Zestimate®
$120/sqft
$489/mo HOA
What's special
Overlooks boone woodsBuilt-in desk
- 16 days
- 1,009
- 91
Likely to sell faster than
Zillow last checked:
Listing updated:
Listed by:
Vickie House 859-512-7070,
RE/MAX Victory + Affiliates
Source: NKMLS,MLS#: 646660
Facts & features
Interior
Bedrooms & bathrooms
- Bedrooms: 4
- Bathrooms: 3
- Full bathrooms: 3
Primary bedroom
- Features: See Remarks
- Level: First
- Area: 210
- Dimensions: 15 x 14
Bedroom 2
- Features: See Remarks
- Level: First
- Area: 144
- Dimensions: 12 x 12
Bedroom 3
- Features: See Remarks
- Level: Lower
- Area: 208
- Dimensions: 16 x 13
Bedroom 4
- Features: See Remarks
- Level: First
- Area: 154
- Dimensions: 14 x 11
Bathroom 2
- Description: Full
- Level: First
- Area: 1
- Dimensions: 1 x 1
Bathroom 3
- Description: Full
- Level: Lower
- Area: 1
- Dimensions: 1 x 1
Breakfast room
- Features: See Remarks
- Level: First
- Area: 72
- Dimensions: 9 x 8
Dining room
- Features: See Remarks
- Level: First
- Area: 128
- Dimensions: 16 x 8
Entry
- Features: See Remarks
- Level: First
- Area: 45
- Dimensions: 9 x 5
Family room
- Features: See Remarks
- Level: Lower
- Area: 390
- Dimensions: 26 x 15
Kitchen
- Features: See Remarks
- Level: First
- Area: 120
- Dimensions: 12 x 10
Laundry
- Features: See Remarks
- Level: First
- Area: 81
- Dimensions: 9 x 9
Living room
- Features: See Remarks
- Level: First
- Area: 256
- Dimensions: 16 x 16
Primary bath
- Description: Full
- Level: First
- Area: 1
- Dimensions: 1 x 1
Heating
- Has Heating (Unspecified Type)
Cooling
- Central Air
Appliances
- Included: Electric Oven, Electric Range, Dishwasher, Disposal, Microwave, Humidifier
- Laundry: Electric Dryer Hookup, Laundry Room, Main Level, Washer Hookup
Features
- Pantry, Open Floorplan, High Speed Internet, Entrance Foyer, Eat-in Kitchen, Chandelier, Built-in Features, Cathedral Ceiling(s), Ceiling Fan(s), High Ceilings
- Doors: Multi Panel Doors
- Basement: Full
- Number of fireplaces: 1
- Fireplace features: Gas
Interior area
- Total structure area: 2,500
- Total interior livable area: 2,500 sqft
Property
Parking
- Total spaces: 2
- Parking features: Attached, Driveway, Garage, Garage Door Opener, Garage Faces Front, Oversized
- Attached garage spaces: 2
- Has uncovered spaces: Yes
Accessibility
- Accessibility features: Enhanced Accessible
Features
- Levels: One
- Stories: 1
- Patio & porch: Deck, Patio, Porch
- Fencing: See Remarks
- Has view: Yes
- View description: Park/Greenbelt, Trees/Woods
Lot
- Size: 2,178 Square Feet
- Features: See Remarks, Cul-De-Sac, Wooded
Details
- Parcel number: 038.0013159.00
- Zoning description: Residential
Construction
Type & style
- Home type: SingleFamily
- Architectural style: Ranch
- Property subtype: Single Family Residence, Residential
- Attached to another structure: Yes
Materials
- Aluminum Siding, Brick
- Foundation: Poured Concrete
- Roof: Asphalt,Shingle
Condition
- Existing Structure
- New construction: No
- Year built: 1996
Details
- Warranty included: Yes
Utilities & green energy
- Sewer: Public Sewer
- Water: Public
- Utilities for property: Cable Available, Natural Gas Available, Sewer Available, Underground Utilities, Water Available
Community & HOA
Community
- Security: Smoke Detector(s)
- Subdivision: Darlington Farm
HOA
- Has HOA: Yes
- Amenities included: Landscaping, Pool, Tennis Court(s), Clubhouse, Trail(s), Management
- Services included: Association Fees, Maintenance Grounds, Maintenance Structure, Sewer, Snow Removal, Trash, Water
- HOA fee: $489 monthly
Location
- Region: Burlington
Financial & listing details
- Price per square foot: $120/sqft
- Tax assessed value: $230,000
- Annual tax amount: $2,051
- Date on market: 9/14/2026
- Cumulative days on market: 17 days
Estimated market value
Not available
Estimated sales range
Not available
Not available
Price history
| Date | Event | Price |
|---|---|---|
| 9/19/2026 | Pending sale | $299,900$120/sqft |
Source:  NKMLS #646660 Report a problem NKMLS #646660 Report a problem | ||
| 9/14/2026 | Listed for sale | $299,900+53.8%$120/sqft |
Source: NKMLS #646660 Report a problem | ||
| 5/31/2005 | Sold | $195,000+15.2%$78/sqft |
Source: Public Record Report a problem | ||
| 9/24/1997 | Sold | $169,320$68/sqft |
Source: Public Record Report a problem | ||
Public tax history
| Year | Property taxes | Tax assessment |
|---|---|---|
| 2025 | $2,051 +0.2% | $230,000 |
| 2024 | $2,046 +34.8% | $230,000 +30.7% |
| 2023 | $1,518 +0.2% | $176,000 |
| 2022 | $1,515 -0.2% | $176,000 |
| 2021 | $1,518 -7.1% | $176,000 |
| 2020 | $1,633 | $176,000 |
| 2019 | $1,633 -0.4% | $176,000 |
| 2018 | $1,640 +4.1% | $176,000 |
| 2017 | $1,575 | $176,000 |
| 2015 | $1,575 +1.4% | $176,000 |
| 2013 | $1,553 | $176,000 -9.7% |
| 2012 | -- | $195,000 |
| 2011 | -- | $195,000 |
| 2010 | -- | $195,000 |
| 2009 | -- | $195,000 |
Find assessor info on the county website
Monthly payment
Est. payment
Payment breakdown
Explore the cost of this home by adjusting the details. Changes won't be saved.Climate risks
Neighborhood: 41005
Nearby schools
Schools provided by the listing agent
- Elementary: Burlington Elementary
- Middle: Conner Middle School
- High: Conner Senior High
Source: NKMLS. This data may not be complete. We recommend contacting the local school district to confirm school assignments for this home.

Similar homes
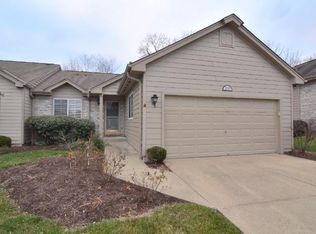
- $325,0003 bd2 ba1.5k sqft2652 Majestic Prince Dr, Burlington, KY 41005For Sale
 MLS ID #646954, Janell Stuckwisch, eXp Realty, LLC - Janell. NKMLS
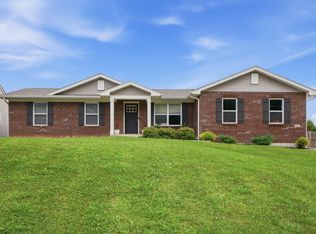
 - $355,0004 bd3 ba1.7k sqft2951 Babbling Brook Way, Burlington, KY 41005For Sale
 MLS ID #646975, Rebecca Steele, Rock N' Realty LLC. NKMLS
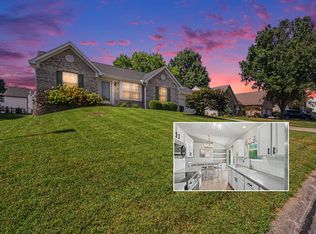
 - $325,0003 bd2 ba1.4k sqft6610 Rogers Ln, Burlington, KY 41005For Sale
 MLS ID #646749, Caldwell Group, eXp Realty, LLC. NKMLS
 - $339,9003 bd2 ba1.4k sqft7448 Big Horn Ct, Burlington, KY 41005For Sale
 MLS ID #646421, Doug Mayberry, Huff Realty - Florence. NKMLS
