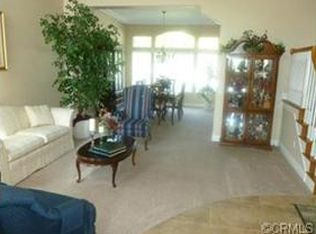
Beautiful Single Story Home in the Prestigious Community of La Verne Heights. As you walk in you enter into a very relaxing atmosphere, home was previously remodeled, which now has a beautiful private office, with window wood shutters and a beautiful white wall cabinet, this home has an open plan layout which connects your Living Room and your Formal Dining Room with a custom made wall China cabinet and beautiful light fixture.
The generously sized Kitchen and Family room combo offers plenty of additional seating at the oversized island, white cabinets, quartz countertops, stainless steel appliances. Master bedroom has double sided fireplace shared with master bathroom. Backyard is very inviting with pavers stone floor, custom built BBQ, with a 2 burner, sink storage drawers, refrigerator and a covered Pergola. Beautiful side yard with some fruit trees and plenty of space to entertain. This home is perfect for the right family.
Sold for $1,200,000
Listed by: REALTY ONE GROUP WEST • ANNA ALKIEZAR • Contact: 909-285-8763
Bought with: REALTY ONE GROUP WEST
$1,200,000
2359 Daybreak Dr, La Verne, CA 91750
3beds
2,338sqft
Single Family Residence
Built in 1997
8,933 Square Feet Lot
$1,306,000 Zestimate®
$513/sqft
$4,814 Estimated rent
Home value
$1,306,000
$1.24M - $1.37M
$4,814/mo
Zestimate® history
Owner options
List your home for rent
$4,814/mo
Rent Zestimate®
Find your next renter with Zillow Rental Manager. Plus, with online applications, you can quickly screen prospective tenants – for free.
$4,814/mo
Rent Zestimate®
Refinance and save
$7,842/mo
Est. payment
Refinancing to a lower rate could help reduce your monthly payments and save thousands over the life of the loan.
$7,842/mo
Est. payment
Explore your selling options
Work with a Zillow partner agent
Leverage their expertise and Zillow's premium Showcase listings to get your home seen by more buyers.
Get startedList with your own agent
Get your home in front of millions of buyers by listing it on Zillow.
Learn how to do itSell it yourself
Take full control of how buyers see your home on Zillow by listing For Sale by Owner (FSBO).
List your homeWhat's special
Zillow last checked:
Listing updated:
Listed by:
ANNA ALKIEZAR DRE #01200250 909-285-8763,
REALTY ONE GROUP WEST
Bought with:
ANNA ALKIEZAR, DRE #01200250
REALTY ONE GROUP WEST
Source: CRMLS,MLS#: IV23100971 Originating MLS: California Regional MLS
Originating MLS: California Regional MLSFacts & features
Interior
Bedrooms & bathrooms
- Bedrooms: 3
- Bathrooms: 2
- Full bathrooms: 2
- Main level bathrooms: 3
- Main level bedrooms: 1
Rooms
- Room types: Attic, Bedroom, Entry/Foyer, Family Room, Foyer, Kitchen, Laundry, Living Room, Primary Bedroom, Office, Other, Pantry
Primary bedroom
- Features: Main Level Primary
Bedroom
- Features: All Bedrooms Down
Bedroom
- Features: Bedroom on Main Level
Heating
- Central
Cooling
- Central Air
Appliances
- Laundry: Washer Hookup, Gas Dryer Hookup, Inside, Laundry Room
Features
- All Bedrooms Down, Attic, Bedroom on Main Level, Entrance Foyer, Main Level Primary, Walk-In Pantry, Walk-In Closet(s)
- Has fireplace: Yes
- Fireplace features: Family Room, Primary Bedroom
- Common walls with other units/homes: 2+ Common Walls
Interior area
- Total interior livable area: 2,338 sqft
Property
Parking
- Total spaces: 3
- Parking features: Garage - Attached
- Attached garage spaces: 3
Features
- Levels: One
- Stories: 1
- Entry location: 1
- Pool features: None
- Has view: Yes
- View description: None
Lot
- Size: 8,933 Square Feet
- Features: 0-1 Unit/Acre, Front Yard, Sprinklers In Rear, Sprinklers In Front, Landscaped, Paved, Sprinklers Timer, Sprinkler System, Street Level, Yard
Details
- Parcel number: 8666061015
- Zoning: LVPR2D*
- Special conditions: Standard
Construction
Type & style
- Home type: SingleFamily
- Property subtype: Single Family Residence
- Attached to another structure: Yes
Condition
- New construction: No
- Year built: 1997
Utilities & green energy
- Sewer: Public Sewer
- Water: Public
Community & HOA
Community
- Features: Curbs, Hiking, Sidewalks
HOA
- Has HOA: Yes
- Amenities included: Maintenance Grounds, Picnic Area, Playground, Tennis Court(s), Trail(s)
- HOA fee: $140 monthly
- HOA name: LA Verne Heights
- HOA phone: 909-399-3013
Location
- Region: La Verne
Financial & listing details
- Price per square foot: $513/sqft
- Tax assessed value: $1,224,000
- Annual tax amount: $15,113
- Date on market: 6/9/2023
- Listing terms: Cash,Cash to New Loan,Conventional,Contract
Price history
| Date | Event | Price |
|---|---|---|
| 8/3/2023 | Sold | $1,200,000$513/sqft |
Source:  CRMLS #IV23100971 Report a problem CRMLS #IV23100971 Report a problem | ||
| 6/9/2023 | Pending sale | $1,200,000+29.3%$513/sqft |
Source: CRMLS #IV23100971 Report a problem | ||
| 5/9/2018 | Listing removed | $3,200$1/sqft |
Source: REALTY ONE GROUP, INC. #IV18105740 Report a problem | ||
| 5/6/2018 | Listed for rent | $3,200$1/sqft |
Source: REALTY ONE GROUP, INC. #IV18105740 Report a problem | ||
| 6/9/2017 | Listing removed | $928,000$397/sqft |
Source: REALTY ONE GROUP, INC. #IV16190204 Report a problem | ||
| 5/10/2017 | Pending sale | $928,000$397/sqft |
Source: REALTY ONE GROUP, INC. #IV16190204 Report a problem | ||
| 3/22/2017 | Price change | $928,000-2.3%$397/sqft |
Source: REALTY ONE GROUP, INC. #IV16190204 Report a problem | ||
| 8/29/2016 | Listed for sale | $949,900+45%$406/sqft |
Source: REALTY ONE GROUP, INC. #IV16190204 Report a problem | ||
| 10/22/2012 | Sold | $655,000+118.3%$280/sqft |
Source: Public Record Report a problem | ||
| 3/3/1998 | Sold | $300,000$128/sqft |
Source: Public Record Report a problem | ||
Public tax history
| Year | Property taxes | Tax assessment |
|---|---|---|
| 2025 | $15,113 +3.1% | $1,224,000 +2% |
| 2024 | $14,658 +45.8% | $1,200,000 +51.7% |
| 2023 | $10,051 +1.8% | $790,898 +2% |
| 2022 | $9,877 +2.1% | $775,391 +2% |
| 2021 | $9,676 +1.7% | $760,188 +1% |
| 2020 | $9,517 | $752,395 +2% |
| 2019 | $9,517 +4.8% | $737,643 +2% |
| 2018 | $9,085 | $723,181 +2% |
| 2017 | $9,085 -13.7% | $709,002 +2% |
| 2016 | $10,521 +1.6% | $695,101 +1.5% |
| 2015 | $10,357 +20.6% | $684,661 +2% |
| 2014 | $8,590 | $671,251 +76% |
| 2012 | -- | $381,364 +2% |
| 2011 | -- | $373,887 +0.8% |
| 2010 | -- | $371,094 -0.2% |
| 2009 | -- | $371,976 +2% |
| 2008 | -- | $364,684 +2% |
| 2007 | -- | $357,534 +2% |
| 2006 | -- | $350,525 |
| 2005 | -- | $350,525 +4% |
| 2004 | -- | $336,916 +1.9% |
| 2003 | -- | $330,742 +2% |
| 2002 | -- | $324,257 +4% |
| 2000 | -- | $311,668 |
Find assessor info on the county website
Neighborhood: North La Verne
Nearby homes
- $1,504,0005 bd3 ba3.5k sqft5788 Parkcrest Dr, La Verne, CA 91750Off Market
- $1,549,4004 bd4 ba3k sqft2347 Daybreak Dr, La Verne, CA 91750Off Market

- $1,420,2004 bd3 ba2.7k sqft5780 Parkcrest Dr, La Verne, CA 91750Off Market
- $1,501,7004 bd4 ba3k sqft2335 Daybreak Dr, La Verne, CA 91750Off Market

- $1,145,4004 bd3 ba2.2k sqft5889 Prairie Falcon Dr, La Verne, CA 91750Off Market
- $1,358,9003 bd3 ba2.3k sqft5793 Parkcrest Dr, La Verne, CA 91750Off Market
- $1,790,0004 bd4 ba3.5k sqft5776 Parkcrest Dr, La Verne, CA 91750For Sale
- $1,376,5003 bd2 ba2.2k sqft2327 Daybreak Dr, La Verne, CA 91750Off Market
Nearby schools
GreatSchools rating
- 10/10Oak Mesa Elementary SchoolGrades: K-5Distance: 1 mi
- 10/10Ramona Middle SchoolGrades: 6-8Distance: 2.2 mi
- 9/10Bonita High SchoolGrades: 9-12Distance: 2 mi
Schools provided by the listing agent
- Elementary: Oak Mesa
- Middle: Ramona
Source: CRMLS. This data may not be complete. We recommend contacting the local school district to confirm school assignments for this home.
Get a cash offer in 3 minutes
Find out how much your home could sell for in as little as 3 minutes with a no-obligation cash offer.
Estimated market value
$1,306,000
Get a cash offer in 3 minutes
Find out how much your home could sell for in as little as 3 minutes with a no-obligation cash offer.
Estimated market value
$1,306,000
- California
- Los Angeles County
- La Verne
- 91750
- North La Verne
- 2359 Daybreak Dr
Nearby cities
Nearby neighborhoods
Nearby zip codes
Other La Verne Topics
