This former model home in Brightmoor has so much to offer, and at this price, you can't pass it up! This home offers an abundance of living space and a versatile floor plan. Inside, you'll find 2 spacious living areas, including an oversized rec room (or convert to a 2-car garage), providing endless possibilities for entertaining, play, or family gatherings. The primary suite upstairs features a modernly updated ensuite bath with stylish finishes.
Out back, a fenced-in yard offers room to play or garden, and a detached studio building provides the perfect setting for a home office, art or music room. Also, don't miss the community pool, walking distance to the house! With the whole inside freshly painted and stair carpet replaced, this home is move-in ready. The amenities in the neighborhood are outstanding! There are tennis/pickleball courts, an outdoor pool, walking trails... not to mention this home is walking distance to Squirrel Lake Park which is loaded with outdoor activities such as: fishing pond w/pier, 2 picnic shelters, outdoor grill areas, playground, restrooms, cornhole, 12-hole disc golf course, walking trails, and parking & connector trail to Four Mile Creek Greenway. With its convenient corner lot location, access to highly regarded schools, and proximity to shops, dining, and 485 (for quick access anywhere in Charlotte), this home is a great opportunity to call "home" in a truly desirable area.
Closed
$455,000
2359 Fernridge Ln, Matthews, NC 28105
3beds
2,115sqft
Single Family Residence
Built in 1986
0.35 Acres Lot
$456,400 Zestimate®
$215/sqft
$2,453 Estimated rent
Home value
$456,400
$424,000 - $493,000
$2,453/mo
Zestimate® history
Owner options
List your home for rent
$2,453/mo
Rent Zestimate®
Find your next renter with Zillow Rental Manager. Plus, with online applications, you can quickly screen prospective tenants – for free.
$2,453/mo
Rent Zestimate®
Refinance and save
$2,850/mo
Est. payment
Refinancing to a lower rate could help reduce your monthly payments and save thousands over the life of the loan.
$2,850/mo
Est. payment
Explore your selling options
Work with a Zillow partner agent
Leverage their expertise and Zillow's premium Showcase listings to get your home seen by more buyers.
Get startedList with your own agent
Get your home in front of millions of buyers by listing it on Zillow.
Learn how to do itSell it yourself
Take full control of how buyers see your home on Zillow by listing For Sale by Owner (FSBO).
List your homeWhat's special
Fenced-in yardOversized rec roomModernly updated ensuite bathAbundance of living spaceVersatile floor planPrimary suiteConvenient corner lot location
Zillow last checked:
Listing updated:
Listing Provided by:
Jennifer Masucci jennmasucci@gmail.com,
Sun Valley Realty
Bought with:
Dacquin Curry
Keller Williams South Park
Source: Canopy MLS as distributed by MLS GRID,MLS#: 4296338
Facts & features
Interior
Bedrooms & bathrooms
- Bedrooms: 3
- Bathrooms: 3
- Full bathrooms: 2
- 1/2 bathrooms: 1
Primary bedroom
- Features: Ceiling Fan(s), En Suite Bathroom, Vaulted Ceiling(s), Walk-In Closet(s)
- Level: Upper
Bedroom s
- Features: Ceiling Fan(s)
- Level: Upper
Bedroom s
- Level: Upper
Bedroom s
- Level: Upper
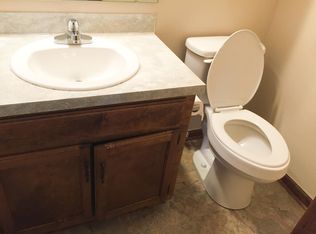
Bathroom half
- Level: Main
Bathroom full
- Level: Upper
Dining area
- Level: Main
Family room
- Level: Main
Flex space
- Features: Ceiling Fan(s)
- Level: Main
Kitchen
- Level: Main
Office
- Level: Main
Heating
- Forced Air, Heat Pump
Cooling
- Central Air
Appliances
- Included: Dishwasher, Disposal, Microwave, Refrigerator with Ice Maker
- Laundry: Electric Dryer Hookup, In Kitchen, Laundry Closet, Main Level, Washer Hookup
Features
- Flooring: Vinyl
- Doors: French Doors, Pocket Doors
- Has basement: No
- Attic: Pull Down Stairs
- Fireplace features: Family Room, Gas, Gas Log
Interior area
- Total structure area: 2,115
- Total interior livable area: 2,115 sqft
- Finished area above ground: 2,115
- Finished area below ground: 0
Property
Parking
- Total spaces: 3
- Parking features: Driveway
- Uncovered spaces: 3
- Details: This home was the former model home for this section of Brightmoor. The nearly 20x20 flex room could be converted to a garage, but the current owners had used it for family flex space.
Features
- Levels: Two
- Stories: 2
- Patio & porch: Covered, Front Porch, Patio
- Pool features: Community
- Fencing: Back Yard,Fenced
Lot
- Size: 0.35 Acres
- Features: Corner Lot, Private
Details
- Additional structures: Workshop, Other
- Parcel number: 22738125
- Zoning: R12
- Special conditions: Standard
Construction
Type & style
- Home type: SingleFamily
- Property subtype: Single Family Residence
Materials
- Hardboard Siding
- Foundation: Slab
- Roof: Shingle
Condition
- New construction: No
- Year built: 1986
Utilities & green energy
- Sewer: Public Sewer
- Water: City
- Utilities for property: Underground Utilities
Community & neighborhood
Community
- Community features: Recreation Area, Tennis Court(s), Walking Trails
Location
- Region: Matthews
- Subdivision: Brightmoor
HOA & financial
HOA
- Has HOA: Yes
- HOA fee: $165 quarterly
- Association name: Association Management Group
Other
Other facts
- Listing terms: Cash,Conventional,FHA,VA Loan
- Road surface type: Concrete, Paved
Price history
| Date | Event | Price |
|---|---|---|
| 10/2/2025 | Sold | $455,000+1.1%$215/sqft |
Source:  Canopy MLS as distributed by MLS GRID #4296338 Report a problem Canopy MLS as distributed by MLS GRID #4296338 Report a problem | ||
| 8/27/2025 | Listed for sale | $450,000+91.5%$213/sqft |
Source: Canopy MLS as distributed by MLS GRID #4296338 Report a problem | ||
| 3/28/2017 | Sold | $235,000+9.3%$111/sqft |
Source: Public Record Report a problem | ||
| 7/28/2015 | Sold | $215,000$102/sqft |
Source: Canopy MLS as distributed by MLS GRID #3097589 Report a problem | ||
| 7/3/2015 | Listed for sale | $215,000+28%$102/sqft |
Source: Wilkinson ERA Real Estate #3097589 Report a problem | ||
| 5/18/2007 | Sold | $168,000$79/sqft |
Source: Public Record Report a problem | ||
| 5/25/2004 | Sold | $168,000+40%$79/sqft |
Source: Public Record Report a problem | ||
| 10/24/2003 | Sold | $120,000-17.3%$57/sqft |
Source: Public Record Report a problem | ||
| 2/21/2003 | Sold | $145,156$69/sqft |
Source: Public Record Report a problem | ||
Public tax history
| Year | Property taxes | Tax assessment |
|---|---|---|
| 2025 | $2,942 +3.1% | $373,900 |
| 2024 | $2,852 +1.5% | $373,900 |
| 2023 | $2,810 +25.3% | $373,900 +54.8% |
| 2022 | $2,243 | $241,600 |
| 2021 | $2,243 +2.3% | $241,600 +0.7% |
| 2020 | $2,192 +0.3% | $240,000 |
| 2019 | $2,186 +5.9% | $240,000 +38.9% |
| 2018 | $2,063 +2.3% | $172,800 |
| 2017 | $2,018 | $172,800 |
| 2016 | $2,018 | $172,800 |
| 2015 | $2,018 +2.2% | $172,800 |
| 2014 | $1,973 | $172,800 |
| 2013 | -- | $172,800 -0.1% |
| 2012 | -- | $172,900 |
| 2011 | -- | $172,900 +20.4% |
| 2010 | -- | $143,600 |
| 2009 | -- | $143,600 |
| 2008 | -- | $143,600 |
| 2007 | -- | $143,600 |
| 2006 | -- | $143,600 |
| 2005 | -- | $143,600 |
| 2004 | -- | $143,600 |
| 2003 | -- | $143,600 +10% |
| 2002 | -- | $130,530 |
| 2001 | -- | $130,530 |
| 2000 | -- | $130,530 |
Find assessor info on the county website
Neighborhood: 28105
Nearby schools
GreatSchools rating
- 9/10Matthews ElementaryGrades: K-5Distance: 1.4 mi
- 9/10Crestdale MiddleGrades: 6-8Distance: 2.5 mi
- 6/10David W Butler HighGrades: 9-12Distance: 2.5 mi
Schools provided by the listing agent
- Elementary: Matthews
- Middle: Crestdale
- High: Butler
Source: Canopy MLS as distributed by MLS GRID. This data may not be complete. We recommend contacting the local school district to confirm school assignments for this home.
Get a cash offer in 3 minutes
Find out how much your home could sell for in as little as 3 minutes with a no-obligation cash offer.
Estimated market value
$456,400
Get a cash offer in 3 minutes
Find out how much your home could sell for in as little as 3 minutes with a no-obligation cash offer.
Estimated market value
$456,400
- North Carolina
- Mecklenburg County
- Matthews
- 28105
- 2359 Fernridge Ln
Nearby cities
Nearby zip codes
Other Matthews Topics
