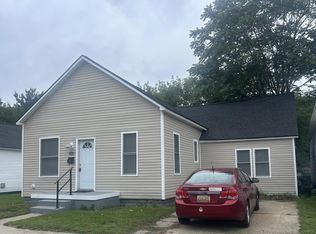
Welcome to this charming 2-bedroom, 1.5-bath ranch nestled in Muskegon's desirable Lakeside neighborhood! This well-maintained home offers comfortable living with a functional layout with updated kitchen features, completely updated main floor bathroom, as well as new carpet throughout. The partially finished basement provides additional flexible living or storage space, while the spacious detached 2-stall garage offers plenty of room for vehicles, hobbies, and extra storage. Outside, enjoy the fenced backyard and patio—perfect for relaxing, entertaining, or enjoying the warmer months. Conveniently located near Lake Michigan beaches, parks, shopping, dining, and other Muskegon amenities, this home offers an excellent combination of comfort, updates, and location. Don't miss your opportunity to make this Lakeside ranch your next home!
Pending
$225,000
2359 Harding Ave, Muskegon, MI 49441
2beds
989sqft
Single Family Residence
Built in 1950
6,534 Square Feet Lot
$227,000 Zestimate®
$228/sqft
$-- HOA
What's special
Fenced backyardPartially finished basementNew carpet throughoutUpdated kitchen featuresFunctional layout
- 6 days
- 399
- 32
Zillow last checked:
Listing updated:
Listed by:
Skylar Pratt 989-413-0771,
Real Estate West 231-246-8000
Source: MichRIC,MLS#: 26052630
Facts & features
Interior
Bedrooms & bathrooms
- Bedrooms: 2
- Bathrooms: 2
- Full bathrooms: 1
- 1/2 bathrooms: 1
- Main level bedrooms: 2
Primary bedroom
- Level: Main
- Area: 120
- Dimensions: 12.00 x 10.00
Bedroom 2
- Area: 90
- Dimensions: 9.00 x 10.00
Dining area
- Level: Main
- Area: 120
- Dimensions: 12.00 x 10.00
Family room
- Level: Basement
- Area: 120
- Dimensions: 10.00 x 12.00
Kitchen
- Level: Main
- Area: 228
- Dimensions: 12.00 x 19.00
Living room
- Level: Main
- Area: 216
- Dimensions: 12.00 x 18.00
Heating
- Forced Air
Cooling
- Central Air
Appliances
- Included: Dishwasher, Dryer, Microwave, Oven, Range, Refrigerator, Washer
- Laundry: In Basement
Features
- Eat-in Kitchen
- Windows: Replacement
- Basement: Partial
- Has fireplace: No
Interior area
- Total structure area: 989
- Total interior livable area: 989 sqft
- Finished area below ground: 148
Video & virtual tour
Property
Parking
- Total spaces: 2
- Parking features: Detached, Garage Door Opener
- Garage spaces: 2
Features
- Stories: 1
Lot
- Size: 6,534 Square Feet
- Dimensions: 50 x 134
- Features: Level, Sidewalk, Shrubs/Hedges
Details
- Parcel number: 24205668000800
Construction
Type & style
- Home type: SingleFamily
- Architectural style: Ranch
- Property subtype: Single Family Residence
Materials
- Vinyl Siding
- Roof: Composition
Condition
- New construction: No
- Year built: 1950
Utilities & green energy
- Sewer: Public Sewer, Storm Sewer
- Water: Public
- Utilities for property: Phone Available, Natural Gas Available, Electricity Available, Cable Available, Phone Connected, Natural Gas Connected, Cable Connected
Community & HOA
Location
- Region: Muskegon
Financial & listing details
- Price per square foot: $228/sqft
- Tax assessed value: $59,931
- Annual tax amount: $3,505
- Date on market: 10/2/2026
- Listing terms: Cash,FHA,VA Loan,Conventional
- Electric utility on property: Yes
- Road surface type: Paved
Estimated market value
$227,000
$216,000 - $238,000
$1,605/mo
Price history
| Date | Event | Price |
|---|---|---|
| 10/4/2026 | Pending sale | $225,000$228/sqft |
Source:  MichRIC #26052630 Report a problem MichRIC #26052630 Report a problem | ||
| 10/2/2026 | Listed for sale | $225,000+58.5%$228/sqft |
Source: MichRIC #26052630 Report a problem | ||
| 10/2/2020 | Sold | $142,000+11%$144/sqft |
Source: MichRIC #20035242 Report a problem | ||
| 8/30/2020 | Pending sale | $127,900$129/sqft |
Source: RE/MAX TOGETHER #20035242 Report a problem | ||
| 8/26/2020 | Listed for sale | $127,900$129/sqft |
Source: RE/MAX TOGETHER #20035242 Report a problem | ||
Public tax history
| Year | Property taxes | Tax assessment |
|---|---|---|
| 2025 | $3,505 +3.4% | $91,900 +9.1% |
| 2024 | $3,390 +5.5% | $84,200 +10.4% |
| 2023 | $3,213 | $76,300 +37.2% |
| 2022 | -- | $55,600 +11.9% |
| 2021 | $1,638 | $49,700 +24.6% |
| 2020 | $1,638 +457.1% | $39,900 +850% |
| 2018 | $294 | $4,200 -85.6% |
| 2017 | -- | $29,100 +9.8% |
| 2016 | -- | $26,500 +1.9% |
| 2015 | -- | $26,000 +4% |
| 2014 | -- | $25,000 +5.5% |
| 2013 | $280 | $23,700 -2.5% |
| 2012 | -- | $24,300 -21.4% |
| 2011 | -- | $30,900 |
| 2010 | -- | $30,900 -8.6% |
| 2009 | -- | $33,800 -13.8% |
| 2008 | -- | $39,200 +10.1% |
| 2007 | -- | $35,600 |
| 2006 | -- | $35,600 +3.8% |
| 2005 | -- | $34,300 +7.9% |
| 2004 | -- | $31,800 |
| 2003 | -- | -- |
| 2002 | -- | $30,900 +2% |
| 2001 | -- | $30,300 +21.2% |
| 2000 | -- | $25,000 |
Find assessor info on the county website
Monthly payment
Est. payment
Payment breakdown
Explore the cost of this home by adjusting the details. Changes won't be saved.Climate risks
Neighborhood: 49441
Similar homes
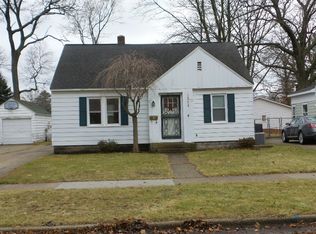
- $229,0002 bd1 ba968 sqft66 Lakeview Ave, Muskegon, MI 49444For Sale
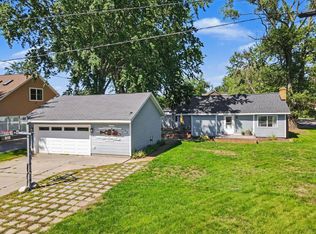
 MLS ID #26053330, Brenda Jo Harris, Five Star Real Estate - N Musk. MichRIC
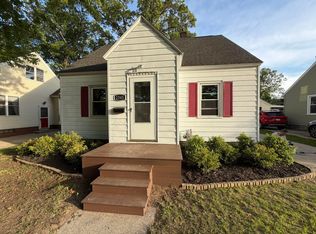
 - $269,9003 bd2 ba1k sqft2292 Miner Ave, Muskegon, MI 49441For Sale
 MLS ID #26047147, Ronald J Barstow, Baragar Realty LLC. MichRIC
 - $225,0003 bd1 ba1k sqft1424 West St, Muskegon, MI 49442For Sale
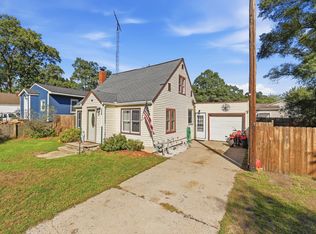 MLS ID #26048773, Cori Bissell, Real Estate West. MichRIC
 - $199,9003 bd1 ba1.2k sqft1473 Division St, Muskegon, MI 49441For Sale
 MLS ID #50221685, Scott Fader, Joseph Walter Realty LLC. MiRealSource
 - $239,9003 bd1 ba1.2k sqft1349 W Summit Ave, Muskegon, MI 49441For SaleMLS ID #26046742, Reggie E Balcom, RE/MAX West. MichRIC
- $274,9003 bd2 ba1.2k sqft3554 McCracken St, Norton Shores, MI 49441For SaleMLS ID #26048058, Wesley Chandler, Five Star Real Estate GH. MichRIC
- $159,9002 bd1 ba800 sqft1960 Letart Ave, Muskegon, MI 49441For SaleMLS ID #26046382, Thomas A Serio, Real Estate West. MichRIC
- $136,0002 bd1 ba1k sqft837 W Southern Ave, Muskegon, MI 49441For SaleMLS ID #26052289, Alex Reinsma, Real Estate West. MichRIC
- $134,9002 bd1 ba660 sqft2337 Philo Ave, Muskegon, MI 49441For SaleMLS ID #26040154, Daphne Meneses, Legacy Real Estate Partners. MichRIC
- $209,9003 bd2 ba1.2k sqft1129 Sanford St, Muskegon, MI 49441For SaleMLS ID #26019208, Jody Szotko, EXP Realty LLC. MichRIC
- $230,0004 bd2 ba1.3k sqft1450 Wesley Ave, Muskegon, MI 49442For SaleMLS ID #26043702, Justin Malek, Greenridge - Nexes. MichRIC
- $259,0002 bd1 ba1.4k sqft912 Wendover Blvd, Norton Shores, MI 49441For SaleMLS ID #26042596, Trent Currie, Greenridge Realty Muskegon. MichRIC
- $219,9003 bd1 ba1.2k sqft6309 Henry St, Muskegon, MI 49441For SaleMLS ID #26035517, Thereasa Klouw, HomeRealty, LLC. MichRIC
- $189,0003 bd1 ba1.1k sqft1234 Langeland Ave, Muskegon, MI 49442For SaleMLS ID #26052596, David Medendorp, Medendorp Real Estate Group. MichRIC
- $249,9003 bd1 ba1.2k sqft1095 Roosevelt Ct, Norton Shores, MI 49441For SaleMLS ID #26039901, Kayleigh Hoppus, Five Star Real Estate. MichRIC
- $220,0003 bd3 ba1.4k sqft1119 Pine St, Muskegon, MI 49442For Sale
 MLS ID #20261060703, Calvin Ferguson, RE/MAX Dream Properties. Realcomp II
 - $169,9003 bd2 ba1.2k sqft1918 Franklin St, Muskegon, MI 49441For SaleMLS ID #26047334, Joseph A Ferrier, Port City Real Estate Inc. MichRIC
- $184,9003 bd1 ba916 sqft1367 E Summit Ave, Muskegon, MI 49444For SaleMLS ID #26052625, Sue Brink Smith, TrenSyd Realty LLC. MichRIC
- $225,0003 bd1 ba1k sqft111 W Oak St, Fruitport, MI 49415For SaleMLS ID #26052518, Tim Hrynewich, Five Star Real Estate. MichRIC
- $184,9002 bd2 ba1k sqft1369 Creek Dr APT A, Muskegon, MI 49441For SaleMLS ID #26042141, Diana Carol Cain, RE/MAX West. MichRIC
