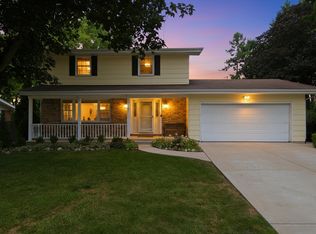
**Previous buyer got cold feet!** Nestled in the desirable Waterford Woods neighborhood, this 4-bedroom, 2-bath raised ranch offers the perfect blend of nature, recreation, and everyday convenience. Surrounded by scenic lakes, ponds, and mature trees, you'll enjoy a peaceful setting with easy access to Waterford Lake, Lake Linden, neighborhood beaches, canoe and kayak access, nearby forest preserves, and miles of trails. Inside, the spacious living and dining rooms feature new flooring installed in 2021, creating a fresh and inviting space to gather. The generously sized kitchen offers plenty of cabinet and counter space and includes a new dishwasher (2026). The finished lower level adds valuable living space with a cozy brick wood-burning fireplace, a fourth bedroom, and endless possibilities for a family room, home office, or guest suite. Step outside to enjoy both a wood deck and patio overlooking the large backyard, where mature trees provide the perfect balance of sunshine and shade throughout the day. While the home offers an excellent opportunity to add your own personal touches, its spacious layout, sought-after location, and outdoor amenities make it an exceptional place to call home. Conveniently located near the YMCA, local park district, McDonald's Woods, Hastings Lake Forest Preserve, shopping, restaurants, and all the conveniences of town while enjoying a quieter setting. **Seller is including a one-year home warranty for added peace of mind.**
Closed
Zillow last checked:
Listing updated:
Bought with:
Natasha Zikova
Realta Real Estate
Source: MRED as distributed by MLS GRID,MLS#: 12668396
Price history
| Date | Event | Price |
|---|---|---|
| 9/14/2026 | Sold | $330,000-2.9%$189/sqft |
Source:  MRED as distributed by MLS GRID #12668396 Report a problem MRED as distributed by MLS GRID #12668396 Report a problem | ||
| 8/11/2026 | Contingent | $339,900$194/sqft |
Source: MRED as distributed by MLS GRID #12668396 Report a problem | ||
| 7/29/2026 | Price change | $339,900-2.3%$194/sqft |
Source: MRED as distributed by MLS GRID #12668396 Report a problem | ||
| 7/8/2026 | Listed for sale | $348,000+69.8%$199/sqft |
Source: MRED as distributed by MLS GRID #12668396 Report a problem | ||
| 2/25/2003 | Sold | $205,000+1%$117/sqft |
Source: Public Record Report a problem | ||
| 7/17/2002 | Sold | $203,000+38.1%$116/sqft |
Source: Public Record Report a problem | ||
| 5/13/1997 | Sold | $147,000$84/sqft |
Source: Public Record Report a problem | ||
Nearby homes
Get a cash offer in 3 minutes
Find out how much your home could sell for in as little as 3 minutes with a no-obligation cash offer.
Estimated market value
$335,500
