Beautiful and stately brick ranch in the highly sought-after Indian Ridge community. This elegant home features 3 spacious bedrooms & 3.5 bathrooms. The first floor offers generous living space, including a formal living room and family room w/gas fireplace, and a formal dining room along with an eat-in kitchen. Convenient first-floor laundry/mud room off heated, 2 car attached garage. The fully finished lower level provides additional living space with a rec area and plenty of storage, including a cedar-lined room. The basement also boasts a full bath with a jetted tub, walk-in shower, and sauna. A unique highlight of this home is the Otis Home elevator, offering easy access from the main level to the lower level. Recent updates include a cedar shake roof (approx 14 yrs), updated HVAC system, new basement windows, and a whole-house generator. The property also includes sprinkler and security systems, a paver walkway and patio plus a dog run on the side of the home. Easy access to 294. Indian Ridge Park offers tennis courts and playground equipment. Seller prefers to sell home AS IS, not due to any known issues.
Closed
$950,000
2359 Iroquois Dr, Glenview, IL 60026
3beds
2,610sqft
Single Family Residence
Built in 1986
-- sqft lot
$1,151,700 Zestimate®
$364/sqft
$5,796 Estimated rent
Home value
$1,151,700
$1.07M - $1.26M
$5,796/mo
Zestimate® history
Owner options
List your home for rent
$5,796/mo
Rent Zestimate®
Find your next renter with Zillow Rental Manager. Plus, with online applications, you can quickly screen prospective tenants – for free.
$5,796/mo
Rent Zestimate®
Refinance and save
$6,918/mo
Est. payment
Refinancing to a lower rate could help reduce your monthly payments and save thousands over the life of the loan.
$6,918/mo
Est. payment
Explore your selling options
Work with a Zillow partner agent
Leverage their expertise and Zillow's premium Showcase listings to get your home seen by more buyers.
Get startedList with your own agent
Get your home in front of millions of buyers by listing it on Zillow.
Learn how to do itSell it yourself
Take full control of how buyers see your home on Zillow by listing For Sale by Owner (FSBO).
List your homeWhat's special
Stately brick ranchGas fireplaceFully finished lower levelCedar-lined roomPaver walkwayOtis home elevatorEat-in kitchen
Zillow last checked:
Listing updated:
Listed by:
Jay Crowley, CSC,SRES 847-309-2433,
@properties Christie's International Real Estate
Bought with:
Non Member
NON MEMBER
Source: MRED as distributed by MLS GRID,MLS#: 12195917
Facts & features
Interior
Bedrooms & bathrooms
- Bedrooms: 3
- Bathrooms: 4
- Full bathrooms: 3
- 1/2 bathrooms: 1
Rooms
- Room types: Breakfast Room, Foyer, Workshop, Recreation Room, Storage, Utility Room-Lower Level
Primary bedroom
- Features: Flooring (Carpet), Bathroom (Full)
- Level: Main
- Area: 266 Square Feet
- Dimensions: 19X14
Bedroom 2
- Features: Flooring (Carpet)
- Level: Main
- Area: 198 Square Feet
- Dimensions: 18X11
Bedroom 3
- Features: Flooring (Carpet)
- Level: Main
- Area: 198 Square Feet
- Dimensions: 18X11
Breakfast room
- Features: Flooring (Ceramic Tile)
- Level: Main
- Area: 104 Square Feet
- Dimensions: 13X8
Dining room
- Features: Flooring (Hardwood)
- Level: Main
- Area: 195 Square Feet
- Dimensions: 15X13
Family room
- Features: Flooring (Hardwood)
- Level: Main
- Area: 330 Square Feet
- Dimensions: 22X15
Foyer
- Features: Flooring (Hardwood)
- Level: Main
- Area: 104 Square Feet
- Dimensions: 13X8
Kitchen
- Features: Kitchen (Eating Area-Table Space), Flooring (Ceramic Tile)
- Level: Main
- Area: 169 Square Feet
- Dimensions: 13X13
Laundry
- Features: Flooring (Ceramic Tile)
- Level: Main
- Area: 133 Square Feet
- Dimensions: 19X7
Living room
- Features: Flooring (Hardwood)
- Level: Main
- Area: 285 Square Feet
- Dimensions: 19X15
Recreation room
- Features: Flooring (Vinyl)
- Level: Basement
- Area: 1404 Square Feet
- Dimensions: 52X27
Storage
- Level: Basement
- Area: 117 Square Feet
- Dimensions: 13X9
Other
- Level: Basement
- Area: 154 Square Feet
- Dimensions: 14X11
Other
- Level: Basement
- Area: 294 Square Feet
- Dimensions: 21X14
Heating
- Natural Gas, Forced Air
Cooling
- Central Air
Appliances
- Included: Double Oven, Microwave, Dishwasher, Refrigerator, Bar Fridge, Washer, Dryer, Disposal, Humidifier
- Laundry: Main Level
Features
- Sauna, Wet Bar, Elevator, 1st Floor Bedroom, Walk-In Closet(s)
- Flooring: Hardwood
- Basement: Finished,Full
- Attic: Pull Down Stair
- Number of fireplaces: 1
- Fireplace features: Attached Fireplace Doors/Screen, Gas Log, Heatilator, Family Room
Interior area
- Total structure area: 0
- Total interior livable area: 2,610 sqft
Property
Parking
- Total spaces: 2
- Parking features: Asphalt, Garage Door Opener, Heated Garage, On Site, Garage Owned, Attached, Garage
- Attached garage spaces: 2
- Has uncovered spaces: Yes
Accessibility
- Accessibility features: No Disability Access
Features
- Stories: 1
- Patio & porch: Patio
- Exterior features: Dog Run
Lot
- Dimensions: 110X123X112X106
- Features: Corner Lot, Landscaped
Details
- Parcel number: 04203030200000
- Special conditions: None
- Other equipment: TV-Cable, Sump Pump, Sprinkler-Lawn, Air Purifier
Construction
Type & style
- Home type: SingleFamily
- Architectural style: Ranch
- Property subtype: Single Family Residence
Materials
- Brick
- Foundation: Concrete Perimeter
- Roof: Shake
Condition
- New construction: No
- Year built: 1986
Details
- Builder model: GRENOBLE
Utilities & green energy
- Electric: Circuit Breakers, 200+ Amp Service
- Sewer: Public Sewer
- Water: Lake Michigan
Community & HOA
Community
- Features: Park, Tennis Court(s), Lake, Curbs, Sidewalks, Street Lights, Street Paved
- Security: Security System
- Subdivision: Indian Ridge
HOA
- Has HOA: Yes
- Services included: Insurance
- HOA fee: $182 quarterly
Location
- Region: Glenview
Financial & listing details
- Price per square foot: $364/sqft
- Tax assessed value: $690,000
- Annual tax amount: $14,955
- Date on market: 1/24/2025
- Listing terms: Cash
- Ownership: Fee Simple
Price history
| Date | Event | Price |
|---|---|---|
| 2/28/2025 | Sold | $950,000+0.1%$364/sqft |
Source:  MRED as distributed by MLS GRID #12195917 Report a problem MRED as distributed by MLS GRID #12195917 Report a problem | ||
| 2/18/2025 | Pending sale | $949,000$364/sqft |
Source: MRED as distributed by MLS GRID #12195917 Report a problem | ||
| 1/27/2025 | Contingent | $949,000$364/sqft |
Source: MRED as distributed by MLS GRID #12195917 Report a problem | ||
| 1/24/2025 | Listed for sale | $949,000+40.6%$364/sqft |
Source: MRED as distributed by MLS GRID #12195917 Report a problem | ||
| 1/28/2011 | Sold | $675,000-3.4%$259/sqft |
Source: Berkshire Hathaway HomeServices Koenig Rubloff #07592863_60026 Report a problem | ||
| 11/5/2010 | Price change | $699,000-6.7%$268/sqft |
Source: Prudential Rubloff #07592863 Report a problem | ||
| 10/2/2010 | Listed for sale | $749,000-6.3%$287/sqft |
Source: Prudential Real Estate #07592863 Report a problem | ||
| 8/28/2010 | Listing removed | $799,000$306/sqft |
Source: Prudential Real Estate #07592863 Report a problem | ||
| 8/11/2010 | Price change | $799,000-3.4%$306/sqft |
Source: Prudential Real Estate #07592863 Report a problem | ||
| 7/29/2010 | Listed for sale | $827,000+46.4%$317/sqft |
Source: Prudential Real Estate #07592863 Report a problem | ||
| 1/22/2003 | Sold | $565,000$216/sqft |
Source: Public Record Report a problem | ||
Public tax history
| Year | Property taxes | Tax assessment |
|---|---|---|
| 2024 | $16,067 +7.4% | $69,000 +0% |
| 2023 | $14,956 +0.6% | $68,999 |
| 2022 | $14,870 -0.9% | $68,999 +15% |
| 2021 | $14,998 +4.9% | $60,019 |
| 2020 | $14,299 +3% | $60,019 -9% |
| 2019 | $13,884 -6.8% | $65,955 +2.2% |
| 2018 | $14,890 +3% | $64,521 |
| 2017 | $14,463 +5.2% | $64,521 |
| 2016 | $13,753 +4.5% | $64,521 +15.4% |
| 2015 | $13,166 +2.8% | $55,902 |
| 2014 | $12,803 +2.2% | $55,902 |
| 2013 | $12,533 +0.3% | $55,902 -8.3% |
| 2012 | $12,492 -1.7% | $60,951 -9.6% |
| 2011 | $12,708 +14.8% | $67,442 |
| 2010 | $11,068 +0.8% | $67,442 -9.1% |
| 2009 | $10,975 +12.1% | $74,224 -7% |
| 2008 | $9,792 +7.8% | $79,812 |
| 2007 | $9,080 +14.1% | $79,812 +41.3% |
| 2006 | $7,959 +10.4% | $56,500 |
| 2005 | $7,211 +2.9% | $56,500 |
| 2004 | $7,004 -4.4% | $56,500 +14.1% |
| 2003 | $7,326 +3.6% | $49,499 |
| 2002 | $7,071 +4.4% | $49,499 |
| 2001 | $6,774 +1.6% | $49,499 +12.4% |
| 2000 | $6,668 -11.7% | $44,052 |
| 1999 | $7,553 | $44,052 |
Find assessor info on the county website
Neighborhood: 60026
Nearby homes
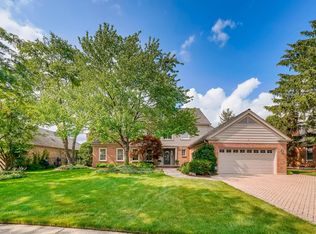
- $1,158,4005 bd4 ba3.2k sqft2357 Iroquois Dr, Glenview, IL 60026Off Market
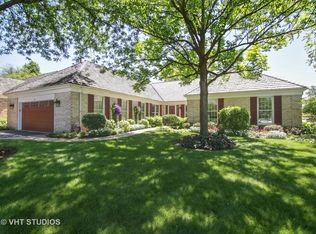
- $1,147,4004 bd2 ba3.5k sqft2417 Saranac Ln, Glenview, IL 60026Off Market
- $1,069,1003 bd3 ba2.6k sqft2419 Saranac Ln, Glenview, IL 60026Off Market
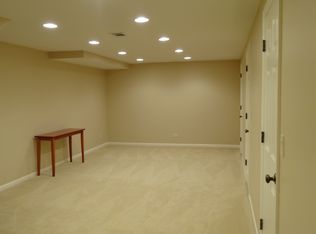
- $1,188,0004 bd4 ba3.3k sqft2358 Iroquois Dr, Glenview, IL 60026Off Market
- $750,0004 bd3 ba3.5k sqft2355 Iroquois Dr, Glenview, IL 60026Sold
- $1,157,8004 bd2 ba3.7k sqft2360 Mohawk Ln, Glenview, IL 60026Off Market
- $1,666,6006 bd6 ba4.3k sqft2362 Mohawk Ln, Glenview, IL 60026Off Market
- $1,242,9004 bd3 ba3.6k sqft2364 Mohawk Ln, Glenview, IL 60026Off Market
Nearby schools
GreatSchools rating
- 8/10Henry Winkelman Elementary SchoolGrades: PK-5Distance: 0.3 mi
- 9/10Field SchoolGrades: 6-8Distance: 1.3 mi
- 9/10Glenbrook South High SchoolGrades: 9-12Distance: 0.8 mi
Schools provided by the listing agent
- Elementary: Henry Winkelman Elementary Schoo
- Middle: Field School
- High: Glenbrook South High School
- District: 31
Source: MRED as distributed by MLS GRID. This data may not be complete. We recommend contacting the local school district to confirm school assignments for this home.
Get a cash offer in 3 minutes
Find out how much your home could sell for in as little as 3 minutes with a no-obligation cash offer.
Estimated market value
$1,151,700
Get a cash offer in 3 minutes
Find out how much your home could sell for in as little as 3 minutes with a no-obligation cash offer.
Estimated market value
$1,151,700
- Illinois
- Cook County
- Glenview
- 60026
- 2359 Iroquois Dr
Nearby cities
Nearby zip codes
Other Glenview Topics
