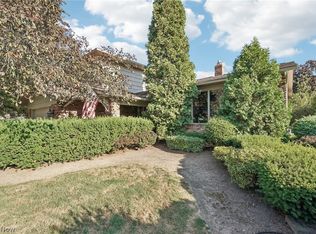
Classic architecture is complemented by refined, sophisticated interiors in this beautifully maintained brick Colonial, offering nearly 3,000 square feet of finished living space across four levels. Years of careful stewardship have preserved the home's original charm while incorporating quality updates throughout. The gracious foyer opens to beautifully proportioned rooms filled with warmth and natural light, including a handsome den with custom built-in bookcases and a coffered ceiling, an expansive living room with fireplace, and a formal dining room featuring the original built-in cabinet. The remodeled kitchen blends classic style with modern function, offering GE Monogram appliances, a pot filler, abundant cabinetry, and a breakfast nook. The adjoining butler's pantry, laundry area, and family room flow naturally to the deck, patio, and backyard. The second floor offers three spacious bedrooms, including a primary bedroom with a walk-in closet, and a renovated hall bath with an oversized walk-in shower. The third floor offers a private suite with a renovated full bath, while the finished lower level expands the home's finished living area. Successive owners have made extensive improvements, including a remodeled kitchen and baths, Pella replacement windows, roof, electrical service, driveway, exterior doors, garage door, landscaping, fencing, and many other updates. Recent improvements include a new furnace and central air conditioning, GE Monogram appliances, updates to the first-floor half bath, renovation of the third-floor bath, custom built-ins, enhanced lighting, and new carpeting on the third floor. Thoughtfully updated while preserving its original architectural integrity, this is a home that has been cared for with an uncommon level of pride.
Pending
$485,000
2359 Loyola Rd, University Heights, OH 44118
4beds
2,729sqft
Single Family Residence
Built in 1952
7,000 Square Feet Lot
$-- Zestimate®
$178/sqft
$-- HOA
What's special
Garage doorBeautifully maintained brick colonialRefined sophisticated interiorsEnhanced lightingGe monogram appliancesCustom built-insBreakfast nook
- 28 days |
- 1,485 |
- 75 |
Likely to sell faster than
Zillow last checked:
Listing updated:
Listed by:
Joanne Zettl 216-409-1328 joanne.zettl@theagencyre.com,
The Agency Cleveland Northcoast,
Veena Bhupali 216-598-1477,
The Agency Cleveland Northcoast
Source: MLS Now,MLS#: 5230697 Originating MLS: Akron Cleveland Association of REALTORS
Originating MLS: Akron Cleveland Association of REALTORSFacts & features
Interior
Bedrooms & bathrooms
- Bedrooms: 4
- Bathrooms: 3
- Full bathrooms: 2
- 1/2 bathrooms: 1
- Main level bathrooms: 1
Primary bedroom
- Description: Flooring: Carpet
- Level: Second
- Dimensions: 13 x 13
Bedroom
- Description: Flooring: Carpet
- Level: Second
- Dimensions: 13 x 11
Bedroom
- Description: Flooring: Carpet
- Level: Second
- Dimensions: 9 x 13
Bedroom
- Description: Flooring: Carpet
- Level: Third
- Dimensions: 15 x 10
Den
- Description: Flooring: Ceramic Tile
- Level: First
- Dimensions: 9 x 13
Dining room
- Description: Flooring: Ceramic Tile
- Level: First
- Dimensions: 12 x 11
Eat in kitchen
- Description: Flooring: Ceramic Tile
- Level: First
- Dimensions: 9 x 6
Family room
- Description: Flooring: Ceramic Tile
- Level: First
- Dimensions: 14 x 14
Kitchen
- Description: Flooring: Ceramic Tile
- Level: First
- Dimensions: 10 x 11
Living room
- Description: Flooring: Ceramic Tile
- Features: Fireplace
- Level: First
- Dimensions: 21 x 13
Recreation
- Description: Flooring: Luxury Vinyl Tile
- Level: Lower
- Dimensions: 21 x 13
Recreation
- Description: Flooring: Luxury Vinyl Tile
- Level: Lower
- Dimensions: 9 x 12
Heating
- Forced Air
Cooling
- Central Air
Appliances
- Included: Dishwasher, Microwave, Range, Refrigerator
- Laundry: Main Level
Features
- Basement: Partially Finished
- Number of fireplaces: 1
- Fireplace features: Gas Log
Interior area
- Total structure area: 2,729
- Total interior livable area: 2,729 sqft
- Finished area above ground: 2,334
- Finished area below ground: 395
Video & virtual tour
Property
Parking
- Total spaces: 2
- Parking features: Detached, Garage
- Garage spaces: 2
Features
- Levels: Three Or More
- Patio & porch: Deck, Patio
- Fencing: Fenced
Lot
- Size: 7,000 Square Feet
Details
- Parcel number: 72110021
Construction
Type & style
- Home type: SingleFamily
- Architectural style: Colonial
- Property subtype: Single Family Residence
Materials
- Brick
- Roof: Asphalt,Fiberglass
Condition
- Year built: 1952
Utilities & green energy
- Sewer: Public Sewer
- Water: Public
Community & HOA
Community
- Subdivision: Rapid Transit Land Sales Compa
HOA
- Has HOA: No
Location
- Region: University Heights
Financial & listing details
- Price per square foot: $178/sqft
- Tax assessed value: $394,000
- Annual tax amount: $11,506
- Date on market: 7/24/2026
- Cumulative days on market: 27 days
Estimated market value
Not available
Estimated sales range
Not available
Not available
Price history
| Date | Event | Price |
|---|---|---|
| 7/28/2026 | Pending sale | $485,000$178/sqft |
Source:  MLS Now #5230697 Report a problem MLS Now #5230697 Report a problem | ||
| 7/24/2026 | Listed for sale | $485,000+9.6%$178/sqft |
Source: MLS Now #5230697 Report a problem | ||
| 6/7/2022 | Sold | $442,500+16.5%$162/sqft |
Source: Public Record Report a problem | ||
| 4/10/2022 | Pending sale | $379,900$139/sqft |
Source: MLS Now #4360841 Report a problem | ||
| 4/6/2022 | Listed for sale | $379,900+136%$139/sqft |
Source: MLS Now #4360841 Report a problem | ||
| 10/16/2009 | Sold | $161,000-12.9%$59/sqft |
Source: Public Record Report a problem | ||
| 8/1/2009 | Price change | $184,900-2.6%$68/sqft |
Source: Prudential Real Estate #3049846 Report a problem | ||
| 7/16/2009 | Listed for sale | $189,900-23%$70/sqft |
Source: Prudential Real Estate #3049846 Report a problem | ||
| 1/31/2009 | Listing removed | $246,500$90/sqft |
Source: Visual Tour #2472099 Report a problem | ||
| 7/3/2008 | Listed for sale | $246,500$90/sqft |
Source: Visual Tour #2472099 Report a problem | ||
Public tax history
| Year | Property taxes | Tax assessment |
|---|---|---|
| 2025 | $11,352 -2.1% | $137,900 |
| 2024 | $11,596 +37.5% | $137,900 +75.6% |
| 2023 | $8,433 +0.5% | $78,510 |
| 2022 | $8,390 +2.1% | $78,510 |
| 2021 | $8,217 +1.4% | $78,510 +12% |
| 2020 | $8,108 +3.5% | $70,070 |
| 2019 | $7,835 +0.3% | $70,070 |
| 2018 | $7,812 +0.9% | $70,070 +8.5% |
| 2017 | $7,739 +6.9% | $64,580 |
| 2016 | $7,242 | $64,580 |
| 2015 | $7,242 +2% | $64,580 +2% |
| 2014 | $7,098 +0.9% | $63,320 |
| 2013 | $7,034 +7.9% | $63,320 |
| 2012 | $6,520 +15% | $63,320 +12.4% |
| 2011 | $5,670 +831.5% | $56,350 -13.3% |
| 2010 | $609 -89.9% | $65,030 |
| 2009 | $6,051 +10.6% | $65,030 -10% |
| 2008 | $5,472 +3.5% | $72,250 |
| 2007 | $5,290 -4.7% | $72,250 |
| 2006 | $5,549 +4.1% | $72,250 +11.7% |
| 2005 | $5,332 +0.4% | $64,690 |
| 2004 | $5,313 +13.4% | $64,690 |
| 2003 | $4,686 +7.3% | $64,690 +16% |
| 2002 | $4,369 -49.9% | $55,760 |
| 2001 | $8,721 +0.4% | $55,760 |
| 2000 | $8,682 | $55,760 |
Find assessor info on the county website
Monthly payment
Est. payment
Payment breakdown
Explore the cost of this home by adjusting the details. Changes won't be saved.Climate risks
Neighborhood: 44118
Nearby schools
GreatSchools rating
- 5/10Lauree P Gearity Elementary SchoolGrades: PK-5Distance: 0.2 mi
- 5/10Monticello Middle SchoolGrades: 6-8Distance: 2.7 mi
- 6/10Cleveland Heights High SchoolGrades: 9-12Distance: 1.8 mi
Schools provided by the listing agent
- District: Cleveland Hts-Univer - 1810
Source: MLS Now. This data may not be complete. We recommend contacting the local school district to confirm school assignments for this home.
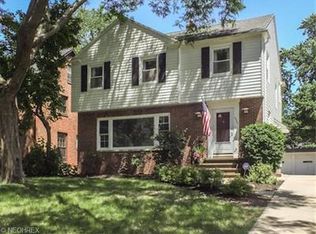
- $330,3003 bd1 ba1.8k sqft2363 Loyola Rd, University Heights, OH 44118Off Market
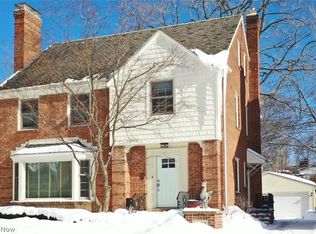
- $449,5004 bd3 ba2.7k sqft2355 Loyola Rd, University Hts, OH 44118Off Market
- $268,6003 bd1 ba1.8k sqft2367 Loyola Rd, University Heights, OH 44118Off Market
- $337,2003 bd2 ba2.6k sqft2347 Loyola Rd, University Heights, OH 44118Off Market
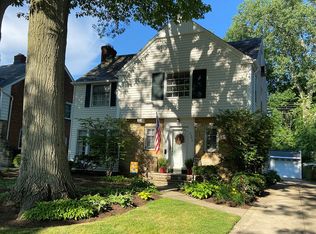
- $330,0004 bd3 ba1.7k sqft2371 Loyola Rd, University Heights, OH 44118Sold
- $340,6003 bd3 ba2k sqft2343 Loyola Rd, University Heights, OH 44118Off Market
- $226,8003 bd1 ba1.6k sqft2360 Loyola Rd, University Heights, OH 44118Off Market
- $250,0003 bd3 ba1.8k sqft2364 Loyola Rd, University Heights, OH 44118Sold
A local agent can set up tours, give advice and negotiate with sellers.
Similar homes
- $399,0004 bd2 ba2.6k sqft4409 Silsby Rd, University Heights, OH 44118For Sale
 MLS ID #5213072, Marty Emerman, Keller Williams Greater Metropolitan. MLS Now
 - $499,9994 bd3 ba2k sqft21439 Claythorne Rd, Shaker Heights, OH 44122For Sale
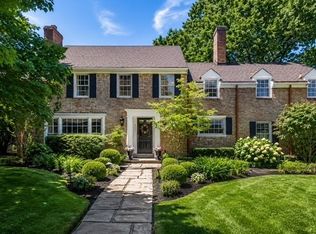 MLS ID #5215317, Michael Kaim, Real of Ohio. MLS Now
 - $490,0003 bd3 ba2.2k sqft2314 Lyndway Rd, Beachwood, OH 44122For Sale
 MLS ID #5216189, Herlinda Bradley, Keller Williams Greater Metropolitan. MLS Now
 - $495,0004 bd3 ba3.1k sqft5362 Harleston Dr, Lyndhurst, OH 44124For Sale
 MLS ID #5232465, Ellen B Russell, Howard Hanna. MLS Now
 - $264,9003 bd2 ba2.1k sqft4030 Silsby Rd, University Heights, OH 44118For SaleMLS ID #5221521, Susan M Loparo, RE/MAX Crossroads Properties. MLS Now
- $279,0004 bd3 ba2.6k sqft2227 Fenwick Rd, University Heights, OH 44118For SaleMLS ID #5202284, Jeanne C Petre, Berkshire Hathaway HomeServices Stouffer Realty. MLS Now
- $339,5004 bd4 ba2.9k sqft1426 Westover Rd, Cleveland Heights, OH 44118For SaleMLS ID #5218235, Bonnie O'Rourke, Howard Hanna. MLS Now
- $425,0004 bd2 ba2.9k sqft24100 Shaker Blvd, Shaker Heights, OH 44122For SaleMLS ID #5224528, Sharon D Friedman, Berkshire Hathaway HomeServices Professional Realty. MLS Now
- $245,0003 bd2 ba1.8k sqft3953 Bushnell Rd, University Heights, OH 44118For SaleMLS ID #5219427, Shoshana Socher, Keller Williams Greater Metropolitan. MLS Now
- $474,9005 bd4 ba3.2k sqft3331 Kenmore Rd, Shaker Heights, OH 44122For SaleMLS ID #5221662, Stephanie A Bosworth, McDowell Homes Real Estate Services. MLS Now
- $359,9004 bd2 ba2.4k sqft2108 Hampstead Rd, Cleveland Heights, OH 44118For SaleMLS ID #5229813, David M Greathouse, Real of Ohio. MLS Now
- $385,0004 bd3 ba2.8k sqft5512 Lansbury Ln, Lyndhurst, OH 44124For SaleMLS ID #5236145, Leslie Munsell, HomeSmart Real Estate Momentum LLC. MLS Now
- $299,0004 bd3 ba2.5k sqft3273 E Scarborough Rd, Cleveland Heights, OH 44118For SaleMLS ID #5225259, Sara VanderPas, Keller Williams Greater Metropolitan. MLS Now
- $525,0004 bd2 ba3.6k sqft175 Meadowhill Ln, Moreland Hills, OH 44022For SaleMLS ID #5231965, Terry Young, Keller Williams Greater Metropolitan. MLS Now
- $399,0004 bd3 ba3k sqft3311 Van Aken Blvd, Shaker Heights, OH 44120For SaleMLS ID #5231563, Mark G Fetterman, RE/MAX Transitions. MLS Now
- $395,0003 bd2 ba2k sqft23703 E Baintree Rd, Beachwood, OH 44122For SaleMLS ID #5228530, Andrea Dorfmeyer, Coldwell Banker Schmidt Realty. MLS Now
- $479,0004 bd3 ba2.4k sqft5778 Green Cir, Willoughby, OH 44094For SaleMLS ID #5231470, Jane Evans, Elite Sotheby's International Realty. MLS Now
- $515,0004 bd2 ba2.2k sqft3216 Chatham Ave, Cleveland, OH 44113For SaleMLS ID #5235719, Allie Carr, Berkshire Hathaway HomeServices Professional Realty. MLS Now
- $299,9003 bd2 ba2.2k sqft2031 Temblethurst Rd, South Euclid, OH 44121For SaleMLS ID #5234226, Adam J Coleman, RE/MAX Edge Realty. MLS Now
- $399,9004 bd3 ba2.2k sqft6547 Vallevista Dr, Mayfield Heights, OH 44124For SaleMLS ID #5219914, David Gurary, Century 21 Homestar. MLS Now
