Welcome to this beautiful brand new 3 bedroom, 2 bath home situated on a desirable corner lot in Timberline Estates! Offering a bright, open layout with modern finishes throughout, this home perfectly blends comfort and style. Step inside to a spacious living area filled with natural light, flowing seamlessly into the kitchen complete with a large center island, sleek cabinetry, and brand new appliances. The neutral color palette and upgraded flooring throughout create a clean, inviting feel that's ready for your personal touch. The primary suite features a private full bath and ample closet space, while two additional bedrooms and a second full bath provide flexibility for guests, family, or a home office. Enjoy the added privacy of a corner lot along with low-maintenance living in a well-maintained community. Buyers must be approved by Timberline Estates. Buyer to pay applicable sales tax and title transfer fees. Enjoy low-maintenance living with lot rent starting at just $440/ month, which includes water, sewer, and trash removal. Timberline Estates offers fantastic amenities including a clubhouse, 24-hour fitness center, and playground. This is affordable, brand-new living without the wait schedule your showing today!
Pending
$84,900
2359 Maple St, Twin Lake, MI 49457
3beds
908sqft
Manufactured Home
Built in 2026
-- sqft lot
$84,600 Zestimate®
$94/sqft
$-- HOA
What's special
Modern finishes throughoutLarge center islandNeutral color paletteAmple closet spaceDesirable corner lotBright open layoutSleek cabinetry
- 148 days
- 18
- 0
Zillow last checked:
Listing updated:
Listed by:
Keri Wade 231-329-9762,
Five Star Real Estate Whitehall 231-733-3080
Source: MichRIC,MLS#: 26017172
Facts & features
Interior
Bedrooms & bathrooms
- Bedrooms: 3
- Bathrooms: 2
- Full bathrooms: 2
- Main level bedrooms: 3
Primary bedroom
- Level: Main
- Area: 162.45
- Dimensions: 12.42 x 13.08
Bedroom 2
- Level: Main
- Area: 71.85
- Dimensions: 9.58 x 7.50
Bedroom 3
- Level: Main
- Area: 66.48
- Dimensions: 9.17 x 7.25
Primary bathroom
- Level: Main
Bathroom 2
- Level: Main
Kitchen
- Level: Main
- Area: 127.53
- Dimensions: 9.75 x 13.08
Living room
- Level: Main
- Area: 164.55
- Dimensions: 12.58 x 13.08
Heating
- Forced Air
Cooling
- Central Air
Appliances
- Included: Dishwasher, Range, Refrigerator
- Laundry: Laundry Room, Main Level
Features
- Basement: Slab
- Has fireplace: No
Interior area
- Total structure area: 908
- Total interior livable area: 908 sqft
Video & virtual tour
Property
Features
- Stories: 1
Details
- Additional structures: Shed(s)
- Parcel number: 08031300999227
Construction
Type & style
- Home type: MobileManufactured
- Architectural style: Other
- Property subtype: Manufactured Home
Materials
- Vinyl Siding
- Roof: Asphalt
Condition
- New Construction
- New construction: Yes
- Year built: 2026
Utilities & green energy
- Water: Private
Community & HOA
Location
- Region: Twin Lake
Financial & listing details
- Price per square foot: $94/sqft
- Date on market: 4/22/2026
- Listing terms: Other,Cash
Estimated market value
$84,600
$80,000 - $89,000
Not available
Price history
| Date | Event | Price |
|---|---|---|
| 8/9/2026 | Pending sale | $84,900$94/sqft |
Source:  MichRIC #26017172 Report a problem MichRIC #26017172 Report a problem | ||
| 5/28/2026 | Price change | $84,900-0.1%$94/sqft |
Source: MichRIC #26017172 Report a problem | ||
| 4/22/2026 | Listed for sale | $85,000$94/sqft |
Source: MichRIC #26017172 Report a problem | ||
Public tax history
Tax history is unavailable.
Monthly payment
Climate risks
Neighborhood: 49457
Similar homes
- $95,9002 bd1 ba920 sqft2310 Cherry Rd, Twin Lake, MI 49457New Construction
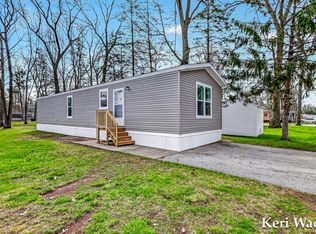
 MLS ID #26017233, Keri Wade, Five Star Real Estate Whitehall. MichRIC
 - $95,9002 bd2 ba924 sqft2361 Oak St, Twin Lake, MI 49457For Sale
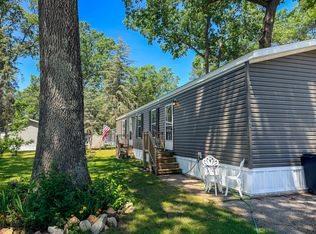 MLS ID #26034841, Keri Wade, Five Star Real Estate Whitehall. MichRIC
 - $75,9001 bd1 ba552 sqft2340 Beech Ln, Twin Lake, MI 49457New Construction
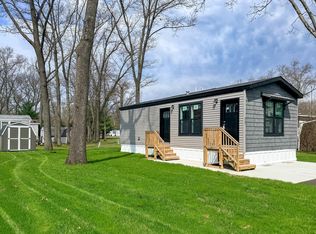 MLS ID #26017145, Keri Wade, Five Star Real Estate Whitehall. MichRIC
 - $99,9002 bd2 ba1.1k sqft669 Linden Rd, Twin Lake, MI 49457For Sale
 MLS ID #26033911, Licia A Fritch, RE/MAX West. MichRIC
 - $67,0003 bd2 ba928 sqft1281 E Pontaluna Rd Lot 101, Spring Lake, MI 49456For SaleMLS ID #26048695, Falecha Beveridge, Five Star Real Estate (GH). MichRIC
- $49,9003 bd2 ba858 sqft184 Birch Ct, Muskegon, MI 49445For SaleMLS ID #26044510, Lori Chesebro, RE/MAX West. MichRIC
- $55,0003 bd2 ba1.2k sqft5013 Lumberman Ln, Muskegon, MI 49442For SaleMLS ID #26035229, Karri Ann Schmehil, Coldwell Banker Woodland Schmidt Whitehall. MichRIC
- $54,5003 bd1 ba976 sqft897 Turner Ave, Muskegon, MI 49442For SaleMLS ID #26048978, Charles Campbell, ListWithFreedom.com. MichRIC
- $82,0002 bd1 ba1k sqft2401 Baker St, Muskegon Heights, MI 49444For SaleMLS ID #26046451, Terri Kitchen, TLK Real Estate Inc.. MichRIC
- $44,9003 bd2 ba846 sqft111 Maple Ct, Muskegon, MI 49445For SaleMLS ID #26046244, Lori Chesebro, RE/MAX West. MichRIC
- $85,0002 bd1 ba814 sqft3318 Lemuel St, Muskegon Heights, MI 49444For SaleMLS ID #26044988, Mary Koehler, Target Realty Group LLC. MichRIC
- $69,9003 bd1 ba1k sqft2340 Sanford St, Muskegon Heights, MI 49444For SaleMLS ID #26048282, David B Crawford, Bellabay Realty LLC. MichRIC
- $50,0003 bd1 ba952 sqft697 W Grand Ave, Muskegon, MI 49441For SaleMLS ID #26048966, Charles Campbell, ListWithFreedom.com. MichRIC
- $69,5002 bd1 ba840 sqft4477 W Skeels Rd, Montague, MI 49437For SaleMLS ID #26043005, Dylan Zuniga, Five Star Real Estate Whitehall. MichRIC
