Looking for a 3-bedroom home in a desirable Vista neighborhood for under $750,000? Priced at $725,000, this home offers just over 1,500 square feet in a well-situated community south of the 78, near Shadowridge. Homes here rarely come to market—only two have been listed in the past 12 months, and both sold. Inside, the home features an easy-flowing floor plan with a separate dining room and a large eat-in kitchen. Plank flooring runs through the main living areas, and the spacious primary suite includes a newer shower, separate water closet, and generous walk-in closet. There are three bedrooms and two full baths in all. Owned solar, with approximately 20 years remaining on the warranty, adds a practical long-term benefit, while artificial turf in both the front and rear yards helps keep outdoor maintenance to a minimum. The oversized two-car garage provides plenty of room for parking, storage, or a workshop and includes a 220-volt outlet that can be converted for use with an EV charger. The community pool, spa, and park are only about 100 yards from the front door—close enough to enjoy easily, but far enough away that they don’t feel like they are right on top of the home. For the times you have guests over five nearby guest parking spaces add another convenient bonus and are typically lightly used. At $725,000, this home combines a comfortable floor plan, owned solar, low-maintenance outdoor space, useful extras, and a Vista location where homes seldom become available.
For sale
Listed by: eXp Realty of Southern CA • Joseph Post • Contact: 760-402-2096
$725,000
2359 Mapleleaf Dr, Vista, CA 92081
3beds
1,540sqft
Single Family Residence
Built in 1991
4,791 Square Feet Lot
$721,100 Zestimate®
$471/sqft
$180/mo HOA
What's special
- 5 days
- 1,540
- 104
Zillow last checked:
Listing updated:
Listed by:
Joseph Post DRE #01152783 760-402-2096,
eXp Realty of Southern CA
Source: CRMLS,MLS#: NDP2608362 Originating MLS: California Regional MLS (North San Diego County & Pacific Southwest AORs)
Originating MLS: California Regional MLS (North San Diego County & Pacific Southwest AORs)Facts & features
Interior
Bedrooms & bathrooms
- Bedrooms: 3
- Bathrooms: 2
- Full bathrooms: 2
Rooms
- Room types: Bedroom, Kitchen, Laundry, Living Room, Primary Bathroom, Primary Bedroom, Other
Primary bedroom
- Features: Main Level Primary
Primary bedroom
- Features: Primary Suite
Bedroom
- Features: Bedroom on Main Level
Bathroom
- Features: Bathroom Exhaust Fan, Dual Sinks, Linen Closet
Other
- Features: Walk-In Closet(s)
Cooling
- Central Air
Appliances
- Included: Dishwasher, Free-Standing Range, Disposal, Gas Range, Gas Water Heater, High Efficiency Water Heater, Microwave, Range Hood, Tankless Water Heater, Vented Exhaust Fan, Water Heater, Water Purifier
- Laundry: Electric Dryer Hookup, Gas Dryer Hookup, Inside, Laundry Room
Features
- Bedroom on Main Level, Main Level Primary, Primary Suite, Walk-In Closet(s)
- Has fireplace: Yes
- Fireplace features: Living Room
- Common walls with other units/homes: No Common Walls
Interior area
- Total interior livable area: 1,540 sqft
Video & virtual tour
Property
Parking
- Total spaces: 4
- Parking features: Direct Access, Door-Single, Driveway, Garage, Garage Door Opener, Guest, Oversized, Private
- Attached garage spaces: 2
- Uncovered spaces: 2
Features
- Levels: One
- Stories: 1
- Entry location: Front Door
- Pool features: Community, Association
- Has view: Yes
- View description: Neighborhood
Lot
- Size: 4,791 Square Feet
- Features: Front Yard, Landscaped, Near Park, Yard
Details
- Parcel number: 2173824900
- Zoning: R-1:SINGLE FAM-RES
- Special conditions: Standard
Construction
Type & style
- Home type: SingleFamily
- Property subtype: Single Family Residence
Materials
- Roof: Tile
Condition
- Year built: 1991
Utilities & green energy
- Sewer: Public Sewer
Community & HOA
Community
- Features: Curbs, Storm Drain(s), Suburban, Park, Pool
HOA
- Has HOA: Yes
- Amenities included: Barbecue, Playground, Pool, Spa/Hot Tub
- HOA fee: $180 monthly
- HOA name: Shadowridge Crossings HOA
- HOA phone: 760-634-4700
Location
- Region: Vista
Financial & listing details
- Price per square foot: $471/sqft
- Tax assessed value: $763,107
- Date on market: 9/10/2026
- Listing terms: Cash,Conventional,FHA,VA Loan
- Road surface type: Paved
Estimated market value
$721,100
$685,000 - $757,000
$4,012/mo
Price history
| Date | Event | Price |
|---|---|---|
| 9/10/2026 | Listed for sale | $725,000+2.8%$471/sqft |
Source:  CRMLS #NDP2608362 Report a problem CRMLS #NDP2608362 Report a problem | ||
| 2/25/2022 | Sold | $705,000+0.7%$458/sqft |
Source:  SDMLS #220001826 Report a problem SDMLS #220001826 Report a problem | ||
| 2/2/2022 | Pending sale | $699,900$454/sqft |
Source: CRMLS #220001826SD Report a problem | ||
| 2/1/2022 | Price change | $699,900+7.7%$454/sqft |
Source: CRMLS #220001826SD Report a problem | ||
| 1/27/2022 | Listed for sale | $649,900+224.9%$422/sqft |
Source: SDMLS #220001826 Report a problem | ||
| 9/19/2000 | Sold | $200,000+48.1%$130/sqft |
Source: Public Record Report a problem | ||
| 2/16/1995 | Sold | $135,000$88/sqft |
Source: Public Record Report a problem | ||
Public tax history
| Year | Property taxes | Tax assessment |
|---|---|---|
| 2026 | -- | $763,107 +2% |
| 2025 | $9,167 +7% | $748,145 +3.5% |
| 2024 | $8,569 +6.2% | $723,000 +6.3% |
| 2023 | $8,067 +114.5% | $680,000 +139.5% |
| 2022 | $3,760 +1.9% | $283,965 +2% |
| 2021 | $3,690 +0.3% | $278,398 +1% |
| 2020 | $3,679 +25.9% | $275,545 +2% |
| 2019 | $2,921 -16.2% | $270,143 +2% |
| 2018 | $3,486 +0.4% | $264,847 +2% |
| 2017 | $3,474 +1.9% | $259,655 +2% |
| 2016 | $3,408 +0.3% | $254,565 +1.5% |
| 2015 | $3,396 +2% | $250,743 +2% |
| 2014 | $3,329 | $245,832 +0.5% |
| 2013 | -- | $244,722 +2% |
| 2012 | -- | $239,924 +2% |
| 2011 | -- | $235,220 +0.8% |
| 2010 | -- | $233,463 -0.2% |
| 2009 | -- | $234,019 +2% |
| 2008 | -- | $229,431 +2% |
| 2007 | -- | $224,934 +2% |
| 2006 | -- | $220,524 +2% |
| 2005 | -- | $216,201 +2% |
| 2004 | -- | $211,963 +1.9% |
| 2003 | -- | $208,079 +2% |
| 2002 | -- | $204,000 +2% |
| 2001 | -- | $200,000 |
Find assessor info on the county website
Monthly payment
Est. payment
Payment breakdown
Explore the cost of this home by adjusting the details. Changes won't be saved.Climate risks
Neighborhood: 92081
Nearby schools
Schools provided by the listing agent
- High: Rancho Buena Vista
Source: CRMLS. This data may not be complete. We recommend contacting the local school district to confirm school assignments for this home.

Similar homes
- $799,0003 bd2 ba1.4k sqft1120 Harvest Ln, Vista, CA 92081For Sale
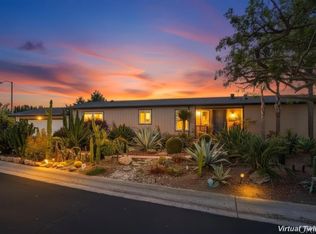 MLS ID #PTP2606890, Kyle Collins, Marquee Properties, Inc.. CRMLS
 - $695,0003 bd3 ba1.5k sqftSolitaire, Vista, CA 92081For Sale
 MLS ID #260014035, Blake Franklin, VIP Realty California, PC. SDMLS
 - $880,0002 bd2 ba1.4k sqftSunrise, Vista, CA 92081For Sale
 MLS ID #260020512, Keith Courtney, Apartment Consultants, Inc.. SDMLS
 - $889,0003 bd3 ba1.8k sqft653 Cantara Ln, Vista, CA 92081For Sale
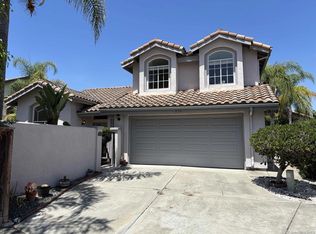 MLS ID #260019557, Miguel Nunez, Keller Williams Realty. SDMLS
Local buyer's agents are ready to help
