Beautiful, newly renovated ranch home with a detached climatized studio. This thoughtfully designed, 4 sided brick ranch is located in a wonderful, family-oriented neighborhood with unparalleled proximity to all the great things that Atlanta has to offer. As you enter the foyer you will be WOWed by the stunning main living areas featuring custom judges paneling, gleaming hardwood flooring and an abundance of the natural light! The kitchen is really special and features Calcutta quartz countertops with matching backsplash, a custom walnut range hood, high end appliances, undercounted lighting, large peninsula and a custom wrought iron island. Just off of the kitchen you will find a mudroom area and a large laundry room with an abundant custom built-in storage cabinetry. A highlight on the main level is the beautiful powder room where the stylish wallpaper compliments gorgeous custom floating marble sink! On the opposite side of the house there is a primary bedroom with stunning en suite bath featuring double sink vanity, beautiful tile, custom mirrors and spacious zero entry shower with frameless glass. The master bedroom is also equipped with a large custom closet that is sure not to disappoint even the biggest clothing enthusiast. The remaining main level bedrooms share Jack & Jill bathroom with stepless shower and beautiful tile. But that is not all! Families will fall in love with the newly redesigned and fully finished basement where you will find a nice size bedroom, a beautiful full bathroom and an amazing open entertainment area outfitted with a fabulous bar/kitchenette and soapstone countertop. The backyard is very spacious, private and provides and additional wonderful feature which is climate controlled studio that can be used as an office, workshop, or as an additional storage space. This amazing house has so many things new! Brand new roof, new electrical and plumbing and newer HVAC. It also has all new windows, doors, trim and new lighting as well. Copernicus Home Creations Inc. has created another stunner with its thoughtful design, perfect execution and unprecedented attention to every detail. This home is a Must See!
Closed
$839,000
2359 Melinda Dr, Atlanta, GA 30345
4beds
2,357sqft
Single Family Residence, Residential
Built in 1960
0.38 Acres Lot
$842,400 Zestimate®
$356/sqft
$3,324 Estimated rent
Home value
$842,400
$758,000 - $935,000
$3,324/mo
Zestimate® history
Owner options
List your home for rent
$3,324/mo
Rent Zestimate®
Find your next renter with Zillow Rental Manager. Plus, with online applications, you can quickly screen prospective tenants – for free.
$3,324/mo
Rent Zestimate®
Refinance and save
$5,174/mo
Est. payment
Refinancing to a lower rate could help reduce your monthly payments and save thousands over the life of the loan.
$5,174/mo
Est. payment
Explore your selling options
Work with a Zillow partner agent
Leverage their expertise and Zillow's premium Showcase listings to get your home seen by more buyers.
Get startedList with your own agent
Get your home in front of millions of buyers by listing it on Zillow.
Learn how to do itSell it yourself
Take full control of how buyers see your home on Zillow by listing For Sale by Owner (FSBO).
List your homeWhat's special
Zillow last checked:
Listing updated:
Listed by:
Angelika Wieczynski,
Keller Williams Realty Metro Atlanta 404-564-5560
Bought with:
Itzel Rivera, 349788
Humphries & King Realty, LLC.
Source: FMLS GA,MLS#: 7513102
Facts & features
Interior
Bedrooms & bathrooms
- Bedrooms: 4
- Bathrooms: 4
- Full bathrooms: 3
- 1/2 bathrooms: 1
- Main level bathrooms: 2
- Main level bedrooms: 3
Rooms
- Room types: Attic, Basement, Bathroom, Bedroom
Primary bedroom
- Features: Master on Main
- Level: Master on Main
Bedroom
- Features: Master on Main
Primary bathroom
- Features: Double Vanity, Shower Only
Dining room
- Features: Open Concept
Kitchen
- Features: Breakfast Bar, Cabinets Other, Eat-in Kitchen, Pantry, Stone Counters, View to Family Room
Heating
- Central, Natural Gas
Cooling
- Ceiling Fan(s), Central Air, Electric
Appliances
- Included: Dishwasher, Disposal, Gas Range, Microwave
- Laundry: Laundry Room, Main Level
Features
- Double Vanity, Recessed Lighting
- Flooring: Ceramic Tile, Hardwood, Luxury Vinyl
- Windows: Double Pane Windows
- Basement: Daylight,Exterior Entry,Finished,Finished Bath,Interior Entry,Walk-Out Access
- Attic: Pull Down Stairs
- Number of fireplaces: 1
- Fireplace features: Brick, Electric, Family Room, Ventless
- Common walls with other units/homes: No Common Walls
Interior area
- Total structure area: 2,357
- Total interior livable area: 2,357 sqft
Property
Parking
- Total spaces: 2
- Parking features: Attached, Driveway, Garage, Garage Door Opener, Garage Faces Front, Kitchen Level
- Attached garage spaces: 2
- Has uncovered spaces: Yes
Accessibility
- Accessibility features: None
Features
- Levels: One
- Stories: 1
- Patio & porch: Front Porch, Patio
- Exterior features: Lighting, Private Yard, Rain Gutters, Storage
- Pool features: None
- Spa features: None
- Fencing: None
- Has view: Yes
- View description: City
- Waterfront features: None
- Body of water: None
Lot
- Size: 0.38 Acres
- Dimensions: 166 x 121
- Features: Landscaped, Private
Details
- Additional structures: Shed(s), Workshop, Other
- Parcel number: 18 205 10 035
- Other equipment: None
- Horse amenities: None
Construction
Type & style
- Home type: SingleFamily
- Architectural style: Ranch
- Property subtype: Single Family Residence, Residential
Materials
- Brick 4 Sides
- Foundation: Brick/Mortar
- Roof: Shingle
Condition
- Resale
- New construction: No
- Year built: 1960
Utilities & green energy
- Electric: 110 Volts, 220 Volts in Laundry
- Sewer: Public Sewer
- Water: Public
- Utilities for property: Cable Available, Electricity Available, Natural Gas Available, Phone Available, Sewer Available, Water Available
Green energy
- Energy efficient items: None
- Energy generation: None
- Water conservation: Low-Flow Fixtures
Community & HOA
Community
- Features: None
- Security: Carbon Monoxide Detector(s), Smoke Detector(s)
- Subdivision: Echo Hills
HOA
- Has HOA: No
Location
- Region: Atlanta
Financial & listing details
- Price per square foot: $356/sqft
- Tax assessed value: $721,900
- Annual tax amount: $1,601
- Date on market: 1/23/2025
- Cumulative days on market: 49 days
- Electric utility on property: Yes
- Road surface type: Asphalt
Price history
| Date | Event | Price |
|---|---|---|
| 3/3/2025 | Sold | $839,000-1.2%$356/sqft |
Source:  FMLS GA #7513102 Report a problem FMLS GA #7513102 Report a problem | ||
| 2/10/2025 | Pending sale | $849,000$360/sqft |
Source: FMLS GA #7513102 Report a problem | ||
| 1/23/2025 | Listed for sale | $849,000-3%$360/sqft |
Source: FMLS GA #7513102 Report a problem | ||
| 1/21/2025 | Listing removed | $875,000$371/sqft |
Source:  GAMLS #10427237 Report a problem GAMLS #10427237 Report a problem | ||
| 12/28/2024 | Price change | $875,000-1.6%$371/sqft |
Source: FMLS GA #7497541 Report a problem | ||
| 12/13/2024 | Listed for sale | $889,000+94.6%$377/sqft |
Source: FMLS GA #7497541 Report a problem | ||
| 2/15/2024 | Sold | $456,750$194/sqft |
Source: Public Record Report a problem | ||
Public tax history
| Year | Property taxes | Tax assessment |
|---|---|---|
| 2025 | $13,071 +716.4% | $288,760 +55.1% |
| 2024 | $1,601 +15.3% | $186,120 +7.1% |
| 2023 | $1,389 -10.2% | $173,840 +12.5% |
| 2022 | $1,547 0% | $154,480 +23% |
| 2021 | $1,547 -0.4% | $125,600 +3.3% |
| 2020 | $1,553 +3% | $121,640 -1.5% |
| 2019 | $1,508 +1.5% | $123,440 -0.4% |
| 2018 | $1,486 -9.1% | $123,920 +1.5% |
| 2017 | $1,635 +7.3% | $122,040 |
| 2016 | $1,523 | $122,040 +34.3% |
| 2014 | $1,523 | $90,880 |
| 2013 | -- | $90,880 |
| 2012 | -- | $90,880 |
| 2011 | -- | $90,880 |
| 2010 | $1,061 -15.3% | $90,880 -20% |
| 2009 | $1,253 +10.1% | $113,600 -0.4% |
| 2008 | $1,138 -4.4% | $114,080 |
| 2007 | $1,191 | $114,080 |
| 2006 | $1,191 +21.4% | $114,080 +14.3% |
| 2005 | $981 +12.2% | $99,800 +8.1% |
| 2004 | $874 +8.5% | $92,320 |
| 2003 | $805 +59% | $92,320 +8.4% |
| 2002 | $506 +194.6% | $85,200 |
| 2001 | $172 | $85,200 |
Find assessor info on the county website
Neighborhood: 30345
Nearby homes
- $877,5004 bd4 ba2.5k sqft2347 Melinda Dr, Atlanta, GA 30345Off Market
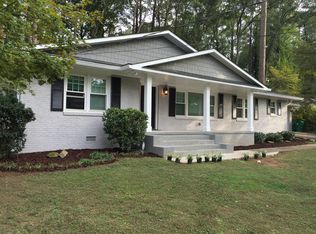
- $609,4005 bd3 ba2.5k sqft2371 Melinda Dr, Atlanta, GA 30345Off Market
- $737,0004 bd3 ba3.1k sqft2389 Sunset Dr, Atlanta, GA 30345Off Market
- $563,5003 bd2 ba2.6k sqft2389 Sunset Dr NE, Atlanta, GA 30345Off Market

- $533,0003 bd2 ba1.7k sqft2356 Echocliff Ct, Atlanta, GA 30345Off Market
- $509,9003 bd2 ba1.7k sqft2337 Melinda Dr, Atlanta, GA 30345Off Market
- $618,6004 bd2 ba2.6k sqft2348 Echocliff Ct, Atlanta, GA 30345Off Market
- $553,2003 bd2 ba1.6k sqft2360 Melinda Dr, Atlanta, GA 30345Off Market
Nearby schools
GreatSchools rating
- 5/10Hawthorne Elementary SchoolGrades: PK-5Distance: 1.2 mi
- 5/10Henderson Middle SchoolGrades: 6-8Distance: 2.4 mi
- 6/10Lakeside High SchoolGrades: 9-12Distance: 0.8 mi
Schools provided by the listing agent
- Elementary: Hawthorne - Dekalb
- Middle: Henderson - Dekalb
- High: Lakeside - Dekalb
Source: FMLS GA. This data may not be complete. We recommend contacting the local school district to confirm school assignments for this home.
Get a cash offer in 3 minutes
Find out how much your home could sell for in as little as 3 minutes with a no-obligation cash offer.
Estimated market value
$842,400
Get a cash offer in 3 minutes
Find out how much your home could sell for in as little as 3 minutes with a no-obligation cash offer.
Estimated market value
$842,400
- Georgia
- Dekalb County
- Atlanta
- 30345
- 2359 Melinda Dr
Nearby cities
Nearby neighborhoods
Nearby zip codes
Other Atlanta Topics
