Huge price improvement! OPEN SATURDAY AND SUNDAY 1-4 PM! Welcome to this exceptional home ideal for multi-generational living in the heart of Arlington, VA. Designed for comfort and accessibility, this residence features an elevator and extra-wide doors and hallways, ensuring easy movement for all. Newly installed dual-zone, energy-efficient gas heating and electric air conditioning. Newly installed 75-gallon water heater. The entire house was professionally painted inside and out including extensive millwork and trim, walls, columns, and ceilings, garage floor (new epoxy paint for a strong seal), garage walls and door, New carpet on the lower level. Freshly painted exterior wrought iron handrails, pergola, and fence, freshly sealed asphalt driveway. The sprinkler system keeps the lawn and landscaping fresh. Open kitchen and breakfast room full of natural light features: 42-inch maple raised panel kitchen wall cabinets; granite countertops paired with 2 under mount sinks, (1 in the island). The kitchen island features overhead cabinets with glass doors with lights inside and below. Additional cabinets for extra storage below the island. GE Monogram professional-grade stainless steel appliances, including a professional grade gas range with a huge overhead vent and lights, 6 burners, griddle, a double plate warmer shelf, Built in self-cleaning double ovens, one large and one smaller, large side-by-side refrigerator with an ice maker and water dispenser, six cycle dishwasher, butler’s pantry with ample cabinets with glass doors and lighting inside and under cabinets, Spacious breakfast room, Family room off kitchen with tall windows, fabulous chandelier, fireplace and door to back yard. Beautiful mirrored half bath off the pantry. Relax with music throughout the house with a complete home automation system with integrated speakers in the basement, main level, primary bedroom, and loft. The main level has ten-foot high coffered ceilings in the family room, extensive millwork and trim and nine-foot high ceilings on the remaining levels. The fully finished lower level includes a media or entertainment room with a fireplace, wet bar, full bath, and an office or bedroom with security windows and a security door to the stone walled staircase to the backyard. There are tray ceilings in the primary bedroom, living room, foyer, and breakfast room. Recessed lighting is installed throughout the house. Chair rail and three-piece crown molding in the living room and foyer. 3.5-inch oak hardwood flooring throughout the main floor, upper levels 1 & 2 hallway, and bedrooms. Oak staircases leading to the upper level 1 and 2 are illuminated with natural light from the large windows at each landing. The primary bedroom suite is pre-wired for a ceiling fan and includes closet a lovely sitting room with an electric fireplace, glass display shelves and wet bar, 2 large walk-in custom closets, a double door entrance to the primary bath with a large soaking tub, 2 beautiful vanities with lighting and mirrors that allow views from behind, glass display shelves, a large glass shower and a separate water closet. 3 fireplaces: Gas fireplaces in the media room and family room with a gas An electric fireplace in the primary bedroom sitting room. Bathrooms: Granite countertops and ceramic tile floors in all bathrooms-complemented by ceramic tile tub and shower surrounds. Other Details: Data/Phone/Cable Wiring and security prewired. 400-amp electric service, Copper water pipes, Extra-long windows throughout house for ample natural light.
Sold for $1,700,000
$1,700,000
2359 N Lincoln St, Arlington, VA 22207
5beds
4,670sqft
Single Family Residence
Built in 2005
8,874 Square Feet Lot
$2,014,600 Zestimate®
$364/sqft
$7,513 Estimated rent
Home value
$2,014,600
$1.89M - $2.16M
$7,513/mo
Zestimate® history
Owner options
List your home for rent
$7,513/mo
Rent Zestimate®
Find your next renter with Zillow Rental Manager. Plus, with online applications, you can quickly screen prospective tenants – for free.
$7,513/mo
Rent Zestimate®
Refinance and save
$10,435/mo
Est. payment
Refinancing to a lower rate could help reduce your monthly payments and save thousands over the life of the loan.
$10,435/mo
Est. payment
Explore your selling options
Work with a Zillow partner agent
Leverage their expertise and Zillow's premium Showcase listings to get your home seen by more buyers.
Get startedList with your own agent
Get your home in front of millions of buyers by listing it on Zillow.
Learn how to do itSell it yourself
Take full control of how buyers see your home on Zillow by listing For Sale by Owner (FSBO).
List your homeWhat's special
Zillow last checked:
Listing updated:
Listed by:
Donna Paton 703-909-7744,
Paton Real Estate LLC
Bought with:
Rob Ferguson, 0225020185
RE/MAX Allegiance
Source: Bright MLS,MLS#: VAAR2043310
Facts & features
Interior
Bedrooms & bathrooms
- Bedrooms: 5
- Bathrooms: 6
- Full bathrooms: 5
- 1/2 bathrooms: 1
- Main level bathrooms: 1
Rooms
- Room types: Living Room, Dining Room, Primary Bedroom, Sitting Room, Bedroom 2, Bedroom 3, Bedroom 4, Bedroom 5, Kitchen, Game Room, Family Room, Foyer, Breakfast Room, Laundry, Other, Office, Bathroom 2, Bathroom 3, Primary Bathroom, Full Bath, Half Bath
Basement
- Area: 595
Heating
- Forced Air, Zoned, Natural Gas
Cooling
- Central Air, Zoned, Electric
Appliances
- Included: Dishwasher, Disposal, Dryer, Ice Maker, Oven/Range - Gas, Refrigerator, Range Hood, Six Burner Stove, Stainless Steel Appliance(s), Washer, Water Heater, Gas Water Heater
- Laundry: Upper Level, Has Laundry, Laundry Room
Features
- Bar, Built-in Features, Butlers Pantry, Crown Molding, Elevator, Entry Level Bedroom, Family Room Off Kitchen, Open Floorplan, Formal/Separate Dining Room, Eat-in Kitchen, Kitchen - Gourmet, Kitchen Island, Breakfast Area, Kitchen - Table Space, Pantry, Primary Bath(s), Recessed Lighting, Soaking Tub, Sound System, Bathroom - Tub Shower, Upgraded Countertops, Wainscotting, Walk-In Closet(s), Studio, 9'+ Ceilings, Beamed Ceilings, Dry Wall, High Ceilings, Tray Ceiling(s)
- Flooring: Hardwood, Ceramic Tile, Carpet, Wood
- Doors: French Doors, Six Panel
- Windows: Double Hung, Screens
- Basement: Finished,Walk-Out Access,Windows
- Number of fireplaces: 2
- Fireplace features: Mantel(s), Wood Burning
Interior area
- Total structure area: 4,670
- Total interior livable area: 4,670 sqft
- Finished area above ground: 4,075
- Finished area below ground: 595
Property
Parking
- Total spaces: 4
- Parking features: Storage, Basement, Garage Faces Front, Garage Door Opener, Oversized, Asphalt, Attached, Driveway, On Street
- Attached garage spaces: 2
- Uncovered spaces: 2
Accessibility
- Accessibility features: Accessible Elevator Installed, Accessible Hallway(s), Accessible Doors
Features
- Levels: Four
- Stories: 4
- Patio & porch: Porch, Patio
- Exterior features: Extensive Hardscape, Lighting, Sidewalks, Underground Lawn Sprinkler
- Pool features: None
- Has view: Yes
- View description: Garden
Lot
- Size: 8,874 Square Feet
- Features: Cul-De-Sac, Corner Lot
Details
- Additional structures: Above Grade, Below Grade
- Parcel number: 05054084
- Zoning: R-8
- Special conditions: Standard
Construction
Type & style
- Home type: SingleFamily
- Architectural style: Craftsman
- Property subtype: Single Family Residence
Materials
- Stone, Shingle Siding, HardiPlank Type
- Foundation: Slab
- Roof: Architectural Shingle
Condition
- Excellent
- New construction: No
- Year built: 2005
Details
- Builder name: GBI Corporation
Utilities & green energy
- Sewer: Public Sewer
- Water: Public
Community & HOA
Community
- Subdivision: Maywood
HOA
- Has HOA: No
Location
- Region: Arlington
Financial & listing details
- Price per square foot: $364/sqft
- Tax assessed value: $1,716,200
- Annual tax amount: $17,728
- Date on market: 6/7/2024
- Listing agreement: Exclusive Right To Sell
- Ownership: Fee Simple
Price history
| Date | Event | Price |
|---|---|---|
| 9/5/2024 | Sold | $1,700,000-15%$364/sqft |
Source:  Bright MLS #VAAR2043310 Report a problem Bright MLS #VAAR2043310 Report a problem | ||
| 8/10/2024 | Contingent | $1,999,999$428/sqft |
Source: Bright MLS #VAAR2043310 Report a problem | ||
| 7/1/2024 | Price change | $1,999,999-7%$428/sqft |
Source: Bright MLS #VAAR2043310 Report a problem | ||
| 6/12/2024 | Price change | $2,149,900-7.5%$460/sqft |
Source: Bright MLS #VAAR2043310 Report a problem | ||
| 6/7/2024 | Listed for sale | $2,325,000+48.1%$498/sqft |
Source: Bright MLS #VAAR2043310 Report a problem | ||
| 8/29/2006 | Sold | $1,570,035$336/sqft |
Source: Public Record Report a problem | ||
Public tax history
| Year | Property taxes | Tax assessment |
|---|---|---|
| 2025 | $19,806 +11.7% | $1,917,300 +11.7% |
| 2024 | $17,728 +3.2% | $1,716,200 +2.9% |
| 2023 | $17,187 +3.7% | $1,668,600 +3.7% |
| 2022 | $16,579 +8% | $1,609,600 +8% |
| 2021 | $15,348 +2.8% | $1,490,100 +2.4% |
| 2020 | $14,932 -0.1% | $1,455,400 -0.1% |
| 2019 | $14,944 +6.5% | $1,456,500 +4.4% |
| 2018 | $14,029 +1.8% | $1,394,500 +1.8% |
| 2017 | $13,780 +1.6% | $1,369,800 +0.1% |
| 2016 | $13,566 -0.2% | $1,368,900 +0.4% |
| 2015 | $13,586 +0.9% | $1,364,100 +0.9% |
| 2014 | $13,467 +3.3% | $1,352,100 +4.4% |
| 2013 | $13,034 +3.6% | $1,295,600 |
| 2012 | $12,580 +1.4% | -- |
| 2011 | $12,412 | -- |
| 2009 | -- | -- |
| 2008 | -- | -- |
| 2007 | -- | -- |
| 2006 | -- | -- |
| 2005 | -- | -- |
Find assessor info on the county website
Neighborhood: Maywood
Nearby homes
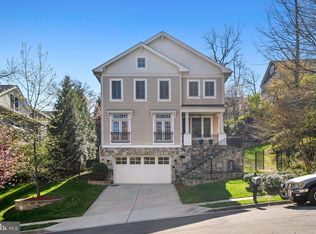
- $2,063,5005 bd6 ba4.7k sqft2355 N Lincoln St, Arlington, VA 22207Off Market
- $2,025,7005 bd5 ba4k sqft2358 N Kenmore St, Arlington, VA 22207Off Market
- $2,191,9005 bd5 ba4k sqft2354 N Kenmore St, Arlington, VA 22207Off Market
- $1,617,3004 bd3 ba2.7k sqft3420 Lorcom Ln, Arlington, VA 22207Off Market
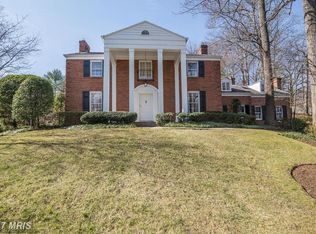
- $2,178,8006 bd5 ba6.5k sqft2351 N Lincoln St, Arlington, VA 22207Off Market
- $2,711,0007 bd8 ba7.5k sqft2332 N Kenmore St, Arlington, VA 22201Off Market
- $7,000-- bd-- ba-- sqft2356 N Lincoln St, Arlington, VA 22207Off Market
- $57,2008,165 Square Feet2350 N Lincoln St, Arlington, VA 22207Off Market
Nearby schools
GreatSchools rating
- 9/10Taylor Elementary SchoolGrades: PK-5Distance: 0.8 mi
- 9/10Dorothy Hamm MiddleGrades: 6-8Distance: 0.6 mi
- 7/10Washington Liberty High SchoolGrades: 9-12Distance: 1 mi
Schools provided by the listing agent
- Elementary: Taylor
- Middle: Dorothy Hamm
- High: Washington-liberty
- District: Arlington County Public Schools
Source: Bright MLS. This data may not be complete. We recommend contacting the local school district to confirm school assignments for this home.
Get a cash offer in 3 minutes
Find out how much your home could sell for in as little as 3 minutes with a no-obligation cash offer.
Estimated market value
$2,014,600
Get a cash offer in 3 minutes
Find out how much your home could sell for in as little as 3 minutes with a no-obligation cash offer.
Estimated market value
$2,014,600
- Virginia
- Arlington County
- Arlington
- 22207
- Maywood
- 2359 N Lincoln St
Nearby cities
Nearby neighborhoods
Nearby zip codes
Other Arlington Topics
