Don't miss this contemporary brick ranch opportunity in a Fantastic Dover Schools location with 4 bedrooms and 2 1/2 baths on a .69 Acre wooded lot in Willow Glens. With 2,460 sqft, this home features a kitchen with new range and refrigerator in Nov. 2024, breakfast room, formal dining room with luxury vinyl flooring, family room with gas log fireplace, sunken living room, large master suite with walk-in closet, remodeled master bath with skylight, whirlpool tub, and separate shower a $10,000 investment, and 1st floor laundry with 1/2 bath, washer and dryer. Extra course unfinished walkout lower level approx 2,000 sq.ft. with oversized an exterior man door and $22,000 in carbon fiber strips/basement waterproofing in 2025 by Superior Basement Systems easily finishable for additional living space. New furnace and central air in 2024. Screened-in rear porch with Over $20,000 in brick paver patio along the rear of the house. All nice hone surround. price to sell. Lovingly owned and cared from by the same owners since 1999.Taxes reflect a homestead reduction of $373.32 yearly. Dover electric, water, sewer $170 monthly, gas avg $84.
all window coverings, range, refrigerator, water softener, gas logs, washer and dryer stay (omit microwave)
Closed
$280,000
2359 Oak Tree Dr NW, Dover, OH 44622
4beds
2,460sqft
Single Family Residence
Built in 1983
0.61 Acres Lot
$284,800 Zestimate®
$114/sqft
$2,227 Estimated rent
Home value
$284,800
$271,000 - $299,000
$2,227/mo
Zestimate® history
Owner options
List your home for rent
$2,227/mo
Rent Zestimate®
Find your next renter with Zillow Rental Manager. Plus, with online applications, you can quickly screen prospective tenants – for free.
$2,227/mo
Rent Zestimate®
Refinance and save
$1,896/mo
Est. payment
Refinancing to a lower rate could help reduce your monthly payments and save thousands over the life of the loan.
$1,896/mo
Est. payment
Explore your selling options
Work with a Zillow partner agent
Leverage their expertise and Zillow's premium Showcase listings to get your home seen by more buyers.
Get startedList with your own agent
Get your home in front of millions of buyers by listing it on Zillow.
Learn how to do itSell it yourself
Take full control of how buyers see your home on Zillow by listing For Sale by Owner (FSBO).
List your homeWhat's special
Contemporary brick ranchScreened-in rear porchWhirlpool tubBreakfast roomSeparate shower
Zillow last checked:
Listing updated:
Listed by:
Jeffrey P Mathias 330-827-1038 jeffmathias@howardhanna.com,
Howard Hanna
Bought with:
Jeffrey P Mathias, 276270
Howard Hanna
Source: MLS Now,MLS#: 5203780Originating MLS: East Central Association of REALTORS
Facts & features
Interior
Bedrooms & bathrooms
- Bedrooms: 4
- Bathrooms: 3
- Full bathrooms: 2
- 1/2 bathrooms: 1
- Main level bathrooms: 3
- Main level bedrooms: 4
Primary bedroom
- Description: Flooring: Carpet
- Level: First
- Dimensions: 13 x 20
Bedroom
- Description: Flooring: Carpet
- Level: First
- Dimensions: 10 x 11
Bedroom
- Description: Flooring: Carpet
- Level: First
- Dimensions: 11 x 12
Bedroom
- Description: Flooring: Carpet
- Level: First
- Dimensions: 11 x 11
Primary bathroom
- Level: First
- Dimensions: ND x ND
Bathroom
- Level: First
- Dimensions: ND x ND
Dining room
- Description: Flooring: Luxury Vinyl Tile
- Level: First
- Dimensions: 12 x 14
Eat in kitchen
- Description: Flooring: Luxury Vinyl Tile
- Level: First
- Dimensions: 10 x 12
Family room
- Description: Flooring: Carpet
- Level: First
- Dimensions: 13 x 25
Kitchen
- Description: Flooring: Luxury Vinyl Tile
- Level: First
- Dimensions: 11 x 12
Laundry
- Description: Flooring: Luxury Vinyl Tile
- Level: First
- Dimensions: 11 x 11
Living room
- Description: Flooring: Carpet
- Level: First
- Dimensions: 13 x 17
Heating
- Forced Air, Gas
Cooling
- Central Air
Appliances
- Included: Range, Refrigerator
- Laundry: Main Level
Features
- Basement: Full,Unfinished
- Number of fireplaces: 1
- Fireplace features: Family Room, Gas Log
Interior area
- Total structure area: 2,460
- Total interior livable area: 2,460 sqft
- Finished area above ground: 2,460
Property
Parking
- Parking features: Drain, Paved
- Garage spaces: 2
Features
- Levels: One
- Stories: 1
- Patio & porch: Rear Porch, Deck, Patio, Screened
- Fencing: Invisible,Other
Lot
- Size: 0.61 Acres
Details
- Additional parcels included: 1002886000
- Parcel number: 1002889000
Construction
Type & style
- Home type: SingleFamily
- Architectural style: Contemporary,Ranch
- Property subtype: Single Family Residence
Materials
- Brick
- Roof: Asphalt
Condition
- Year built: 1983
Utilities & green energy
- Sewer: Public Sewer
- Water: Public
Community & HOA
Community
- Subdivision: Willow Glens
HOA
- Has HOA: No
Location
- Region: Dover
Financial & listing details
- Price per square foot: $114/sqft
- Tax assessed value: $337,440
- Annual tax amount: $4,052
- Date on market: 5/5/2026
- Cumulative days on market: 95 days
- Listing agreement: Exclusive Right To Sell
Price history
| Date | Event | Price |
|---|---|---|
| 8/7/2026 | Sold | $280,000-6.4%$114/sqft |
Source: MLS Now #5203780 Report a problem | ||
| 7/2/2026 | Contingent | $299,000$122/sqft |
Source: MLS Now #5203780 Report a problem | ||
| 6/30/2026 | Price change | $299,000-11.8%$122/sqft |
Source: MLS Now #5203780 Report a problem | ||
| 5/5/2026 | Listed for sale | $339,000+61.4%$138/sqft |
Source: MLS Now #5203780 Report a problem | ||
| 10/18/1999 | Sold | $210,000$85/sqft |
Source: Public Record Report a problem | ||
Public tax history
| Year | Property taxes | Tax assessment |
|---|---|---|
| 2025 | $3,972 +6.5% | $118,100 +16.1% |
| 2024 | $3,729 -1.3% | $101,730 |
| 2023 | $3,779 -0.8% | $101,730 |
| 2022 | $3,809 +14.5% | $101,730 +19.2% |
| 2021 | $3,326 0% | $85,330 |
| 2020 | $3,327 -0.8% | $85,330 |
| 2019 | $3,352 +10.7% | $85,330 +14.6% |
| 2018 | $3,027 | $74,470 |
| 2017 | $3,027 -0.2% | $74,470 |
| 2016 | $3,033 +7.3% | $74,470 +4% |
| 2014 | $2,827 -0.4% | $71,600 |
| 2013 | $2,837 +0.1% | $71,600 |
| 2012 | $2,835 +0.1% | $71,600 |
| 2011 | $2,833 +0.6% | $71,600 |
| 2010 | $2,817 -11.7% | $71,600 -3.6% |
| 2009 | $3,190 +18.6% | $74,300 |
| 2006 | $2,689 +1.1% | $74,300 |
| 2005 | $2,660 -1.4% | $74,300 |
| 2004 | $2,697 +8% | $74,300 +12.1% |
| 2003 | $2,497 +19.7% | $66,290 |
| 2002 | $2,086 0% | $66,290 |
| 2001 | $2,087 +0.1% | $66,290 +5% |
| 2000 | $2,085 | $63,120 |
Find assessor info on the county website
Neighborhood: 44622
Nearby homes
- $6,040-- bd-- ba-- sqft2359 Oak Tree Dr NW, Dover, OH 44622Off Market
- $437,9004 bd2 ba2.3k sqft2335 Oak Tree Dr NW, Dover, OH 44622Off Market
- $14,3300.97 acresOak Tree Dr NW, Dover, OH 44622Off Market
- $393,3003 bd4 ba2.8k sqft2395 Oak Tree Dr NW, Dover, OH 44622Off Market
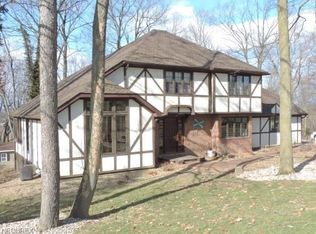
- $574,3004 bd3 ba2.8k sqft2360 Oak Tree Dr NW, Dover, OH 44622Off Market
- $8,860-- bd-- ba-- sqft2360 Oak Tree Dr NW, Dover, OH 44622Off Market
- $347,6003 bd3 ba1.4k sqft2290 Renner Dr NW, Dover, OH 44622Off Market
- $462,9004 bd4 ba3.2k sqft2311 Oak Tree Dr NW, Dover, OH 44622Off Market
Nearby schools
GreatSchools rating
- 7/10Dover Avenue Elementary SchoolGrades: 4-5Distance: 1.2 mi
- 6/10Dover Middle SchoolGrades: 6-8Distance: 1.8 mi
- 5/10Dover High SchoolGrades: 9-12Distance: 0.9 mi
Schools provided by the listing agent
- District: Dover CSD - 7902
Source: MLS Now. This data may not be complete. We recommend contacting the local school district to confirm school assignments for this home.
Get a cash offer in 3 minutes
Find out how much your home could sell for in as little as 3 minutes with a no-obligation cash offer.
Estimated market value
$284,800
Get a cash offer in 3 minutes
Find out how much your home could sell for in as little as 3 minutes with a no-obligation cash offer.
Estimated market value
$284,800
- Ohio
- Tuscarawas County
- Dover
- 44622
- 2359 Oak Tree Dr NW
