Skip main navigation
Sold for $480,000
  • $480,000

    2359 Pine St, Oviedo, FL 32765

    3beds
    1,888sqft
    Single Family Residence
    Built in 1990
    0.56 Acres Lot
    $530,100 Zestimate®
    $254/sqft
    $3,094 Estimated rent

    Home value

    $530,100

    $504,000 - $557,000

    $3,094/mo

    Zestimate® history
    Loading
    Loading...

    Owner options

    List your home for rent

    $3,094/mo

    Rent Zestimate®

    Find your next renter with Zillow Rental Manager. Plus, with online applications, you can quickly screen prospective tenants – for free.

    Learn more

    $3,094/mo

    Rent Zestimate®

    Refinance and save

    $3,171/mo

    Est. payment

    Refinancing to a lower rate could help reduce your monthly payments and save thousands over the life of the loan.

    See today's rates

    $3,171/mo

    Est. payment

    Explore your selling options

    Work with a Zillow partner agent

    Leverage their expertise and Zillow's premium Showcase listings to get your home seen by more buyers.

    Get started

    List with your own agent

    Get your home in front of millions of buyers by listing it on Zillow.

    Learn how to do it

    Sell it yourself

    Take full control of how buyers see your home on Zillow by listing For Sale by Owner (FSBO).

    List your home

    What's special

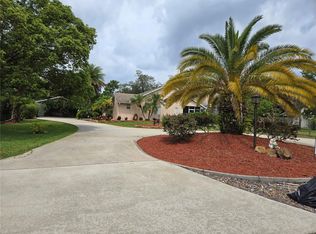
    Own a piece of paradise in your very own Mountain-style home tucked away on .56 acres of beautiful, wooded land with great nature views located in Oviedo Florida. This unique home connects to the nature surrounding this home with distinctive elements that set this home apart from all the rest. Feel cozy in the rustic setting of natural, sturdy, and raw materials throughout the home. This home emphasizes livability and personality. Enter the home on the 2nd floor where you will find pine wood floors, high-pitched ceilings, electric fireplace, and oversized windows that create a lived-in feel, like your favorite pair of vintage jeans that are unpretentious and comfortable for every occasion. The kitchen is complete with a large pantry, trash compactor, and reverse osmosis to remove contaminants from the water. French-style doors lead you outside to your spacious balcony where you can enjoy a cup of java or glass of wine to start and end your day. There are two guest bedrooms on the 2nd level. The larger bedroom boasts a walk-in closet, built-ins and open shelving that add to the warm blend of efficiency and accessibility showcased by this style of home and French-style doors that transition you from indoor to outdoor living onto the spacious, screened balcony overlooking the swimming pool, creating a sense of openness and serenity. On the first level of the home is the master suite that also has French-style doors that lead to the swimming pool area and spiral staircase that will take you upstairs to the balcony. You will love your newly resurfaced and screened pool with spa where you enjoy hours of water volleyball with friends and family. The garage has been converted to a billiards room complete with a wet bar and pool table. Other features include interior laundry room and storage room. There’s even more storage out back in the metal shed with roll-up door and electricity. There is a fenced in-yard for your furry friends to run and play and plenty of room to park your boat or RV. From over your head to under your feet, nature is all around you like the graceful, delicate deer that come to visit and the multitude of birds in their natural habitat. Set up the outdoor furniture, string up some lights, and get ready to make more memories under the moonlight, around the firepit. There’s something about water in motion that soothes the soul. Watch the light play off the ripples and listen to the splashes of your very own fish pond. It’s time to make cherished memories and bring your dream of a Mountain Home to life, for future generations to come. Reroof in 2018, Blink exterior cameras.

    Zillow last checked:

    Listing updated:

    Listed by:

    Linda Warner 407-234-8472,

    FLORIDA INT'NL REAL ESTATE LLC 407-234-8472,

    Brian Warner 407-394-4754,

    FLORIDA INT'NL REAL ESTATE LLC

    Bought with:

    Dominick Florio, 3323135

    RE/MAX TOWN & COUNTRY REALTY

    Michael Roberson, 3593545

    RE/MAX TOWN & COUNTRY REALTY

    Source: Stellar MLS,MLS#: O6178913MLS LogoOriginating MLS: Orlando Regional

    Facts & features

    Interior

    Bedrooms & bathrooms
    • Bedrooms: 3
    • Bathrooms: 2
    • Full bathrooms: 2
    Rooms
    • Room types: Utility Room
    Primary bedroom
    • Description: Room3
    • Features: Walk-In Closet(s)
    • Level: First
    • Dimensions: 15x12
    Bedroom 2
    • Description: Room4
    • Features: Built-in Closet
    • Level: First
    • Dimensions: 8x14
    Bedroom 3
    • Description: Room5
    • Features: Built-in Closet
    • Level: First
    • Dimensions: 12x17
    Balcony porch lanai
    • Level: First
    • Dimensions: 22x12
    Dining room
    • Description: Room6
    • Level: Second
    • Dimensions: 8x8
    Game room
    • Level: First
    • Dimensions: 23x21
    Kitchen
    • Description: Room2
    • Features: Pantry
    • Level: Second
    • Dimensions: 18x8
    Living room
    • Description: Room1
    • Features: Ceiling Fan(s)
    • Level: Second
    • Dimensions: 18x11
    Utility room
    • Description: Room7
    • Level: First
    • Dimensions: 11x10
    Heating
    • Central, Electric
    Cooling
    • Central Air
    Appliances
    • Included: Convection Oven, Dishwasher, Disposal, Dryer, Electric Water Heater, Kitchen Reverse Osmosis System, Microwave, Range, Refrigerator, Washer, Water Softener
    • Laundry: Inside
    Features
    • Built-in Features, Ceiling Fan(s), High Ceilings
    • Flooring: Carpet, Tile, Hardwood
    • Windows: Blinds, Shutters
    • Has fireplace: Yes
    • Fireplace features: Electric, Living Room
    Interior area
    • Total structure area: 2,712
    • Total interior livable area: 1,888 sqft

    Property

    Parking
    • Parking features: Converted Garage
    Features
    • Levels: Two
    • Stories: 2
    • Patio & porch: Rear Porch, Screened
    • Exterior features: Balcony, Dog Run, Rain Gutters
    • Has private pool: Yes
    • Pool features: Gunite, In Ground, Screen Enclosure
    • Has spa: Yes
    • Spa features: In Ground
    • Fencing: Chain Link
    • Has view: Yes
    • View description: Trees/Woods
    Lot
    • Size: 0.56 Acres
    • Features: Flag Lot, Oversized Lot
    Details
    • Additional structures: Shed(s)
    • Parcel number: 272131300009A0000
    • Zoning: R-1AA
    • Special conditions: None

    Construction

    Type & style
    • Home type: SingleFamily
    • Property subtype: Single Family Residence
    Materials
    • Wood Frame, Wood Siding
    • Foundation: Block
    • Roof: Shingle
    Condition
    • New construction: No
    • Year built: 1990

    Utilities & green energy

    • Sewer: Septic Tank
    • Water: Well
    • Utilities for property: Public

    Community & HOA

    Community
    • Pet fee: $0 monthly
    • Subdivision: 300
    HOA
    • Has HOA: No
    Location
    • Region: Oviedo

    Financial & listing details

    • Price per square foot: $254/sqft
    • Tax assessed value: $426,290
    • Annual tax amount: $2,458
    • Date on market: 2/20/2024
    • Cumulative days on market: 66 days
    • Listing terms: Cash,Conventional,FHA,VA Loan
    • Ownership: Fee Simple
    • Total actual rent: 0
    • Road surface type: Paved

    Price history

    DateEventPrice
    4/21/2026Listing removed$3,150$2/sqft
    Source: Zillow Rentals Report a problem
    4/4/2026Listed for rent$3,150$2/sqft
    Source: Zillow Rentals Report a problem
    6/6/2024Sold$480,000$254/sqft
    Source: Stellar MLS #O6178913 Report a problem
    4/26/2024Pending sale$480,000$254/sqft
    Source: Stellar MLS #O6178913 Report a problem
    4/15/2024Price change$480,000-1%$254/sqft
    Source: Stellar MLS #O6178913 Report a problem
    4/2/2024Price change$485,000-1%$257/sqft
    Source: Stellar MLS #O6178913 Report a problem
    3/18/2024Price change$490,000-2%$260/sqft
    Source: Stellar MLS #O6178913 Report a problem
    2/20/2024Listed for sale$500,000+323.7%$265/sqft
    Source: Stellar MLS #O6178913 Report a problem
    3/26/2001Sold$118,000+278.2%$63/sqft
    Source: Public Record Report a problem
    3/18/1996Sold$31,200$17/sqft
    Source: Public Record Report a problem

    Public tax history

    YearProperty taxesTax assessment
    2025$6,124 +174.9%$426,290 +104.3%
    2024$2,228 +2.9%$208,685 +3%
    2023$2,165 +2.9%$202,607 +3%
    2022$2,104 -9.3%$196,706 +3%
    2021$2,318 +1%$190,977 +1.4%
    2020$2,296 +1.1%$188,340 +2.3%
    2019$2,271 $184,106 +1.9%
    2018$2,271 +1%$180,673 +2.1%
    2017$2,247 +0.8%$176,957 +1.4%
    2016$2,230 -1.2%$174,530 +1.4%
    2015$2,258 $172,112 +0.8%
    2014$2,258 +7.4%$170,746 +1.5%
    2013$2,101 +2.5%$168,223 -1.7%
    2012$2,051 -3.8%$171,134 -2.1%
    2011$2,132 -6.4%$174,802 -4.3%
    2010$2,279 +4%$182,738 +2.7%
    2009$2,192 +3.8%$177,934 +0.1%
    2008$2,113 -3.1%$177,756 +3%
    2007$2,179 -5.7%$172,579 +2.5%
    2006$2,310 +1.8%$168,370 +3%
    2005$2,269 +0.4%$163,466 +3%
    2004$2,260 +0.8%$158,705 +1.9%
    2003$2,242 +19.8%$155,746 +17.6%
    2002$1,872 +33.6%$132,415 +27%
    2000$1,401 $104,234
    Find assessor info on the county website

    Neighborhood: 32765

    Nearby schools

    GreatSchools rating
    Schools provided by the listing agent
    • Elementary: Evans Elementary
    • Middle: Jackson Heights Middle
    • High: Hagerty High

    Source: Stellar MLS. This data may not be complete. We recommend contacting the local school district to confirm school assignments for this home.

    Get a cash offer in 3 minutes
    Find out how much your home could sell for in as little as 3 minutes with a no-obligation cash offer.
    Estimated market value
    $530,100
    Get a cash offer in 3 minutes
    Find out how much your home could sell for in as little as 3 minutes with a no-obligation cash offer.
    Estimated market value
    $530,100