Skip main navigation
Closed
  • Price Unknown

    2359 Prentiss Ave, New Orleans, LA 70122

    3beds
    1,497sqft
    Single Family Residence
    Built in 1962
    8,999.5 Square Feet Lot
    $165,500 Zestimate®
    $--/sqft
    $2,061 Estimated rent

    Home value

    $165,500

    $147,000 - $187,000

    $2,061/mo

    Zestimate® history
    Loading
    Loading...

    Owner options

    List your home for rent

    $2,061/mo

    Rent Zestimate®

    Find your next renter with Zillow Rental Manager. Plus, with online applications, you can quickly screen prospective tenants – for free.

    Learn more

    $2,061/mo

    Rent Zestimate®

    Refinance and save

    Refinancing to a lower rate could help reduce your monthly payments and save thousands over the life of the loan.

    See today's rates

    Explore your selling options

    Work with a Zillow partner agent

    Leverage their expertise and Zillow's premium Showcase listings to get your home seen by more buyers.

    Get started

    List with your own agent

    Get your home in front of millions of buyers by listing it on Zillow.

    Learn how to do it

    Sell it yourself

    Take full control of how buyers see your home on Zillow by listing For Sale by Owner (FSBO).

    List your home

    What's special

    Open floor planLarge fenced yardBrick veneerRaised frame cottageAmple closet spaceRear deckConvenient laundry nook
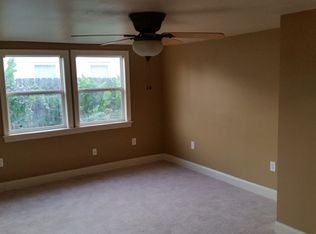
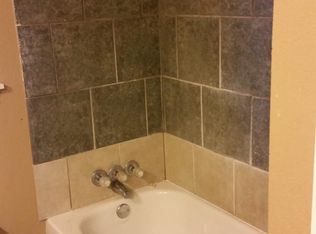
    Charming Gentilly Cottage with Modern Open Concept Living. This raised frame cottage with all brick veneer in Gentilly has a not-too open floor plan featuring a kitchen with granite countertops, breakfast bar with pendant lighting, and a convenient laundry nook. The primary bedroom includes a private en suite bathroom, and the home provides ample closet space throughout. Outside, enjoy crawfish boils and gatherings on your rear deck, and large fenced yard. A concrete pad (former garage site) offers flexibility for rebuilding or creating an exciting entertainment space. Located steps from St James Playspot park, and close to shopping, the Lakefront and quick commute everywhere! *** This property is now under auction terms and can be found on servicelinkauction.com for event and bidding information. All auction properties are subject to a 5% buyer’s premium (minimum $2,500) and subject to a reserve price as well as seller confirmation. All Brokers must be NAID Certified. Seller has the right to (a) change the date, place, and terms of the sale; (b) remove the property from the market; and (c) sell the property prior to the sale. Please reach out to Listing Agent for details.***

    Zillow last checked:

    Listing updated:

    Listed by:

    Chip Julien 504-931-9395,

    Donald Julien & Associates, Inc.

    Bought with:

    Chip Julien

    Donald Julien & Associates, Inc.

    Source: GSREIN,MLS#: 2496000MLS Logo

    Facts & features

    Interior

    Bedrooms & bathrooms
    • Bedrooms: 3
    • Bathrooms: 2
    • Full bathrooms: 2
    Primary bedroom
    • Description: Flooring: Vinyl
    • Level: Lower
    • Dimensions: 10.9 x 11
    Bedroom
    • Description: Flooring: Vinyl
    • Level: Lower
    • Dimensions: 14.9 x 12
    Bedroom
    • Description: Flooring: Vinyl
    • Level: Lower
    • Dimensions: 11 x 11
    Kitchen
    • Description: Flooring: Tile
    • Level: Lower
    • Dimensions: 20.2 x 12.1
    Living room
    • Description: Flooring: Plank,Simulated Wood
    • Level: Lower
    • Dimensions: 12.1 x 24.2
    Heating
    • Central
    Cooling
    • Central Air
    Appliances
    • Included: Oven, Range
    • Laundry: Washer Hookup, Dryer Hookup
    Features
    • Attic, Ceiling Fan(s), Granite Counters, Pull Down Attic Stairs
    • Attic: Pull Down Stairs
    • Has fireplace: No
    • Fireplace features: None
    Interior area
    • Total structure area: 1,612
    • Total interior livable area: 1,497 sqft

    Property

    Parking
    • Parking features: Driveway
    Features
    • Levels: One
    • Stories: 1
    • Patio & porch: Wood, Porch
    • Exterior features: Fence, Porch
    • Pool features: None
    Lot
    • Size: 8,999 sqft
    • Dimensions: 49 x 182 x 49 x 183
    • Features: City Lot, Rectangular Lot
    Details
    • Parcel number: 38W423712
    • Special conditions: HUD Owned

    Construction

    Type & style
    • Home type: SingleFamily
    • Architectural style: Cottage
    • Property subtype: Single Family Residence
    Materials
    • Brick Veneer
    • Foundation: Raised
    • Roof: Shingle
    Condition
    • Average Condition
    • Year built: 1962

    Utilities & green energy

    • Sewer: Public Sewer
    • Water: Public

    Community & neighborhood

    Location
    • Region: New Orleans

    Price history

    DateEventPrice
    9/3/2025Sold--
    Source: GSREIN #2496000 Report a problem
    8/19/2025Pending sale$147,000$98/sqft
    Source: GSREIN #2496000 Report a problem
    7/2/2025Price change$147,000-8.7%$98/sqft
    Source: GSREIN #2496000 Report a problem
    5/30/2025Price change$161,000-8%$108/sqft
    Source: GSREIN #2496000 Report a problem
    4/10/2025Listed for sale$175,000+37.8%$117/sqft
    Source: GSREIN #2496000 Report a problem
    3/13/2025Sold--
    Source: Public Record Report a problem
    10/9/2024Sold--
    Source: Public Record Report a problem
    4/11/2017Listing removed$127,000$85/sqft
    Source: CENTURY 21 Richard Berry & Associates, Inc. #2096522 Report a problem
    3/30/2017Price change$127,000+9.5%$85/sqft
    Source: CENTURY 21 Richard Berry & Associates, Inc. #2096522 Report a problem
    1/4/2017Listed for sale$116,000$77/sqft
    Source: Owner Report a problem
    6/20/2008Sold--
    Source: Public Record Report a problem

    Public tax history

    YearProperty taxesTax assessment
    2026$2,888 $21,880
    2025$2,888 +43.5%$21,880
    2024$2,013 +58.3%$21,880 +40.6%
    2023$1,272 $15,560 +4%
    2022-- $14,960 -3.9%
    2021$2,240 $15,560
    2020-- $15,560 +13.9%
    2019$2,064 +100.8%$13,660
    2018$1,028 $13,660
    2017$1,028 -17.5%$13,660
    2016$1,246 +2.7%$13,660
    2015$1,213 $13,660
    2014$1,213 +22%$13,660
    2013$994 $13,660
    2012-- $13,660 +26.5%
    2011-- $10,800
    2010-- $10,800 +125.9%
    2009-- $4,780 +59.3%
    2007-- $3,000 -64.7%
    2006-- $8,500
    2004-- $8,500
    2002-- $8,500
    2001-- $8,500
    2000-- $8,500

    Find assessor info on the county website

    Neighborhood: Milneburg

    Nearby schools

    GreatSchools rating