Discover luxury living in this stunning 4 BD, 3 BA, over 2800 square foot, remodeled pool home nestled in the heart of Westlake Village's highly coveted
Village Homes neighborhood. No expense was spared in this gorgeous remodel which you'll notice
immediately. Upon arrival, you'll be captivated by the fresh allure of brand new
pavers, newly painted exterior, drought-tolerant landscaping, and a custom front door. Step inside to experience an inviting and luminous ambiance,
boasting all-new windows and sliders, fresh paint, and new European oak hardwood flooring. The kitchen is a masterpiece of modern elegance, featuring custom cabinets with convenient pull-out drawers and shelves,
exquisite white quartz countertops, and top-of-the-line appliances. The home's expansive layout seamlessly connects the living, dining, kitchen, and family rooms, enhanced by soaring ceilings, a double-sided fireplace, and floor-to-ceiling windows that flood the space with natural light. Downstairs offers a private bedroom and remodeled bathroom, as well as indoor laundry with a convenient mudroom. Step outside to your own
backyard oasis backing to only hillside allowing for ultimate privacy. This sprawling almost 10,000 square foot retreat has new hardscape, built-in
barbecue, sport court area, and ample space for entertaining. Enjoy the tranquility of new Mangaris wood gates and a new hillside retaining wall, along
with the ease of maintenance provided by new yard drains. Upstairs, the primary suite impresses with its generous seating area or office space, bathroom, and walk-in closet. Two additional bedrooms, a remodeled bathroom, and large hall area that could be used as a loft space complete the upper level.
Additional upgrades include a newer HVAC system, tankless water heater, and 240 outlet outside of the garage. Residents of Village Homes enjoy access to
community amenities such as a pool, clubhouse, and tennis courts, fostering a sense of community and belonging. Conveniently located near parks, shops, award-winning schools, restaurants, trails, and golf courses, this home offers the epitome of California living at its finest. Don't miss your chance to experience the ultimate in comfort, style, and convenience—all in one breathtaking package!
Sold for $1,775,000
$1,775,000
2359 Silver Spring Dr, Westlake Village, CA 91361
4beds
2,824sqft
Single Family Residence
Built in 1977
10,018 Square Feet Lot
$1,942,500 Zestimate®
$629/sqft
$7,892 Estimated rent
Home value
$1,942,500
$1.81M - $2.10M
$7,892/mo
Zestimate® history
Owner options
List your home for rent
$7,892/mo
Rent Zestimate®
Find your next renter with Zillow Rental Manager. Plus, with online applications, you can quickly screen prospective tenants – for free.
$7,892/mo
Rent Zestimate®
Refinance and save
$11,601/mo
Est. payment
Refinancing to a lower rate could help reduce your monthly payments and save thousands over the life of the loan.
$11,601/mo
Est. payment
Explore your selling options
Work with a Zillow partner agent
Leverage their expertise and Zillow's premium Showcase listings to get your home seen by more buyers.
Get startedList with your own agent
Get your home in front of millions of buyers by listing it on Zillow.
Learn how to do itSell it yourself
Take full control of how buyers see your home on Zillow by listing For Sale by Owner (FSBO).
List your homeWhat's special
Zillow last checked:
Listing updated:
Listed by:
Lisa Hillman DRE #01482570 805-551-2740,
Pinnacle Estate Properties, Inc.,
Cynthia Gortner DRE #02014524,
Pinnacle Estate Properties, Inc.
Bought with:
Richard Albert
Source: CSMAOR,MLS#: 224001762
Facts & features
Interior
Bedrooms & bathrooms
- Bedrooms: 4
- Bathrooms: 3
- Full bathrooms: 3
Heating
- Central Furnace, Natural Gas
Cooling
- Central Air
Appliances
- Included: Tankless Water Heater, Dishwasher, Dryer, Disposal, Refrigerator, Washer
- Laundry: Laundry Room, Inside, Laundry Area
Features
- High Ceilings, Open Floorplan, Recessed Lighting, Sunken Living Room, Two Story Ceilings, Kitchen Island, Quartz Counters
- Flooring: Carpet, Hardwood
- Doors: Double Door Entry
- Has fireplace: Yes
- Fireplace features: See Through, Living Room, Gas
Interior area
- Total structure area: 2,824
- Total interior livable area: 2,824 sqft
Property
Parking
- Total spaces: 2
- Parking features: Driveway, Garage, Direct Access
- Garage spaces: 2
- Has uncovered spaces: Yes
Features
- Levels: Two
- Stories: 2
- Entry location: Ground Level w/Steps
- Exterior features: Sidewalks
- Has private pool: Yes
- Pool features: Association, Private
- Has spa: Yes
- Spa features: Private, In Ground
- Fencing: Block,Wood,Fenced
Lot
- Size: 10,018 Square Feet
- Features: Back Yard
Details
- Parcel number: 6960300125
- Special conditions: Standard
Construction
Type & style
- Home type: SingleFamily
- Property subtype: Single Family Residence
Materials
- Foundation: Concrete Slab, Slab
- Roof: Concrete Tile
Condition
- Updated/Remodeled
- New construction: No
- Year built: 1977
Utilities & green energy
- Electric: Other
- Sewer: Public Sewer
- Water: District/Public
Community & HOA
Community
- Features: Sport Court
- Subdivision: Foxridge-740
HOA
- Has HOA: Yes
- Amenities included: Clubhouse, Park, Meeting Room, Recreation Room, Other
- HOA fee: $260 quarterly
- HOA name: Village Homes POA
- HOA phone: 805-497-4491
Location
- Region: Westlake Village
Financial & listing details
- Price per square foot: $629/sqft
- Tax assessed value: $1,810,500
- Annual tax amount: $20,700
- Date on market: 5/9/2024
- Cumulative days on market: 12 days
- Listing terms: VA Loan,Government Loan,Freddie Mac,FHA,Fannie Mae,Conventional,Cash,Cal Vet Loan
Price history
| Date | Event | Price |
|---|---|---|
| 6/13/2024 | Sold | $1,775,000$629/sqft |
Source:  CSMAOR #224001762 Report a problem CSMAOR #224001762 Report a problem | ||
| 5/22/2024 | Pending sale | $1,775,000$629/sqft |
Source: CSMAOR #224001762 Report a problem | ||
| 5/16/2024 | Contingent | $1,775,000$629/sqft |
Source: CSMAOR #224001762 Report a problem | ||
| 5/9/2024 | Listed for sale | $1,775,000+146.5%$629/sqft |
Source: CSMAOR #224001762 Report a problem | ||
| 1/26/2023 | Sold | $720,000-33.6%$255/sqft |
Source: Public Record Report a problem | ||
| 9/5/2019 | Sold | $1,085,000-1.3%$384/sqft |
Source: CSMAOR #219008901 Report a problem | ||
| 8/7/2019 | Pending sale | $1,099,000$389/sqft |
Source: Rodeo Realty #219008901 Report a problem | ||
| 7/18/2019 | Listed for sale | $1,099,000+243.4%$389/sqft |
Source: Rodeo Realty #219008901 Report a problem | ||
| 6/15/1998 | Sold | $320,000-9.3%$113/sqft |
Source: Public Record Report a problem | ||
| 11/22/1994 | Sold | $353,000$125/sqft |
Source: Public Record Report a problem | ||
Public tax history
| Year | Property taxes | Tax assessment |
|---|---|---|
| 2025 | $20,700 +54.7% | $1,810,500 +55.6% |
| 2024 | $13,379 | $1,163,337 +2% |
| 2023 | $13,379 +2.9% | $1,140,527 +2% |
| 2022 | $13,002 +2.7% | $1,118,164 +2% |
| 2021 | $12,654 +2.2% | $1,096,240 +1% |
| 2020 | $12,376 +72% | $1,085,000 +81.4% |
| 2019 | $7,194 +2.7% | $598,285 +2% |
| 2018 | $7,003 +3.7% | $586,555 +2% |
| 2017 | $6,751 +1.5% | $575,055 +2% |
| 2016 | $6,653 +2.2% | $563,780 +1.5% |
| 2015 | $6,509 +1.9% | $555,314 +2% |
| 2014 | $6,388 | $544,438 +0.5% |
| 2013 | -- | $541,980 +2% |
| 2012 | -- | $531,354 +2% |
| 2011 | -- | $520,936 +0.5% |
| 2009 | -- | $518,275 +4% |
| 2007 | -- | $498,152 +2% |
| 2006 | -- | $488,385 +2% |
| 2005 | -- | $478,810 +3.9% |
| 2003 | -- | $460,821 +2% |
| 2002 | -- | $451,786 +2% |
| 2001 | $5,130 +3.6% | $442,928 +2% |
| 2000 | $4,950 | $434,245 |
Find assessor info on the county website
Neighborhood: 91361
Nearby homes
- $1,496,3003 bd3 ba2.3k sqft2367 Silver Spring Dr, Thousand Oaks, CA 91361Off Market
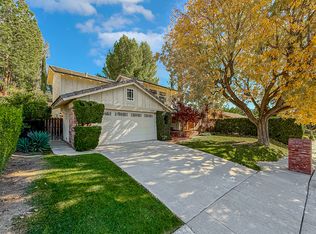
- $1,454,3005 bd3 ba3.1k sqft2351 Silver Spring Dr, Westlake Village, CA 91361Off Market
- $1,422,0004 bd2 ba2k sqft2375 Silver Spring Dr, Westlake Village, CA 91361Off Market

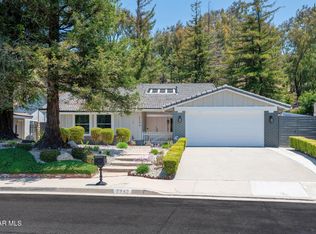
- $1,405,0004 bd2 ba2k sqft2343 Silver Spring Dr, Westlake Village, CA 91361Sold
- $1,867,6005 bd3 ba3.1k sqft929 Evenstar Ave, Thousand Oaks, CA 91361Off Market
- $1,376,1003 bd2 ba1.8k sqft2383 Silver Spring Dr, Westlake Village, CA 91361Off Market
- $1,178,1003 bd2 ba1.8k sqft2331 Silver Spring Dr, Westlake Village, CA 91361Off Market
- $1,933,2004 bd3 ba3.2k sqft927 Evenstar Ave, Westlake Village, CA 91361Off Market
Nearby schools
GreatSchools rating
- 10/10Westlake Elementary SchoolGrades: K-5Distance: 1.2 mi
- 6/10Colina Middle SchoolGrades: 6-8Distance: 2.1 mi
- 10/10Westlake High SchoolGrades: 9-12Distance: 1.1 mi
Schools provided by the listing agent
- Elementary: Westlake
- Middle: Colina
- High: Westlake
Source: CSMAOR. This data may not be complete. We recommend contacting the local school district to confirm school assignments for this home.
Get a cash offer in 3 minutes
Find out how much your home could sell for in as little as 3 minutes with a no-obligation cash offer.
Estimated market value
$1,942,500
Get a cash offer in 3 minutes
Find out how much your home could sell for in as little as 3 minutes with a no-obligation cash offer.
Estimated market value
$1,942,500
- California
- Ventura County
- Westlake Village
- 91361
- 2359 Silver Spring Dr
Nearby cities
Nearby zip codes
Other Westlake Village Topics
- Apartments for Rent in 91361
- Houses for Sale in 91361
- Houses for Rent in 91361
- 91361 Real Estate
- Westlake Village Condos
- Houses for Sale in Westlake Village
- Newest Listings in Westlake Village
- Westlake Village Home Values
- Westlake Village Real Estate Agents
- Westlake Village Refinance
- Westlake Village Mortgage Rates
