This spacious 8-bedroom 5 bath home is located in the Providence Golf Community near Disney World. It is currently being used as a single-family residence. Located in a quiet neighborhood with many owner-occupied properties. Or it could be a fully furnished Vacation Home with Short Term/Long Term Rental potential with Resort Style living. The second master suite would be idea for an in-law's quarters. Situated in the sprawling 24-hour Guard Gated community of Providence. As you step inside you are greeted with a vast open floor plan with views of the pool deck. Gorgeous 28x15 heated pool. Large Covered screened in Patio which is great for barbequing and relaxing. The Kitchen boasts granite counter tops, large spaces for cooking, beautiful cabinetry, with stainless steel appliances and lots of storage with a large eating bar. There is 20x20 two car garage. This beautiful home features 2 master suites downstairs, walk in showers, and granite counter tops. It is ideal for in laws as well. The main master suite connects directly to the pool through the Master Bath. This home is perfect for entertaining or spending quality time with your family. Upstairs you will find the remainder of the bedrooms that feature 2 Jack and Jill bathrooms that are all tied together by a beautiful sitting area and large game room. Watch your favorite movies in the large Theater Room. The Resort style amenities include the Providence Golf Course with a restaurant and Club House, 2 resort style pools with a slide, Tennis Courts, a new State of the Art Fitness Center, playground and dog park. Golf Carts are allowed in the neighborhood. The community boasts celebrating as neighbors many National Holidays including a big 4th of July fireworks extravaganza. You are minutes from Major roads for access Walt Disney World, Universal and other Theme Parks. Close to Dining, Shopping, and the Beaches. ALL YOU WILL NEED IS YOUR LUGGAGE FULL OF CLOTHES. THIS HOME IS MOVE IN READY. Buyers are responsible to verify all measurements and information provided. Hurry, this beauty won't last.
Sold for $650,000
$650,000
2359 VICTORIA DRIVE, DAVENPORT, FL 33837
8beds
3,824sqft
Single Family Residence
Built in 2014
6,578 Square Feet Lot
$645,300 Zestimate®
$170/sqft
$3,823 Estimated rent
Home value
$645,300
$613,000 - $678,000
$3,823/mo
Zestimate® history
Owner options
List your home for rent
$3,823/mo
Rent Zestimate®
Find your next renter with Zillow Rental Manager. Plus, with online applications, you can quickly screen prospective tenants – for free.
$3,823/mo
Rent Zestimate®
Refinance and save
$4,492/mo
Est. payment
Refinancing to a lower rate could help reduce your monthly payments and save thousands over the life of the loan.
$4,492/mo
Est. payment
Explore your selling options
Work with a Zillow partner agent
Leverage their expertise and Zillow's premium Showcase listings to get your home seen by more buyers.
Get startedList with your own agent
Get your home in front of millions of buyers by listing it on Zillow.
Learn how to do itSell it yourself
Take full control of how buyers see your home on Zillow by listing For Sale by Owner (FSBO).
List your homeWhat's special
Tennis courtsClub houseMaster suiteWalk in showersClose to diningLots of storageLarge spaces for cooking
Zillow last checked:
Listing updated:
Listed by:
Guy Wentzel 863-206-3374,
BURNINGHAM REALTY 407-868-3912
Bought with:
Laura Victory, 3291469
LPT REALTY, LLC
Source: Stellar MLS,MLS#: O6116565 Originating MLS: Orlando Regional
Originating MLS: Orlando Regional
Facts & features
Interior
Bedrooms & bathrooms
- Bedrooms: 8
- Bathrooms: 5
- Full bathrooms: 5
Rooms
- Room types: Bonus Room, Family Room, Great Room, Utility Room, Media Room
Other
- Features: Ceiling Fan(s)
- Level: First
- Dimensions: 11x14
Primary bedroom
- Features: Ceiling Fan(s)
- Level: First
- Dimensions: 16x12
Other
- Features: Ceiling Fan(s)
- Level: Second
- Dimensions: 12x11
Other
- Features: Ceiling Fan(s)
- Level: Second
- Dimensions: 12x11
Other
- Features: Ceiling Fan(s)
- Level: Second
- Dimensions: 12x11
Bedroom 3
- Features: Ceiling Fan(s)
- Level: Second
- Dimensions: 12x12
Bedroom 4
- Features: Ceiling Fan(s)
- Level: Second
- Dimensions: 12x12
Bedroom 5
- Features: Ceiling Fan(s)
- Level: Second
- Dimensions: 12x12
Dining room
- Level: First
- Dimensions: 12x17
Game room
- Features: Ceiling Fan(s)
- Level: Second
- Dimensions: 21x13
Kitchen
- Features: Bar
- Level: First
- Dimensions: 14x12
Living room
- Features: Ceiling Fan(s)
- Level: First
- Dimensions: 14x20
Loft
- Features: Ceiling Fan(s)
- Level: Second
- Dimensions: 16x15
Heating
- Central, Electric
Cooling
- Central Air
Appliances
- Included: Cooktop, Dishwasher, Disposal, Dryer, Electric Water Heater, Exhaust Fan, Ice Maker, Microwave, Range, Range Hood, Refrigerator, Washer
- Laundry: Inside, Upper Level
Features
- Ceiling Fan(s), Kitchen/Family Room Combo, Primary Bedroom Main Floor, Open Floorplan, In-Law Floorplan
- Flooring: Carpet, Ceramic Tile
- Doors: Sliding Doors
- Windows: Blinds, Double Pane Windows, Window Treatments
- Has fireplace: No
Interior area
- Total structure area: 4,740
- Total interior livable area: 3,824 sqft
Property
Parking
- Total spaces: 2
- Parking features: Ground Level
- Attached garage spaces: 2
Features
- Levels: Two
- Stories: 2
- Patio & porch: Covered, Deck, Patio, Screened
- Exterior features: Lighting
- Has private pool: Yes
- Pool features: Deck, Gunite, Heated, Screen Enclosure
- Has view: Yes
- View description: Pool
Lot
- Size: 6,578 Square Feet
- Features: Level, Near Golf Course, Sidewalk
- Residential vegetation: Trees/Landscaped
Details
- Parcel number: 282619932936000410
- Special conditions: None
Construction
Type & style
- Home type: SingleFamily
- Architectural style: Traditional
- Property subtype: Single Family Residence
Materials
- Block, Stone, Wood Frame
- Foundation: Concrete Perimeter, Slab
- Roof: Shingle
Condition
- Completed
- New construction: No
- Year built: 2014
Utilities & green energy
- Sewer: Public Sewer
- Water: Public
- Utilities for property: BB/HS Internet Available, Electricity Connected, Sewer Connected, Water Connected
Community & HOA
Community
- Features: Association Recreation - Owned, Clubhouse, Deed Restrictions, Fitness Center, Gated, Golf, Pool, Restaurant, Sidewalks
- Security: Smoke Detector(s)
- Pet fee: $0 monthly
- Subdivision: VICTORIA WOODS AT PROVIDENCE
HOA
- Has HOA: Yes
- Amenities included: Clubhouse, Fitness Center, Gated, Pool, Tennis Court(s)
- Services included: 24-Hour Guard, Community Pool, Manager
- HOA fee: $133 monthly
- HOA name: Stephen Lim/Artemis Lifestyle Services
- HOA phone: 407-705-2190
Location
- Region: Davenport
Financial & listing details
- Price per square foot: $170/sqft
- Tax assessed value: $521,804
- Annual tax amount: $6,735
- Date on market: 6/7/2023
- Cumulative days on market: 64 days
- Listing terms: Cash,Conventional
- Ownership: Fee Simple
- Total actual rent: 0
- Electric utility on property: Yes
- Road surface type: Paved, Asphalt
Price history
| Date | Event | Price |
|---|---|---|
| 9/25/2023 | Sold | $650,000-3.6%$170/sqft |
Source:  Stellar MLS #O6116565 Report a problem Stellar MLS #O6116565 Report a problem | ||
| 8/11/2023 | Pending sale | $674,000$176/sqft |
Source: Stellar MLS #O6116565 Report a problem | ||
| 7/18/2023 | Price change | $674,000-1.6%$176/sqft |
Source: Stellar MLS #O6116565 Report a problem | ||
| 6/7/2023 | Listed for sale | $685,000+51.2%$179/sqft |
Source: Stellar MLS #O6116565 Report a problem | ||
| 4/29/2021 | Sold | $453,000+3.4%$118/sqft |
Source: Stellar MLS #O5921390 Report a problem | ||
| 4/5/2021 | Pending sale | $438,000$115/sqft |
Source: Stellar MLS #O5921390 Report a problem | ||
| 3/31/2021 | Listed for sale | $438,000$115/sqft |
Source: Stellar MLS #O5921390 Report a problem | ||
| 3/19/2021 | Listing removed | -- |
Source: Stellar MLS Report a problem | ||
| 2/19/2021 | Pending sale | $438,000$115/sqft |
Source: OLYMPUS EXECUTIVE REALTY INC #O5921390 Report a problem | ||
| 2/19/2021 | Listed for sale | $438,000$115/sqft |
Source: OLYMPUS EXECUTIVE REALTY INC #O5921390 Report a problem | ||
| 2/19/2021 | Pending sale | $438,000$115/sqft |
Source: Stellar MLS #O5921390 Report a problem | ||
| 2/4/2021 | Listed for sale | $438,000-11.5%$115/sqft |
Source: Stellar MLS #O5921390 Report a problem | ||
| 8/19/2019 | Listing removed | $2,550$1/sqft |
Source: Zillow Rental Manager Report a problem | ||
| 8/12/2019 | Listed for rent | $2,550-14.7%$1/sqft |
Source: Zillow Rental Manager Report a problem | ||
| 10/30/2017 | Listing removed | $2,990$1/sqft |
Source: Owner Report a problem | ||
| 9/30/2017 | Listed for rent | $2,990$1/sqft |
Source: Owner Report a problem | ||
| 6/2/2016 | Listing removed | $495,000$129/sqft |
Source: Highlight Realty Corp/LW #RX-10222523 Report a problem | ||
| 4/4/2016 | Listed for sale | $495,000+25.3%$129/sqft |
Source: Highlight Realty Corp/LW #RX-10222523 Report a problem | ||
| 3/6/2014 | Sold | $395,000$103/sqft |
Source: Public Record Report a problem | ||
Public tax history
| Year | Property taxes | Tax assessment |
|---|---|---|
| 2025 | $6,771 -4.3% | $521,804 -4.3% |
| 2024 | $7,076 +2.2% | $545,027 +4.7% |
| 2023 | $6,926 +10.1% | $520,641 +10% |
| 2022 | $6,289 +18.3% | $473,310 +23.4% |
| 2021 | $5,317 -0.3% | $383,649 +0.6% |
| 2020 | $5,331 -2.3% | $381,489 +0.6% |
| 2019 | $5,457 -6.9% | $379,092 +0.1% |
| 2018 | $5,861 -0.7% | $378,842 -2.9% |
| 2017 | $5,902 +6.1% | $390,238 +10% |
| 2016 | $5,563 +13.8% | $354,762 +10% |
| 2015 | $4,889 +345.8% | $322,511 +396.2% |
| 2014 | $1,097 +121% | $65,000 +103.8% |
| 2013 | $496 +0.9% | $31,900 |
| 2012 | $492 -20.1% | $31,900 -19.1% |
| 2011 | $615 -7.4% | $39,440 -5.6% |
| 2010 | $665 -25.9% | $41,760 -21.2% |
| 2009 | $897 -43.1% | $53,000 -47% |
| 2008 | $1,576 | $100,000 |
| 2007 | -- | -- |
Find assessor info on the county website
Neighborhood: 33837
Nearby homes
- $2,2954 bd3 ba2.2k sqft2353 Victoria Dr, Davenport, FL 33837For Rent
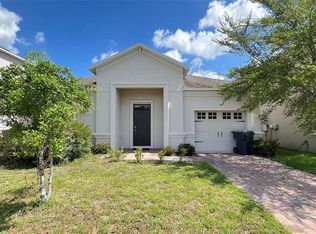
- $597,4006 bd6 ba3.3k sqft2365 Victoria Dr, Davenport, FL 33837Off Market

- $633,9008 bd5 ba3.8k sqft2347 Victoria Dr, Davenport, FL 33837Off Market

- $572,5007 bd5 ba3.5k sqft2371 Victoria Dr, Davenport, FL 33837Sold

- $483,9005 bd5 ba2.3k sqft2625 Rosemont Cir, Davenport, FL 33837Off Market
- $545,7006 bd6 ba3.3k sqft2341 Victoria Dr, Davenport, FL 33837Off Market
- $513,6005 bd4 ba2.3k sqft2629 Rosemont Cir, Davenport, FL 33837Off Market
- $613,1006 bd6 ba-- sqft2316 Victoria Dr, Davenport, FL 33837Off Market
Nearby schools
GreatSchools rating
- 2/10Loughman Oaks Elementary SchoolGrades: PK-5Distance: 1.1 mi
- 3/10Shelley S. Boone Middle SchoolGrades: 6-8Distance: 8.6 mi
- 3/10Davenport High SchoolGrades: 9-12Distance: 2.3 mi
Get a cash offer in 3 minutes
Find out how much your home could sell for in as little as 3 minutes with a no-obligation cash offer.
Estimated market value
$645,300
Get a cash offer in 3 minutes
Find out how much your home could sell for in as little as 3 minutes with a no-obligation cash offer.
Estimated market value
$645,300
- Florida
- Polk County
- Davenport
- 33837
- 2359 VICTORIA DRIVE
Nearby cities
Nearby neighborhoods
Nearby zip codes
Other Davenport Topics
