Nestled in the charming Ranch Country Club neighborhood, this adorable home offers the perfect blend of comfort and convenience. Just a short golf cart ride from the clubhouse, it’s an ideal location for golf enthusiasts and social butterflies alike. Backing onto a serene greenbelt, this property provides an extra layer of privacy, allowing you to enjoy peaceful outdoor moments right in your backyard. You'll find everything you need just moments away—shopping centers, restaurants, grocery stores, and banks are all within easy reach, making daily errands a breeze. This home is a canvas waiting for your personal touch. With a little updating, you can transform it into your dream space while significantly increasing its value. Living in the Ranch Country Club neighborhood grants you access to a vibrant community atmosphere, with plenty of recreational activities and social events for residents. With its delightful charm and prime location, this home is a fantastic opportunity for anyone looking to create their perfect sanctuary. Don’t miss your chance to make it your own! Ready to explore the potential of this lovely property?
Sold for $560,000
$560,000
2359 W 119th Avenue, Westminster, CO 80234
4beds
3,232sqft
Single Family Residence
Built in 1984
5,000 Square Feet Lot
$598,400 Zestimate®
$173/sqft
$3,521 Estimated rent
Home value
$598,400
$568,000 - $628,000
$3,521/mo
Zestimate® history
Owner options
List your home for rent
$3,521/mo
Rent Zestimate®
Find your next renter with Zillow Rental Manager. Plus, with online applications, you can quickly screen prospective tenants – for free.
$3,521/mo
Rent Zestimate®
Refinance and save
$3,482/mo
Est. payment
Refinancing to a lower rate could help reduce your monthly payments and save thousands over the life of the loan.
$3,482/mo
Est. payment
Explore your selling options
Work with a Zillow partner agent
Leverage their expertise and Zillow's premium Showcase listings to get your home seen by more buyers.
Get startedList with your own agent
Get your home in front of millions of buyers by listing it on Zillow.
Learn how to do itSell it yourself
Take full control of how buyers see your home on Zillow by listing For Sale by Owner (FSBO).
List your homeWhat's special
Extra layer of privacy
Zillow last checked:
Listing updated:
Listed by:
Sydney Westland 303-809-7588 sydneywestland@gmail.com,
Mavi Unlimited Inc
Bought with:
Zach Blake, 100083709
New Western Acquisitions
Source: REcolorado as distributed by MLS GRID,MLS#: 5082062
Facts & features
Interior
Bedrooms & bathrooms
- Bedrooms: 4
- Bathrooms: 3
- Full bathrooms: 1
- 3/4 bathrooms: 1
- 1/2 bathrooms: 1
- Main level bathrooms: 1
Bedroom
- Features: Primary Suite
- Level: Upper
- Area: 221 Square Feet
- Dimensions: 17 x 13
Bedroom
- Level: Upper
- Area: 143 Square Feet
- Dimensions: 11 x 13
Bedroom
- Level: Upper
- Area: 165 Square Feet
- Dimensions: 15 x 11
Bedroom
- Level: Basement
- Area: 180 Square Feet
- Dimensions: 15 x 12
Bathroom
- Level: Main
Bathroom
- Features: Primary Suite
- Level: Upper
Bathroom
- Level: Upper
Dining room
- Level: Main
- Area: 132 Square Feet
- Dimensions: 12 x 11
Family room
- Level: Main
- Area: 256 Square Feet
- Dimensions: 16 x 16
Kitchen
- Level: Main
- Area: 90 Square Feet
- Dimensions: 10 x 9
Laundry
- Level: Basement
- Area: 216 Square Feet
- Dimensions: 12 x 18
Living room
- Level: Main
- Area: 168 Square Feet
- Dimensions: 14 x 12
Living room
- Level: Basement
- Area: 253 Square Feet
- Dimensions: 23 x 11
Loft
- Level: Upper
- Area: 143 Square Feet
- Dimensions: 11 x 13
Sun room
- Level: Main
- Area: 104 Square Feet
- Dimensions: 8 x 13
Workshop
- Level: Basement
- Area: 112 Square Feet
- Dimensions: 8 x 14
Heating
- Forced Air
Cooling
- Central Air
Appliances
- Included: Dishwasher, Disposal, Microwave, Oven, Refrigerator
- Laundry: In Unit
Features
- Windows: Bay Window(s)
- Basement: Finished
Interior area
- Total structure area: 3,232
- Total interior livable area: 3,232 sqft
- Finished area above ground: 2,141
- Finished area below ground: 619
Property
Parking
- Total spaces: 2
- Parking features: Electric Vehicle Charging Station(s)
- Attached garage spaces: 2
Features
- Levels: Two
- Stories: 2
- Exterior features: Private Yard
- Fencing: Full
Lot
- Size: 5,000 Square Feet
- Features: Greenbelt, Landscaped, Level
Details
- Parcel number: R0031308
- Special conditions: Standard
Construction
Type & style
- Home type: SingleFamily
- Property subtype: Single Family Residence
Materials
- Brick, Frame, Stone, Wood Siding
- Roof: Composition
Condition
- Year built: 1984
Utilities & green energy
- Electric: 220 Volts, 220 Volts in Garage
- Sewer: Public Sewer
- Water: Public
- Utilities for property: Cable Available, Electricity Connected, Natural Gas Connected
Community & HOA
Community
- Subdivision: The Ranch
HOA
- Has HOA: Yes
- Services included: Reserve Fund, Recycling, Trash
- HOA fee: $125 quarterly
- HOA name: Managment Trust Company
- HOA phone: 303-750-0994
Location
- Region: Westminster
Financial & listing details
- Price per square foot: $173/sqft
- Tax assessed value: $611,000
- Annual tax amount: $3,890
- Date on market: 3/31/2026
- Listing terms: Cash,Conventional,FHA,VA Loan
- Exclusions: Seller's Personal Property And Staging Items
- Ownership: Individual
- Electric utility on property: Yes
Price history
| Date | Event | Price |
|---|---|---|
| 5/6/2026 | Sold | $560,000-6.7%$173/sqft |
Source:  REcolorado as distributed by MLS GRID #5082062 Report a problem REcolorado as distributed by MLS GRID #5082062 Report a problem | ||
| 4/27/2026 | Pending sale | $600,000$186/sqft |
Source: REcolorado as distributed by MLS GRID #5082062 Report a problem | ||
| 4/17/2026 | Price change | $600,000-4%$186/sqft |
Source: REcolorado as distributed by MLS GRID #5082062 Report a problem | ||
| 3/31/2026 | Listed for sale | $625,000$193/sqft |
Source: REcolorado as distributed by MLS GRID #5082062 Report a problem | ||
| 5/11/2022 | Sold | $625,000+58.2%$193/sqft |
Source: Public Record Report a problem | ||
| 3/24/2021 | Listing removed | -- |
Source: Owner Report a problem | ||
| 10/12/2018 | Listing removed | $2,200$1/sqft |
Source: Owner Report a problem | ||
| 10/7/2018 | Price change | $2,200+0.7%$1/sqft |
Source: Owner Report a problem | ||
| 8/30/2018 | Price change | $2,184-4.8%$1/sqft |
Source: Renters Warehouse Report a problem | ||
| 8/3/2018 | Price change | $2,295-0.1%$1/sqft |
Source: Renters Warehouse Report a problem | ||
| 7/13/2018 | Listed for rent | $2,298$1/sqft |
Source: Renters Warehouse Report a problem | ||
| 11/22/2017 | Sold | $395,000-1.2%$122/sqft |
Source: Public Record Report a problem | ||
| 10/19/2017 | Price change | $399,900-3.6%$124/sqft |
Source: MB Metro Brokers Miro & Co. #6380467 Report a problem | ||
| 10/6/2017 | Price change | $415,000-2.4%$128/sqft |
Source: MB Metro Brokers Miro & Co. #6380467 Report a problem | ||
| 9/9/2017 | Listed for sale | $425,000$131/sqft |
Source: MB Metro Brokers Miro & Co. #6380467 Report a problem | ||
Public tax history
| Year | Property taxes | Tax assessment |
|---|---|---|
| 2025 | $3,890 +1.1% | $38,190 -11.7% |
| 2024 | $3,848 +12.8% | $43,230 |
| 2023 | $3,412 -3.2% | $43,230 +33.2% |
| 2022 | $3,524 | $32,460 -2.8% |
| 2021 | -- | $33,400 +9.7% |
| 2020 | $3,232 | $30,460 -0.2% |
| 2019 | $3,232 +10.8% | $30,520 +15.4% |
| 2018 | $2,916 | $26,450 |
| 2017 | $2,916 | $26,450 +20.7% |
| 2016 | -- | $21,910 +57.2% |
| 2015 | $1,431 | $13,940 +15.7% |
| 2014 | -- | $12,050 |
| 2013 | -- | $12,050 -44% |
| 2012 | -- | $21,520 |
| 2011 | -- | $21,520 +4.8% |
| 2010 | -- | $20,540 +63.3% |
| 2009 | -- | $12,580 +1.3% |
| 2008 | -- | $12,420 -39.1% |
| 2007 | -- | $20,380 -2.5% |
| 2006 | -- | $20,900 |
| 2005 | -- | $20,900 +10.1% |
| 2004 | -- | $18,990 |
| 2003 | $1,979 +5.1% | $18,990 -3.7% |
| 2002 | $1,883 +3.1% | $19,720 +9.4% |
| 2001 | $1,827 | $18,030 |
Find assessor info on the county website
Neighborhood: 80234
Nearby homes
- $637,0004 bd4 ba3.2k sqft2347 W 119th Ave, Westminster, CO 80234Off Market

- $671,8003 bd3 ba3.1k sqft2361 W 119th Ave, Westminster, CO 80234Off Market
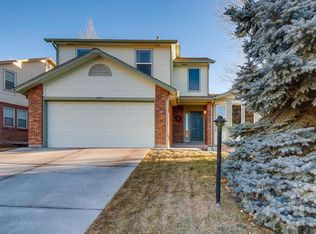
- $551,7003 bd2 ba1.8k sqft2335 W 119th Ave, Westminster, CO 80234Off Market
- $641,4003 bd3 ba3k sqft2340 W 119th Ave, Westminster, CO 80234Off Market

- $666,6004 bd3 ba2.7k sqft11834 Wyandot Cir, Westminster, CO 80234Off Market
- $580,7003 bd2 ba2.1k sqft11822 Wyandot Cir, Westminster, CO 80234Off Market
- $558,9003 bd2 ba2k sqft2338 W 119th Ave, Westminster, CO 80234Off Market
- $577,0003 bd2 ba2.1k sqft11893 Vallejo St, Westminster, CO 80234Off Market
Nearby schools
GreatSchools rating
- 6/10Cotton Creek Elementary SchoolGrades: K-5Distance: 6 mi
- 5/10Silver Hills Middle SchoolGrades: 6-8Distance: 1.2 mi
- 6/10Mountain Range High SchoolGrades: 9-12Distance: 1.3 mi
Schools provided by the listing agent
- Elementary: Cotton Creek
- Middle: Silver Hills
- High: Mountain Range
- District: Adams 12 5 Star Schl
Source: REcolorado as distributed by MLS GRID. This data may not be complete. We recommend contacting the local school district to confirm school assignments for this home.
Get a cash offer in 3 minutes
Find out how much your home could sell for in as little as 3 minutes with a no-obligation cash offer.
Estimated market value
$598,400
Get a cash offer in 3 minutes
Find out how much your home could sell for in as little as 3 minutes with a no-obligation cash offer.
Estimated market value
$598,400
- Colorado
- Adams County
- Westminster
- 80234
- 2359 W 119th Avenue
Nearby cities
Nearby zip codes
Other Westminster Topics
