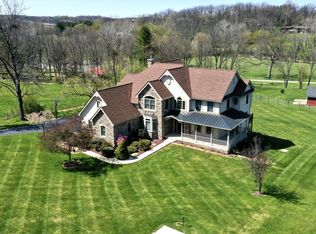
2359 Wehr Mill Rd S, Allentown, PA 18104
Home value
$939,400
$892,000 - $986,000
$3,987/mo
Owner options
$3,987/mo
Rent Zestimate®
Find your next renter with Zillow Rental Manager. Plus, with online applications, you can quickly screen prospective tenants – for free.
$3,987/mo
Rent Zestimate®
$6,232/mo
Est. payment
Refinancing to a lower rate could help reduce your monthly payments and save thousands over the life of the loan.
$6,232/mo
Est. payment
Explore your selling options
Work with a Zillow partner agent
Leverage their expertise and Zillow's premium Showcase listings to get your home seen by more buyers.
Get startedList with your own agent
Get your home in front of millions of buyers by listing it on Zillow.
Learn how to do itSell it yourself
Take full control of how buyers see your home on Zillow by listing For Sale by Owner (FSBO).
List your homeWhat's special
Zillow last checked:
Listing updated:
Jon Campbell 610-624-2566,
Real of Pennsylvania,
Cindy Lapp 717-725-4223,
Real of Pennsylvania
Bobby R. Howell, AB069210
Real Estate of America
Facts & features
Interior
Bedrooms & bathrooms
- Bedrooms: 4
- Bathrooms: 4
- Full bathrooms: 3
- 1/2 bathrooms: 1
Rooms
- Room types: Den, Office
Primary bedroom
- Description: Double cathedral ceilings, walk in closet, private bathroom, access to seating area above the foyer area
- Level: Second
- Dimensions: 25.00 x 20.00
Bedroom
- Description: W/W carpet, closet, Jack and Jill bathroom
- Level: Second
- Dimensions: 16.00 x 13.00
Bedroom
- Description: W/W carpet, closet, Jack and Jill bathroom
- Level: Second
- Dimensions: 13.00 x 13.00
Bedroom
- Description: W/W carpet, access to main bathroom
- Level: Second
- Dimensions: 14.00 x 14.00
Primary bathroom
- Description: Morris Black cherry cabinets, New Cherry wood beam. New brush gold shower enclosure and custom made semi-style with thicker special glass. New faucets and shower head, Jacuzzi tub, water closet, tile floor
- Level: Second
- Dimensions: 19.00 x 13.00
Den
- Description: Hardwood floor, crown molding, French doors, built in bookshelves
- Level: First
- Dimensions: 16.00 x 12.00
Dining room
- Description: Cherry hardwood floor, tray ceiling, gold plated chandelier, wainscoting, French doors
- Level: First
- Dimensions: 15.00 x 14.00
Family room
- Description: Brand new carpet w/ lifetime warranty - pet and people proof. Custom windows, Cathedral 20' ceiling, stone floor to ceiling propane gas fireplace. window seat and back staircase with built in bookcase
- Level: First
- Dimensions: 23.00 x 23.00
Family room
- Description: Partially finished, new carpet
- Level: Lower
- Dimensions: 23.00 x 22.00
Foyer
- Description: 2 Story Foyer with tile floor, dimmer light
- Level: First
- Dimensions: 16.00 x 13.00
Other
- Description: Jack and Jill access from bedroom 3 & 4. Double sink, tub/shower and tile flooring
- Level: Second
- Dimensions: 15.00 x 8.00
Other
- Description: Tile floor, access to bedroom 2
- Level: Second
- Dimensions: 13.00 x 6.00
Half bath
- Description: Tile floor
- Level: First
- Dimensions: 5.00 x 5.00
Kitchen
- Description: Brand new Kitchen Aid SS appliances, new faucet, double convection oven, electric stove top with downdraft hood. Morris Black custom kitchen with lots of built ins, spider glass in corner cabinet, glass pantry door, granite countertops, cookware drawers.
- Level: First
- Dimensions: 33.00 x 16.00
Other
- Description: Laundry room with Electrolux washer and dryer, laundry chute from MBR, cabinets, access to side entrance
- Level: First
- Dimensions: 9.00 x 6.00
Other
- Description: Mud room with custom built shoe closet and coat closet
- Level: First
- Dimensions: 9.00 x 6.00
Heating
- Hot Water, Oil, Zoned
Cooling
- Central Air, Ceiling Fan(s), Zoned
Appliances
- Included: Built-In Oven, Double Oven, Dryer, Dishwasher, Electric Cooktop, Electric Water Heater, Microwave, Refrigerator, Water Softener Owned, Washer
- Laundry: Washer Hookup, Dryer Hookup, Main Level
Features
- Cathedral Ceiling(s), Dining Area, Separate/Formal Dining Room, Entrance Foyer, Eat-in Kitchen, Family Room Lower Level, High Ceilings, Home Office, Jetted Tub, Kitchen Island, Family Room Main Level, Vaulted Ceiling(s), Walk-In Closet(s)
- Flooring: Carpet, Hardwood, Tile
- Basement: Partially Finished,Walk-Out Access
- Has fireplace: Yes
- Fireplace features: Family Room, Gas Log
Interior area
- Total interior livable area: 3,944 sqft
- Finished area above ground: 3,944
- Finished area below ground: 0
Property
Parking
- Total spaces: 3
- Parking features: Attached, Driveway, Garage, Off Street, Garage Door Opener
- Attached garage spaces: 3
- Has uncovered spaces: Yes
Features
- Stories: 2
- Patio & porch: Covered, Deck, Porch
- Exterior features: Deck, Porch
- Has spa: Yes
Lot
- Size: 1 Acres
- Features: Flat, Not In Subdivision
Details
- Parcel number: 547748783707001
- Zoning: RR-2-RURAL HOLDING
- Special conditions: None
Construction
Type & style
- Home type: SingleFamily
- Architectural style: Colonial
- Property subtype: Single Family Residence
Materials
- Stone, Stucco, Vinyl Siding
- Roof: Asphalt,Fiberglass,Metal
Condition
- Year built: 2005
Utilities & green energy
- Electric: 200+ Amp Service, Circuit Breakers
- Sewer: Septic Tank
- Water: Public
- Utilities for property: Cable Available
Community & HOA
Community
- Security: Security System, Smoke Detector(s)
- Subdivision: Not in Development
Location
- Region: Allentown
Financial & listing details
- Price per square foot: $236/sqft
- Tax assessed value: $431,500
- Annual tax amount: $10,494
- Date on market: 9/19/2025
- Listing terms: Cash,Conventional
- Ownership type: Fee Simple
- Road surface type: Paved
Price history
| Date | Event | Price |
|---|---|---|
| 11/22/2024 | Sold | $930,000+3.9%$236/sqft |
Source: | ||
| 10/16/2024 | Pending sale | $894,900$227/sqft |
Source: | ||
| 10/7/2024 | Listed for sale | $894,900$227/sqft |
Source: | ||
| 10/7/2024 | Pending sale | $894,900$227/sqft |
Source: | ||
| 7/29/2024 | Price change | $894,900-2.7%$227/sqft |
Source: | ||
| 6/24/2024 | Price change | $919,900-5.2%$233/sqft |
Source: | ||
| 6/3/2024 | Listed for sale | $969,900+4.3%$246/sqft |
Source: | ||
| 1/16/2024 | Listing removed | -- |
Source: | ||
| 10/6/2023 | Price change | $929,900-6.1%$236/sqft |
Source: | ||
| 7/28/2023 | Price change | $989,900-23.8%$251/sqft |
Source: | ||
| 6/21/2023 | Listed for sale | $1,298,876+9.1%$329/sqft |
Source: | ||
| 10/21/2022 | Listing removed | -- |
Source: | ||
| 9/1/2022 | Price change | $1,190,000-7.8%$302/sqft |
Source: | ||
| 6/23/2022 | Price change | $1,290,000-13.4%$327/sqft |
Source: | ||
| 5/29/2022 | Listed for sale | $1,490,000$378/sqft |
Source: | ||
Public tax history
Neighborhood: 18104
Nearby homes
- $930,0004 bd4 ba3.9k sqft2359 Wehr Mill Rd, Allentown, PA 18104Sold

- $467,5003 bd2 ba1.8k sqft2347 Wehr Mill Rd, Allentown, PA 18104Off Market
- $299,0003 bd1 ba1.7k sqft2358 Wehr Mill Rd, Allentown, PA 18104Off Market
- $559,7004 bd3 ba2.5k sqft2346 Wehr Mill Rd, Allentown, PA 18104Off Market
- $614,4003 bd1 ba2.5k sqft2395 Wehr Mill Rd, Allentown, PA 18104Off Market
- $813,7003 bd3 ba3.4k sqft2339 Wehr Mill Rd, Allentown, PA 18104Off Market
- $287,4002 bd1 ba1.1k sqft2359 Herman Ln, Allentown, PA 18104Off Market
- $797,2004 bd3 ba3.1k sqft2326 Wehr Mill Rd, Allentown, PA 18104Off Market
Nearby schools
GreatSchools rating
- 9/10Kratzer SchoolGrades: K-5Distance: 2.7 mi
- 7/10Orefield Middle SchoolGrades: 6-8Distance: 0.8 mi
- 8/10Parkland Senior High SchoolGrades: 9-12Distance: 1.2 mi
Schools provided by the listing agent
- Elementary: Kratzer Elementary School
- Middle: Orefield Middle School
- High: Parkland High School
- District: Parkland
Source: GLVR. This data may not be complete. We recommend contacting the local school district to confirm school assignments for this home.
Get a cash offer in 3 minutes
$939,400
Get a cash offer in 3 minutes
$939,400
- Pennsylvania
- Lehigh County
- Allentown
- 18104
- 2359 Wehr Mill Rd S