Welcome to your charming single-family attached home! This delightful property boasts 3 bedrooms, 1 full bath, and 2 half baths, ideal for comfortable living. Enjoy gatherings in the spacious kitchen/dining area with convenient sliders leading to a deck overlooking the fenced backyard, perfect for outdoor entertaining and the large sunny living room provides ample natural light. Retreat upstairs to three cozy bedrooms and a full bath complemented by hardwood floors throughout. The lower level offers a walk-out feature, leading to a serene yard, along with a half bath, rec room, and laundry/utility areas for added convenience. Parking is a breeze with a one-car garage and driveway. Plus, enjoy the efficiency of gas heat with a new high-efficiency boiler and water heater. Meticulously maintained over the years, this half-brick, half-vinyl sided home is ready to welcome you with open arms! Additional Information: ParkingFeatures:1 Car Attached,
Sold for $650,000
$650,000
2359 Wickham Avenue, Bronx, NY 10469
3beds
1,507sqft
Single Family Residence, Residential
Built in 1965
2,500 Square Feet Lot
$737,600 Zestimate®
$431/sqft
$4,083 Estimated rent
Home value
$737,600
$701,000 - $782,000
$4,083/mo
Zestimate® history
Owner options
List your home for rent
$4,083/mo
Rent Zestimate®
Find your next renter with Zillow Rental Manager. Plus, with online applications, you can quickly screen prospective tenants – for free.
$4,083/mo
Rent Zestimate®
Refinance and save
$3,978/mo
Est. payment
Refinancing to a lower rate could help reduce your monthly payments and save thousands over the life of the loan.
$3,978/mo
Est. payment
Explore your selling options
Work with a Zillow partner agent
Leverage their expertise and Zillow's premium Showcase listings to get your home seen by more buyers.
Get startedList with your own agent
Get your home in front of millions of buyers by listing it on Zillow.
Learn how to do itSell it yourself
Take full control of how buyers see your home on Zillow by listing For Sale by Owner (FSBO).
List your homeWhat's special
Zillow last checked:
Listing updated:
Listed by:
Deborah A. Cuiffo 914-522-0106,
Coldwell Banker Realty 914-232-7000
Bought with:
Non Member-MLS
Buyer Representation Office
Source: OneKey® MLS as distributed by MLS GRID,MLS#: H6284852
Facts & features
Interior
Bedrooms & bathrooms
- Bedrooms: 3
- Bathrooms: 3
- Full bathrooms: 1
- 1/2 bathrooms: 2
Other
- Description: Kitchen/Dining, Living Room, Powder Room
- Level: First
Other
- Description: 3 Bedrooms, 1 Full Bath
- Level: Second
Other
- Description: 1 car garage, Rec Room, Powder Room, Sliding door out to yard
- Level: Lower
Heating
- Baseboard, Hot Water
Cooling
- Wall/Window Unit(s)
Appliances
- Included: Dishwasher, Dryer, Refrigerator, Tankless Water Heater, Washer
- Laundry: Inside
Features
- Galley Type Kitchen
- Flooring: Hardwood
- Basement: Full,Partially Finished,Walk-Out Access
- Attic: Full
Interior area
- Total structure area: 1,507
- Total interior livable area: 1,507 sqft
Property
Parking
- Total spaces: 1
- Parking features: Attached, Driveway
- Has uncovered spaces: Yes
Features
- Levels: Two
- Stories: 2
- Fencing: Fenced
Lot
- Size: 2,500 Square Feet
- Features: Corner Lot, Level, Sloped
Details
- Parcel number: 044060035
Construction
Type & style
- Home type: SingleFamily
- Property subtype: Single Family Residence, Residential
- Attached to another structure: Yes
Materials
- Brick, Vinyl Siding
Condition
- Estimated
- Year built: 1965
Utilities & green energy
- Sewer: Public Sewer
- Water: Public
- Utilities for property: Trash Collection Public
Community & HOA
HOA
- Has HOA: No
Location
- Region: Bronx
Financial & listing details
- Price per square foot: $431/sqft
- Tax assessed value: $29,738
- Annual tax amount: $6,040
- Date on market: 5/1/2024
- Listing agreement: Exclusive Right To Sell
- Inclusions: Oven/Range
Price history
| Date | Event | Price |
|---|---|---|
| 8/27/2024 | Sold | $650,000+0%$431/sqft |
Source:  OneKey® MLS as distributed by MLS GRID #H6284852 Report a problem OneKey® MLS as distributed by MLS GRID #H6284852 Report a problem | ||
| 7/12/2024 | Pending sale | $649,999$431/sqft |
Source: OneKey® MLS as distributed by MLS GRID #H6284852 Report a problem | ||
| 5/31/2024 | Price change | $649,999-7%$431/sqft |
Source: OneKey® MLS as distributed by MLS GRID #H6284852 Report a problem | ||
| 5/1/2024 | Listed for sale | $699,000$464/sqft |
Source: OneKey® MLS as distributed by MLS GRID #H6284852 Report a problem | ||
Public tax history
| Year | Property taxes | Tax assessment |
|---|---|---|
| 2025 | $7,027 +6% | $40,200 +0.6% |
| 2024 | $6,629 +4.8% | $39,960 -4% |
| 2023 | $6,324 | $41,640 +14.9% |
| 2022 | -- | $36,240 -3.7% |
| 2021 | -- | $37,620 -4.3% |
| 2020 | $5,875 +6.3% | $39,300 +24.1% |
| 2019 | $5,525 +1.8% | $31,680 +22.1% |
| 2018 | $5,428 +8.8% | $25,948 +6% |
| 2017 | $4,990 +8.9% | $24,480 |
| 2016 | $4,584 | $24,480 +0.8% |
| 2015 | $4,584 +78.7% | $24,296 +6% |
| 2014 | $2,566 | $22,921 +6% |
| 2013 | -- | $21,624 +6% |
| 2012 | -- | $20,400 -8.6% |
| 2011 | -- | $22,320 -9.2% |
| 2010 | -- | $24,591 +6% |
| 2009 | -- | $23,200 +6% |
| 2008 | -- | $21,888 +1.6% |
| 2007 | -- | $21,542 |
| 2006 | -- | $21,542 +5.1% |
| 2005 | -- | $20,493 +6% |
| 2004 | -- | $19,334 +6% |
| 2003 | -- | $18,240 +1.6% |
| 2002 | -- | $17,952 |
| 2001 | -- | $17,952 +5.1% |
| 2000 | -- | $17,078 |
Find assessor info on the county website
Neighborhood: Pelham Gardens
Nearby homes
- $771,0004 bd3 ba1.6k sqft2357 Wickham Ave, Bronx, NY 10469Off Market
- $779,9004 bd3 ba1.6k sqft2353 Wickham Ave, Bronx, NY 10469Off Market
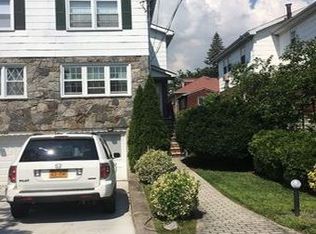
- $750,000-- bd-- ba1.5k sqft2351 Wickham Ave, Bronx, NY 10469Off Market
- $874,000-- bd-- ba2k sqft2347 Wickham Ave, Bronx, NY 10469Off Market
- $1,038,300-- bd-- ba2.6k sqft2354 Gunther Ave, Bronx, NY 10469Off Market
- $867,5004 bd2 ba2.2k sqft2401 Wickham Ave, Bronx, NY 10469Off Market
- $764,000-- bd-- ba2.6k sqft2350 Gunther Ave, Bronx, NY 10469Off Market
- $764,000-- bd-- ba2.6k sqft2350 Gunther Ave, Bronx, NY 10469Off Market
Nearby schools
GreatSchools rating
- 5/10Ps 97Grades: PK-5Distance: 0.6 mi
- 7/10Jhs 144 MichelangeloGrades: 6-8Distance: 0.3 mi
- 3/10Harry S Truman High SchoolGrades: 9-12Distance: 1 mi
Schools provided by the listing agent
- Elementary: Contact Agent
- Middle: Contact Agent
- High: Contact Agent
Source: OneKey® MLS as distributed by MLS GRID. This data may not be complete. We recommend contacting the local school district to confirm school assignments for this home.
- New York
- Bronx County
- New York
- 10469
- Bronx
- Pelham Gardens
- 2359 Wickham Avenue
Nearby cities
Nearby neighborhoods
Nearby zip codes
Other New York Topics
