Skip main navigation
Sold for $980,000
  • Listing Provided by: ERA Donahoe Realty
    Bought with: KW The Lakes
    $980,000

    23592 Beech St, Hemet, CA 92545

    4beds
    2,822sqft
    Single Family Residence
    Built in 2007
    6.06 Acres Lot
    $981,100 Zestimate®
    $347/sqft
    $4,554 Estimated rent

    Home value

    $981,100

    $883,000 - $1.09M

    $4,554/mo

    Zestimate® history
    Loading
    Loading...

    Owner options

    List your home for rent

    $4,554/mo

    Rent Zestimate®

    Find your next renter with Zillow Rental Manager. Plus, with online applications, you can quickly screen prospective tenants – for free.

    Learn more

    $4,554/mo

    Rent Zestimate®

    Refinance and save

    $6,164/mo

    Est. payment

    Refinancing to a lower rate could help reduce your monthly payments and save thousands over the life of the loan.

    See today's rates

    $6,164/mo

    Est. payment

    Explore your selling options

    Work with a Zillow partner agent

    Leverage their expertise and Zillow's premium Showcase listings to get your home seen by more buyers.

    Get started

    List with your own agent

    Get your home in front of millions of buyers by listing it on Zillow.

    Learn how to do it

    Sell it yourself

    Take full control of how buyers see your home on Zillow by listing For Sale by Owner (FSBO).

    List your home

    What's special

    Rv parkingFruit treesCozy wood-burning fireplaceNew above-ground spaMassive islandBreakfast barAmple cabinetry
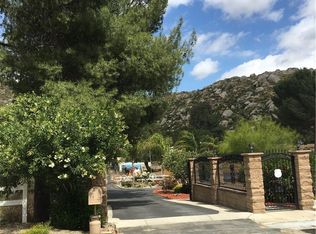
    Beautifully Updated 4-Bedroom Home with Office on 6.06 Acres – Entertainment style Horse Property (potential) with Solar and Tesla Batteries! Welcome to this immaculate, move-in-ready 4-bedroom, 3-bath home with a dedicated office/study, offering 2,822 sq ft of spacious living on 6.06 acres zoned W2 for horses. This energy-efficient property features 28 PAID solar panels, 2 TESLA batteries, and an electric gated entry for added privacy. The bright, open floor plan includes vaulted ceilings and a cozy wood-burning fireplace in the living room. The chef’s kitchen boasts a massive island, granite countertops, stainless steel appliances, a breakfast bar, a walk-in pantry with floor-to-ceiling shelving, and a formal dining area. The oversized primary suite offers French doors leading to a covered patio with views of the hills, a walk-in closet with built-ins, and a luxurious bathroom with a jetted tub and separate shower. Two of the three bathrooms include jetted tubs for added comfort, while the large laundry room provides ample cabinetry, a built-in ironing board, and a utility sink. The fully finished 4-car garage features epoxy flooring, drywall, a 220 plug for a welder or car charger, and a full bathroom with a shower—ideal for a workshop or potential ADU conversion. Approximately 2 acres are beautifully landscaped and fenced, with a dog kennel, raised garden beds, fruit trees, and irrigation, plus an additional 1.5–2 acres of usable land perfect for horse facilities, a barn, arena, RV parking, big work shop or storage. Additional features include a new above-ground spa, a certified 5 GPM well water system with two newer 5,000-gallon storage tanks and pump, certified septic system, propane, multiple RV parking spots with clean-outs, two air scrubbers, a soft water filtration system outside, an under-sink reverse osmosis system, and a clear termite report. This exceptional property offers the perfect blend of rural lifestyle, modern efficiency, and luxury living.

    Zillow last checked:

    Listing updated:

    Listing Provided by:

    Rebecca Reilly DRE #01948494 951-852-5774,

    ERA Donahoe Realty

    Bought with:

    Arely Munoz, DRE #01831051

    KW The Lakes

    Source: CRMLS,MLS#: SW25121731MLS LogoOriginating MLS: California Regional MLS

    Facts & features

    Interior

    Bedrooms & bathrooms
    • Bedrooms: 4
    • Bathrooms: 4
    • Full bathrooms: 3
    • 1/2 bathrooms: 1
    • Main level bathrooms: 3
    • Main level bedrooms: 4
    Primary bedroom
    • Features: Primary Suite
    Primary bedroom
    • Features: Main Level Primary
    Bedroom
    • Features: All Bedrooms Down
    Bedroom
    • Features: Bedroom on Main Level
    Bathroom
    • Features: Bathtub, Dual Sinks, Granite Counters, Jetted Tub, Separate Shower, Walk-In Shower
    Kitchen
    • Features: Granite Counters, Kitchen Island, Kitchen/Family Room Combo, Remodeled, Updated Kitchen, Walk-In Pantry
    Heating
    • Central
    Cooling
    • Central Air, Dual
    Appliances
    • Included: Dishwasher, Propane Range
    • Laundry: Laundry Room, Propane Dryer Hookup
    Features
    • Breakfast Bar, Cathedral Ceiling(s), Separate/Formal Dining Room, Granite Counters, High Ceilings, Pantry, All Bedrooms Down, Bedroom on Main Level, Main Level Primary, Primary Suite, Walk-In Pantry, Walk-In Closet(s)
    • Flooring: Laminate
    • Windows: Screens
    • Has fireplace: Yes
    • Fireplace features: Living Room, Wood Burning
    • Common walls with other units/homes: No Common Walls
    Interior area
    • Total interior livable area: 2,822 sqft

    Property

    Parking
    • Total spaces: 19
    • Parking features: Concrete, Driveway Level, Electric Vehicle Charging Station(s), On Site, RV Access/Parking, Garage Faces Side
    • Attached garage spaces: 4
    • Uncovered spaces: 15
    Features
    • Levels: One
    • Stories: 1
    • Entry location: front
    • Patio & porch: Rear Porch, Concrete, Covered, Front Porch, Patio, Porch, Screened
    • Exterior features: Kennel, Rain Gutters
    • Pool features: None
    • Has spa: Yes
    • Spa features: Above Ground
    • Fencing: Chain Link
    • Has view: Yes
    • View description: Hills
    Lot
    • Size: 6.06 Acres
    • Features: 0-1 Unit/Acre, Drip Irrigation/Bubblers, Horse Property, Sprinklers In Rear, Sprinklers In Front, Irregular Lot, Lot Over 40000 Sqft, Landscaped, Sprinklers On Side, Sprinkler System, Yard
    Details
    • Parcel number: 432170008
    • Zoning: W-2
    • Special conditions: Standard,Trust
    • Other equipment: Air Purifier, Satellite Dish
    • Horses can be raised: Yes

    Construction

    Type & style
    • Home type: SingleFamily
    • Architectural style: Contemporary
    • Property subtype: Single Family Residence
    Materials
    • Stucco
    • Foundation: Slab
    • Roof: Tile
    Condition
    • Turnkey
    • New construction: No
    • Year built: 2007

    Utilities & green energy

    • Electric: 220 Volts For Spa
    • Sewer: Septic Type Unknown
    • Water: Well
    • Utilities for property: Electricity Connected, Propane

    Community & neighborhood

    Security
    • Security features: Carbon Monoxide Detector(s), Smoke Detector(s)
    Community
    • Community features: Rural, Valley
    Location
    • Region: Hemet

    Other

    Other facts
    • Listing terms: Trust Deed
    • Road surface type: Unimproved

    Price history

    DateEventPrice
    7/14/2025Sold$980,000+0.5%$347/sqft
    Source: CRMLS #SW25121731 Report a problem
    6/9/2025Pending sale$975,000$345/sqft
    Source: CRMLS #SW25121731 Report a problem
    6/2/2025Listed for sale$975,000-11.4%$345/sqft
    Source: CRMLS #SW25121731 Report a problem
    2/27/2025Contingent$1,100,000$390/sqft
    Source: CRMLS #SW24150394 Report a problem
    2/24/2025Price change$1,100,000-4.3%$390/sqft
    Source: CRMLS #SW24150394 Report a problem
    1/22/2025Price change$1,150,000-2.1%$408/sqft
    Source: CRMLS #SW24150394 Report a problem
    10/8/2024Price change$1,175,000-4.1%$416/sqft
    Source: CRMLS #SW24150394 Report a problem
    8/30/2024Price change$1,225,000+2.2%$434/sqft
    Source: CRMLS #SW24150394 Report a problem
    7/23/2024Listed for sale$1,199,000+242.6%$425/sqft
    Source: CRMLS #SW24150394 Report a problem
    2/10/2012Sold$350,000-5.4%$124/sqft
    Source: Public Record Report a problem
    1/5/2012Listed for sale$369,900+43.7%$131/sqft
    Source: Century 21 Lois Lauer Realty #E12001422 Report a problem
    10/6/2011Sold$257,500-12.4%$91/sqft
    Source: Public Record Report a problem
    7/15/2011Listed for sale$294,000-1%$104/sqft
    Source: foreclosure.com Report a problem
    8/6/2010Sold$297,000$105/sqft
    Source: Public Record Report a problem

    Public tax history

    YearProperty taxesTax assessment
    2025$4,965 +2%$439,605 +2%
    2024$4,869 +1.4%$430,987 +2%
    2023$4,802 +2%$422,537 +2%
    2022$4,708 +1.7%$414,253 +2%
    2021$4,628 +1.4%$406,131 +1%
    2020$4,563 +2.3%$401,968 +2%
    2019$4,462 +3.3%$394,087 +2%
    2018$4,321 +1.2%$386,361 +2%
    2017$4,268 $378,786 +2%
    2016$4,268 +1.1%$371,360 +1.5%
    2015$4,222 +4.8%$365,783 +2%
    2014$4,029 $358,620 +0.5%
    2013-- $357,000 +17.8%
    2012-- $302,940 +2%
    2011-- $297,000 -35.2%
    2010-- $458,000 +53.2%
    2009-- $299,000 -34.3%
    2008-- $455,304

    Find assessor info on the county website

    Neighborhood: 92545

    Nearby schools

    GreatSchools rating
    Get a cash offer in 3 minutes
    Find out how much your home could sell for in as little as 3 minutes with a no-obligation cash offer.
    Estimated market value
    $981,100
    Get a cash offer in 3 minutes
    Find out how much your home could sell for in as little as 3 minutes with a no-obligation cash offer.
    Estimated market value
    $981,100