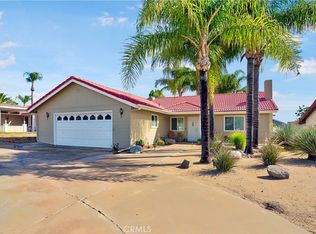
Very private single story home backing to park. If you are looking for a single story "step free" home on a level lot, look no further. Gorgeous country French design featuring open floor plan and vaulted ceilings. Custom built to exacting standards in 1999, this home is noticeably superior in both quality and layout to many older homes within Canyon Lake built in the 1960s, 70s & 80s. Please note this home offers a "flex room" that can serve as a formal dining room, private office or even 4th bedroom with easily added closet space. The lot is very private bordering a buffer zone on garage side and backing to a lightly utilized community park. This provides both privacy and tranquility. If you haven't seen Canyon Lake, it is truly one of a kind community within California. The low HOA provides access to: 3 waterski lakes, fishing, boating, 2 club houses, golf course with driving range, tennis complex, pickle ball complex, basketball court, dog park, 9 total parks, 4 sand volleyball courts, 4 private beach areas, new pump track, waterski club, wakeboard club, equestrian center, beautiful community pool overlooking lake and multiple baseball fields. A little piece of paradise indeed!
Sold for $659,000
Listed by: Coldwell Banker Assoc.Brks-CL • Bradley Morton • Contact: 760-522-3740
Bought with: Coldwell Banker Associated Brokers Realty
$659,000
23593 Cutter Dr, Canyon Lake, CA 92587
3beds
2,027sqft
Single Family Residence
Built in 1999
8,276 Square Feet Lot
$664,200 Zestimate®
$325/sqft
$3,296 Estimated rent
Home value
$664,200
$631,000 - $697,000
$3,296/mo
Zestimate® history
Owner options
List your home for rent
$3,296/mo
Rent Zestimate®
Find your next renter with Zillow Rental Manager. Plus, with online applications, you can quickly screen prospective tenants – for free.
$3,296/mo
Rent Zestimate®
Refinance and save
$4,531/mo
Est. payment
Refinancing to a lower rate could help reduce your monthly payments and save thousands over the life of the loan.
$4,531/mo
Est. payment
Explore your selling options
Work with a Zillow partner agent
Leverage their expertise and Zillow's premium Showcase listings to get your home seen by more buyers.
Get startedList with your own agent
Get your home in front of millions of buyers by listing it on Zillow.
Learn how to do itSell it yourself
Take full control of how buyers see your home on Zillow by listing For Sale by Owner (FSBO).
List your homeWhat's special
Golf courseBasketball courtNew pump trackDriving rangePrivate officeFlex roomGorgeous country french design
Zillow last checked:
Listing updated:
Listed by:
Bradley Morton DRE #01910660 760-522-3740,
Coldwell Banker Assoc.Brks-CL
Bought with:
Margaret McCoy, DRE #00786713
Coldwell Banker Associated Brokers Realty
Source: CRMLS,MLS#: SW23170703 Originating MLS: California Regional MLS
Originating MLS: California Regional MLSFacts & features
Interior
Bedrooms & bathrooms
- Bedrooms: 3
- Bathrooms: 3
- Full bathrooms: 2
- 1/2 bathrooms: 1
- Main level bathrooms: 3
- Main level bedrooms: 3
Rooms
- Room types: Bedroom, Primary Bathroom, Primary Bedroom, Office, Dining Room
Primary bedroom
- Features: Main Level Primary
Primary bedroom
- Features: Primary Suite
Bedroom
- Features: All Bedrooms Down
Bathroom
- Features: Bathtub, Dual Sinks, Separate Shower, Tub Shower
Kitchen
- Features: Kitchen Island, Kitchen/Family Room Combo
Heating
- Central, Electric
Cooling
- Central Air, Electric
Appliances
- Included: Electric Oven, Electric Range, Refrigerator
- Laundry: Inside, Laundry Room
Features
- Breakfast Bar, Built-in Features, Ceiling Fan(s), Separate/Formal Dining Room, Eat-in Kitchen, Open Floorplan, Pantry, Tile Counters, All Bedrooms Down, Main Level Primary, Primary Suite
- Flooring: Carpet, Tile
- Windows: Double Pane Windows
- Has fireplace: Yes
- Fireplace features: Family Room
- Common walls with other units/homes: No Common Walls
Interior area
- Total interior livable area: 2,027 sqft
Property
Parking
- Total spaces: 6
- Parking features: Door-Multi, Direct Access, Driveway Level, Garage Faces Front, Garage
- Attached garage spaces: 3
- Uncovered spaces: 3
Accessibility
- Accessibility features: None
Features
- Levels: One
- Stories: 1
- Entry location: front
- Patio & porch: Concrete
- Pool features: Community, Association
- Spa features: None
- Has view: Yes
- View description: Park/Greenbelt
- Waterfront features: Beach Access, Lake Privileges, Reservoir in Community
Lot
- Size: 8,276 Square Feet
- Features: Back Yard, Drip Irrigation/Bubblers, Sprinklers In Rear, Sprinklers In Front, Sprinkler System, Street Level
Details
- Parcel number: 351144006
- Zoning: R1
- Special conditions: Standard
- Horse amenities: Riding Trail
Construction
Type & style
- Home type: SingleFamily
- Architectural style: French Provincial
- Property subtype: Single Family Residence
Materials
- Stucco
- Foundation: Slab
Condition
- Turnkey
- New construction: No
- Year built: 1999
Utilities & green energy
- Sewer: Public Sewer
- Water: Public
- Utilities for property: Cable Available, Electricity Available, Electricity Connected, Phone Available, Sewer Available, Sewer Connected, Water Available, Water Connected
Community & HOA
Community
- Features: Biking, Dog Park, Golf, Hiking, Horse Trails, Stable(s), Lake, Near National Forest, Park, Water Sports, Fishing, Gated, Marina, Pool
- Security: Gated with Guard, Gated Community, Gated with Attendant, 24 Hour Security
HOA
- Has HOA: Yes
- Amenities included: Fire Pit, Outdoor Cooking Area, Barbecue, Picnic Area, Pickleball, Pool, Spa/Hot Tub
- HOA fee: $318 monthly
- HOA name: Canyon Lake Property Owners Association
- HOA phone: 951-244-6841
Location
- Region: Canyon Lake
Financial & listing details
- Price per square foot: $325/sqft
- Tax assessed value: $672,179
- Annual tax amount: $7,949
- Date on market: 9/28/2023
- Cumulative days on market: 4 days
- Listing terms: Cash,Cash to New Loan,Conventional,1031 Exchange,FHA,VA Loan
- Road surface type: Paved
Price history
| Date | Event | Price |
|---|---|---|
| 10/25/2023 | Sold | $659,000$325/sqft |
Source:  CRMLS #SW23170703 Report a problem CRMLS #SW23170703 Report a problem | ||
| 10/3/2023 | Pending sale | $659,000$325/sqft |
Source: CRMLS #SW23170703 Report a problem | ||
| 9/28/2023 | Listed for sale | $659,000+196.8%$325/sqft |
Source: CRMLS #SW23170703 Report a problem | ||
| 3/18/1999 | Sold | $222,000$110/sqft |
Source: Public Record Report a problem | ||
Public tax history
| Year | Property taxes | Tax assessment |
|---|---|---|
| 2025 | $7,949 +2.2% | $672,179 +2% |
| 2024 | $7,777 +195.1% | $659,000 +91.8% |
| 2023 | $2,636 -0.4% | $343,557 +2% |
| 2022 | $2,646 +1.7% | $336,821 +2% |
| 2021 | $2,602 +0.3% | $330,217 +1% |
| 2020 | $2,594 -30.2% | $326,832 +2% |
| 2019 | $3,718 +2.2% | $320,424 +2% |
| 2018 | $3,638 +2.3% | $314,142 +2% |
| 2017 | $3,555 | $307,983 +2% |
| 2016 | $3,555 +5.6% | $301,945 +1.5% |
| 2015 | $3,367 +3.7% | $297,411 +2% |
| 2014 | $3,248 | $291,587 +7.2% |
| 2013 | -- | $272,000 +4.2% |
| 2012 | -- | $261,000 +18.6% |
| 2011 | -- | $220,000 -2.2% |
| 2010 | -- | $225,000 -18.9% |
| 2009 | -- | $277,577 +2% |
| 2008 | -- | $272,135 +2% |
| 2007 | -- | $266,800 +4.8% |
| 2006 | -- | $254,669 +2% |
| 2005 | -- | $249,677 +3.9% |
| 2003 | -- | $240,297 +2% |
| 2002 | -- | $235,586 +2% |
| 2001 | $2,670 +1.8% | $230,968 +2% |
| 2000 | $2,623 | $226,440 |
Find assessor info on the county website
Neighborhood: 92587
Nearby homes
- $467,4002 bd2 ba1.1k sqft23579 Cutter Dr, Canyon Lake, CA 92587Off Market
- $635,0003 bd2 ba1.7k sqft23605 Cutter Dr, Canyon Lake, CA 92587Sold

- $600,0003 bd2 ba1.4k sqft23619 Cutter Dr, Canyon Lake, CA 92587Sold
- $637,3003 bd2 ba2k sqft23565 Cutter Dr, Canyon Lake, CA 92587Off Market

- $718,0004 bd3 ba2.6k sqft23596 Cutter Dr, Quail Valley, CA 92587Off Market
- $660,2004 bd3 ba2.4k sqft23625 Brook Dr, Canyon Lake, CA 92587Off Market
- $593,5003 bd2 ba1.4k sqft23610 Cutter Dr, Canyon Lake, CA 92587Off Market
- $590,0003 bd2 ba1.4k sqft23611 Brook Dr, Canyon Lake, CA 92587Sold
Nearby schools
GreatSchools rating
- 5/10Tuscany Hills Elementary SchoolGrades: K-5Distance: 2.4 mi
- 5/10Canyon Lake Middle SchoolGrades: 6-8Distance: 1.9 mi
- 7/10Temescal Canyon High SchoolGrades: 9-12Distance: 5.9 mi
Schools provided by the listing agent
- Elementary: Tuscany Hills
- Middle: Canyon Hills
- High: Temescal Canyon
Source: CRMLS. This data may not be complete. We recommend contacting the local school district to confirm school assignments for this home.
Get a cash offer in 3 minutes
Find out how much your home could sell for in as little as 3 minutes with a no-obligation cash offer.
Estimated market value
$664,200
Get a cash offer in 3 minutes
Find out how much your home could sell for in as little as 3 minutes with a no-obligation cash offer.
Estimated market value
$664,200
- California
- Riverside County
- Canyon Lake
- 92587
- 23593 Cutter Dr
Nearby cities
Nearby zip codes
Other Canyon Lake Topics
