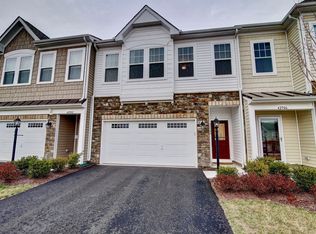
NEW LISTING: Welcome home to this gorgeous new listing in the desired community of Brambleton. This 4 bedroom, 3 bath, END-UNIT Townhome has been lovingly maintained and is ready for new owners. Built in 2015 with beautiful Custom Selections, this home has it all. The two-story foyer welcomes you inside with rich warm tones and Engineered Hardwood throughout the Main Level with a Primary Bedroom and Full Attached Bath and Frameless. Shower. The Kitchen is Upgraded with an Expanded Island with bar-style seating, Crystal Ball Pendant Lighting with Brown Mosaic Crackle Glass for tailored distinction, Granite Countertops, and Farmhouse Sink. Frizzlife MK99 under cabinet Water Filters for cold water are added under each Sink for purification. The selection of Gourmet Appliances, a Cooktop, a French Door Refrigerator, and a Monogram Wall Hood makes cooking a delight. The Main Level has an Open Floor Plan with plenty of windows and natural light, bringing the best of the outdoors in. Cozy up to the fireplace with a newly installed blower fan that turns on automatically after 5 minutes of use. Walk out and enjoy your Patio with Hanover Chiseled Pavers, a Wraparound Stone Seat for added guests, a natural gas hookup for the grill, and a Fenced-In Yard stained with premium Waterproofing Stain and Sealer. Screens were added to the outside vents to prevent birds from coming in. The upstairs has 3 additional Bedrooms with Brand New Carpet and Fresh Paint. Enjoy plenty of room in the Loft for quiet sitting or a spacious area to use as you wish. The light-filled Master Bedroom has two large Walk-In Closets and an Ensuite Bath featuring Dual Vanities, a Sumptuous Roman Soaking Tub, and Frameless Shower. A replacement "Carrier” HVAC System was installed in December 2020 with warranties that are good for 5 years for new owners. A Whole House surge protector was installed in 2020. The Two-Car garage has plenty of room and includes a 240VAC 50AMP circuit which can accommodate up to a 40 AMP EV charger. Plenty of storage is available with the Above Floor storage racks and a Wall Mount Bike and Tool Rack. All Smoke/Carbon monoxide detectors were replaced in 2022. This home is Move-In Ready! All this is just minutes from the Brambleton Town Center, Grocery, Restaurants, State of the Art Library, Movie Theatre, and more! CLOSE TO EVERYTHING! Excellent Commuter location and amazing Community HOA amenities make this home so desirable. Welcome Home!
Sold for $792,500
Zillow last checked:
Listing updated:
Bought with:
Mayura Gupte, 0225071038
Realty2U Inc.
Source: Bright MLS,MLS#: VALO2065044
Price history
| Date | Event | Price |
|---|---|---|
| 4/12/2024 | Sold | $792,500+3.6%$310/sqft |
Source:  Bright MLS #VALO2065044 Report a problem Bright MLS #VALO2065044 Report a problem | ||
| 3/3/2024 | Pending sale | $764,900$299/sqft |
Source: Bright MLS #VALO2065044 Report a problem | ||
| 2/28/2024 | Listed for sale | $764,900+433%$299/sqft |
Source: Bright MLS #VALO2065044 Report a problem | ||
| 12/1/2015 | Sold | $143,500$56/sqft |
Source: Public Record Report a problem | ||
Get a cash offer in 3 minutes
Find out how much your home could sell for in as little as 3 minutes with a no-obligation cash offer.
Estimated market value
$799,300
