Skip main navigation
Closed
  • Price Unknown

    23594 Farm Road 1230, Shell Knob, MO 65747

    4beds
    2,976sqft
    Single Family Residence
    Built in 2024
    11.8 Acres Lot
    $699,100 Zestimate®
    $--/sqft
    $2,611 Estimated rent

    Home value

    $699,100

    Estimated sales range

    Not available

    $2,611/mo

    Zestimate® history
    Loading
    Loading...

    Owner options

    List your home for rent

    $2,611/mo

    Rent Zestimate®

    Find your next renter with Zillow Rental Manager. Plus, with online applications, you can quickly screen prospective tenants – for free.

    Learn more

    $2,611/mo

    Rent Zestimate®

    Refinance and save

    Refinancing to a lower rate could help reduce your monthly payments and save thousands over the life of the loan.

    See today's rates

    Explore your selling options

    Work with a Zillow partner agent

    Leverage their expertise and Zillow's premium Showcase listings to get your home seen by more buyers.

    Get started

    List with your own agent

    Get your home in front of millions of buyers by listing it on Zillow.

    Learn how to do it

    Sell it yourself

    Take full control of how buyers see your home on Zillow by listing For Sale by Owner (FSBO).

    List your home

    What's special

    Tranquil pondLarge barnGated entranceOne-car attached garageTop-notch constructionSweeping nature viewsTons of storage room
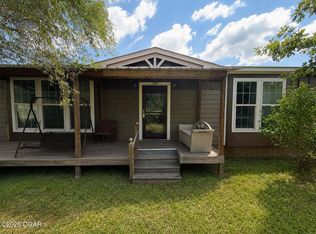
    Beautiful! A new construction, modern farmhouse with the perfect touch of rustic charm, set on 11.8 m/l acres in a peaceful, private setting near Table Rock Lake. From the gated entrance to the tranquil pond and sweeping nature views, this property offers an exceptional blend of comfort, quality, and scenery. Inside, top-notch construction and refined finishes shine throughout the open, bright floor plan, featuring an elegant kitchen designed to impress--complete with double ovens and the drawer microwave you have always wanted. Surround the large island at gatherings, enjoy formal dining with heart warming views. 4 bedrooms and 3 baths in this very functional floor plan, and tons of storage room. Enjoy relaxing or entertaining on the large screened deck or lower-level patio while taking in the stunning surroundings. With a one-car attached garage, two-car detached garage, and a large barn, there is plenty of room for vehicles, equipment, hobbies, or storage. Vacation getaway? Hobby farm? Or relocate to a fantastic setting, a beautiful home, and a prime location near the lake--this one checks every box.

    Zillow last checked:

    Listing updated:

    Listed by:

    Team Lake Dream 417-524-0181,

    RE/MAX Lakeside

    Bought with:

    James Alan Cotton, 2016023208

    Keller Williams Tri-Lakes

    Source: SOMOMLS as distributed by MLS GRID,MLS#: 60323878MLS Logo

    Facts & features

    Interior

    Bedrooms & bathrooms
    • Bedrooms: 4
    • Bathrooms: 3
    • Full bathrooms: 3
    Primary bedroom
    • Area: 24462
    • Dimensions: 151 x 162
    Bedroom 1
    • Area: 15246
    • Dimensions: 126 x 121
    Bedroom 2
    • Area: 17568
    • Dimensions: 122 x 144
    Bedroom 3
    • Area: 1233210
    • Dimensions: 1,110 x 1,111
    Primary bathroom
    • Area: 332910
    • Dimensions: 810 x 411
    Bathroom full
    • Area: 8160
    • Dimensions: 85 x 96
    Bathroom full
    • Area: 8165
    • Dimensions: 71 x 115
    Deck
    • Description: Off the Master Bedroom
    • Area: 132
    • Dimensions: 12 x 11
    Deck
    • Description: Off the Kitchen
    • Area: 192
    • Dimensions: 12 x 16
    Family room
    • Area: 3969
    • Dimensions: 189 x 21
    Other
    • Area: 36039
    • Dimensions: 123 x 293
    Laundry
    • Area: 882
    • Dimensions: 126 x 7
    Living room
    • Area: 47752
    • Dimensions: 188 x 254
    Patio
    • Description: Covered
    Porch
    • Description: Screened off the Living Rm
    • Area: 304
    • Dimensions: 16 x 19
    Heating
    • Forced Air, Central, Electric
    Cooling
    • Central Air, Ceiling Fan(s)
    Appliances
    • Included: Electric Cooktop, Pot Filler, Built-In Electric Oven, Microwave, Water Softener Owned, Electric Water Heater, Water Purifier, Water Filtration
    • Laundry: In Basement, W/D Hookup
    Features
    • Internet - DSL, Granite Counters, Walk-In Closet(s)
    • Flooring: Carpet, Laminate
    • Windows: Double Pane Windows
    • Basement: Walk-Out Access,Utility,Storage Space,Finished,Full
    • Has fireplace: No
    Interior area
    • Total structure area: 3,600
    • Total interior livable area: 2,976 sqft
    • Finished area above ground: 1,728
    • Finished area below ground: 1,248

    Property

    Parking
    • Total spaces: 3
    • Parking features: Additional Parking, Workshop in Garage, Gated, Garage Faces Rear, Garage Door Opener, Circular Driveway
    • Attached garage spaces: 3
    • Has uncovered spaces: Yes
    Features
    • Levels: Two
    • Stories: 2
    • Patio & porch: Patio, Covered, Front Porch, Deck, Screened
    • Fencing: Partial,Barbed Wire
    • Has view: Yes
    • View description: Panoramic
    • Waterfront features: Pond
    Lot
    • Size: 11.80 Acres
    • Features: Acreage, Secluded, Wooded/Cleared Combo, Horses Allowed, Rolling Slope, Pasture, Bottom Ground, Landscaped
    Details
    • Additional structures: Outbuilding, RV/Boat Storage, Shed(s)
    • Parcel number: 214.0200000000004.001
    • Horses can be raised: Yes

    Construction

    Type & style
    • Home type: SingleFamily
    • Architectural style: Prairie,Ranch,Farmhouse
    • Property subtype: Single Family Residence
    Materials
    • Frame, Lap Siding, Fiber Cement, HardiPlank Type
    • Foundation: Poured Concrete
    • Roof: Composition
    Condition
    • Year built: 2024

    Utilities & green energy

    • Sewer: Private Sewer, Septic Tank
    • Water: Private

    Community & neighborhood

    Location
    • Region: Shell Knob
    • Subdivision: N/A

    Other

    Other facts
    • Listing terms: Cash,Conventional
    • Road surface type: Chip And Seal, Gravel

    Price history

    DateEventPrice
    6/26/2026Sold--
    Source: SOMOMLS as distributed by MLS GRID #60323878 Report a problem
    5/27/2026Pending sale$699,000$235/sqft
    Source: SOMOMLS as distributed by MLS GRID #60323878 Report a problem
    5/15/2026Listed for sale$699,000$235/sqft
    Source: SOMOMLS as distributed by MLS GRID #60323878 Report a problem

    Public tax history

    Tax history is unavailable.

    Neighborhood: 65747

    Nearby schools

    GreatSchools rating
    Schools provided by the listing agent
    • Elementary: Shell Knob
    • Middle: Shell Knob
    • High: Cassville

    Source: SOMOMLS as distributed by MLS GRID. This data may not be complete. We recommend contacting the local school district to confirm school assignments for this home.

    Sell for more on Zillow
    Get a Zillow Showcase℠ listing at no additional cost and you could sell for .
    $699,100
    2% more
    +$13,982
    With Zillow Showcase(estimated)
    $713,082