Skip main navigation
Off market
  • $386,100

    23594 Private Road 1060, Aurora, MO 65745

    3beds
    1,440sqft
    SingleFamily
    Built in 2018
    7.15 Acres Lot
    $386,100 Zestimate®
    $268/sqft
    $1,563 Estimated rent

    Home value

    $386,100

    $363,000 - $413,000

    $1,563/mo

    Zestimate® history
    Loading
    Loading...

    Owner options

    List your home for rent

    $1,563/mo

    Rent Zestimate®

    Find your next renter with Zillow Rental Manager. Plus, with online applications, you can quickly screen prospective tenants – for free.

    Learn more

    $1,563/mo

    Rent Zestimate®

    Refinance and save

    $2,305/mo

    Est. payment

    Refinancing to a lower rate could help reduce your monthly payments and save thousands over the life of the loan.

    See today's rates

    $2,305/mo

    Est. payment

    Explore your selling options

    Work with a Zillow partner agent

    Leverage their expertise and Zillow's premium Showcase listings to get your home seen by more buyers.

    Get started

    List with your own agent

    Get your home in front of millions of buyers by listing it on Zillow.

    Learn how to do it

    Sell it yourself

    Take full control of how buyers see your home on Zillow by listing For Sale by Owner (FSBO).

    List your home

    What's special

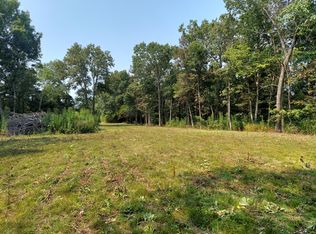
    This beautiful custom home was built in 2018 with functionality in mind and sits on quite possibly the best tract of land in a the Hunters Glen development. A 3 bedroom 2 bath house with an open floor plan in the heart of the home. Other than the large well maintained yard the bulk of the seven acres is wooded with a beautiful creek serving as the eastern border. An easy walk down a wooded trail leads to the creek bank and beautiful views. Whitetail deer are frequent visitors of the property, offering opportunities for hunting or viewing. At the end a private road, through a beautiful and modern pipe fence with cable runners is a custom retreat. The home itself is approximately 1500 square feet with a front porch that runs the length of the home. Inside, you will find an incredible open floor plan, complete with stained concrete floors and spacious family room that is open to the kitchen. The kitchen has custom cabinets, granite countertops and bar height seating. The spacious master suite has a large bathroom and a walk-in closet. There are 2 additional bedrooms and an additional full bath. Just off the 2 car garage is a large laundry room that doubles as a mudroom with cabinets for ample storage. Off the back deck, a large back yard is secluded and peaceful. A large fire pit area sits at the edge of the yard and timbered acreage. Located just behind the home is a brand new 24x24 shop with a 10 foot roof extension. The shop has a large overhead door as well as a walk door and was built to match the home perfectly. The home also has high speed fiber optic internet and rural water. Located off Highway 37 between Seligman and Washburn, MO.

    This property is off market, which means it's not currently listed for sale or rent on Zillow. This may be different from what's available on other websites or public sources.

    Facts & features

    Interior

    Bedrooms & bathrooms
    • Bedrooms: 3
    • Bathrooms: 2
    • Full bathrooms: 2
    Heating
    • Forced air, Propane / Butane
    Cooling
    • Central
    Appliances
    • Included: Dishwasher, Microwave, Range / Oven
    Interior area
    • Total interior livable area: 1,440 sqft

    Property

    Parking
    • Total spaces: 2
    • Parking features: Garage - Attached
    Features
    • Patio & porch: Deck, Patio
    • On waterfront: Yes
    • Waterfront features: Creek
    Lot
    • Size: 7.15 Acres
    • Features: Cul de Sac, Trees
    Details
    • Additional structures: General Outbuilding
    • Parcel number: 2720040000000008010
    • Lease amount: $0

    Construction

    Type & style
    • Home type: SingleFamily
    • Architectural style: Ranch
    Materials
    • Roof: Metal
    Condition
    • Year built: 2018
    • Major remodel year: 0

    Utilities & green energy

    • Electric: Amps(0)
    • Sewer: Private septic
    • Water: Municipal

    Community & HOA

    Location
    • Region: Aurora

    Financial & listing details

    • Price per square foot: $268/sqft
    • Tax assessed value: $152,200
    • Annual tax amount: $1,048

    Price history

    DateEventPrice
    2/27/2022Listing removed--
    Source: My State MLS Report a problem
    1/4/2022Pending sale$300,000$208/sqft
    Source: My State MLS #11042655 Report a problem
    12/24/2021Listed for sale$300,000$208/sqft
    Source: My State MLS #11042655 Report a problem

    Public tax history

    YearProperty taxesTax assessment
    2025-- $28,918 +7.4%
    2024$1,273 +0%$26,923
    2023$1,273 +22.2%$26,923 +4.6%
    2022$1,042 +0.4%$25,745 +16.8%
    2021$1,038 $22,040
    2020-- $22,040
    2019-- $22,040 +275.4%
    2018-- $5,871
    2017-- $5,871
    2016-- $5,871
    2015-- $5,871
    2014-- $5,871
    2012-- --
    Find assessor info on the county website

    Neighborhood: 65745

    Nearby schools

    GreatSchools rating
    Schools provided by the listing agent
    • District: Southwest R-v

    Source: The MLS. This data may not be complete. We recommend contacting the local school district to confirm school assignments for this home.

    Get pre-qualified for a loan
    At Zillow Home Loans, we can pre-qualify you in as little as 5 minutes with no impact to your credit score.

    An equal housing lender. NMLS #10287.
